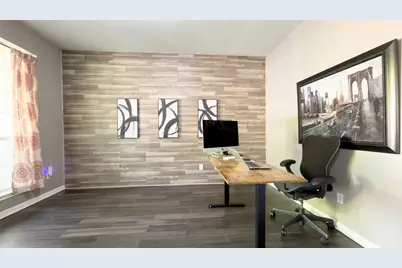
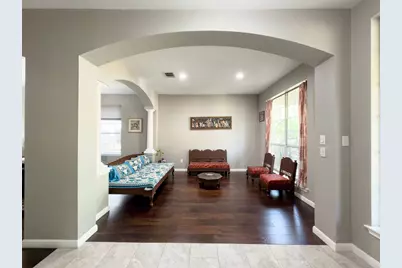
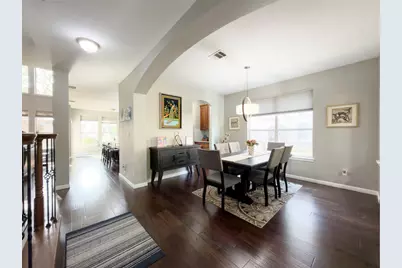
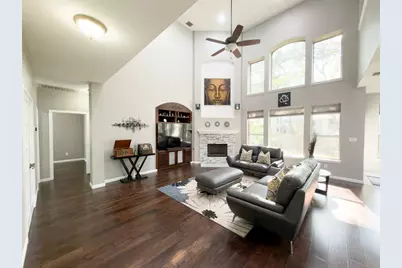
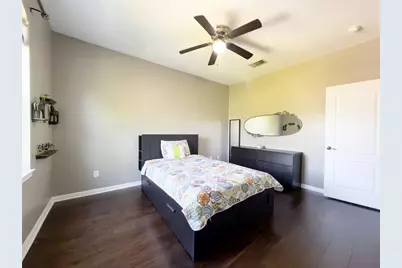
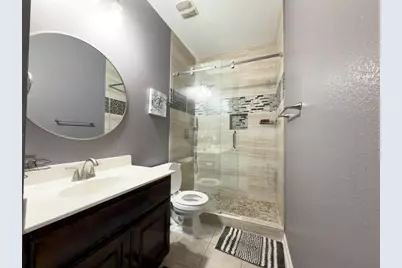
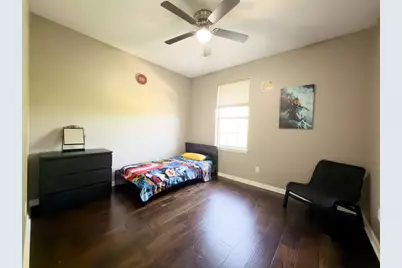
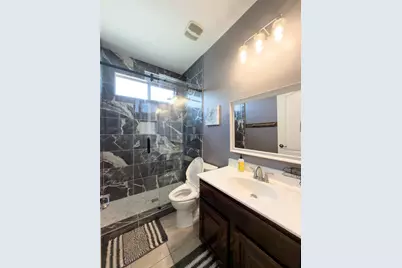
Full Property Details for 10012 Royal New Kent Dr
General
- Price: $879,000
- HOA FEE: $69/month
- Taxes: $15,912 (2025)
- Status: Active
- Type: Single Family
- Source: Austin_MLS
- MLS ID: 9982774
- Updated: 5/23/2026
- Added to Site: 55 day(s) ago
Interior
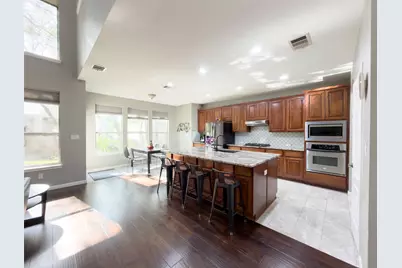
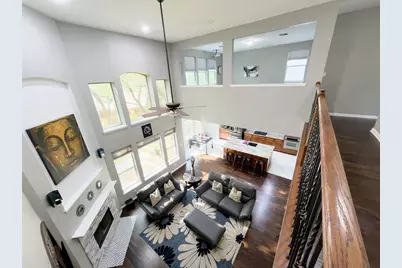
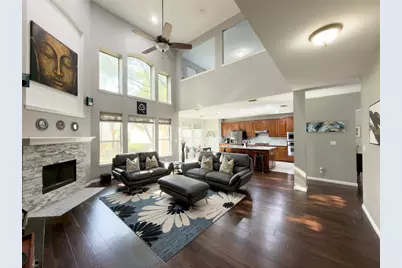
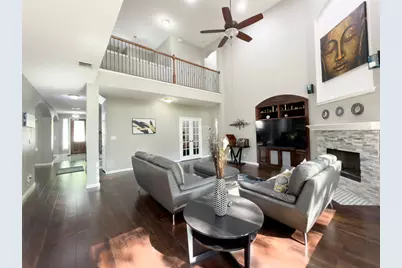
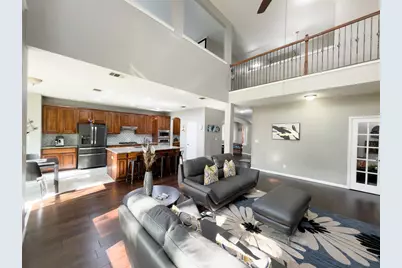
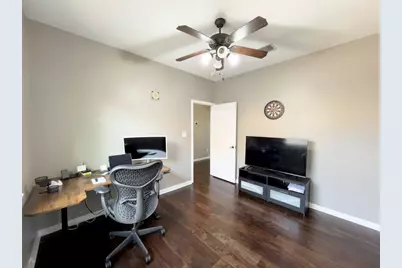
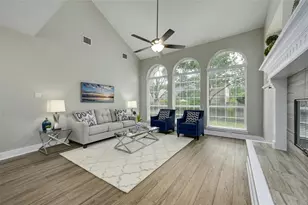
- Interior Features: Ceiling Fan(s), French Door(s)/Atrium Door(s), High Ceilings, Kitchen Island, Pantry, Smart Thermostat, High Speed Internet
- Fireplace: Yes
- Number of Fireplaces: 1
- Fireplace(s): Family Room, Gas
- Appliances: Built-In Gas Range, Built-In Oven, Down Draft, Dryer, Dishwasher, Exhaust Fan, Electric Oven, Gas Cooktop, Disposal, Microwave, Refrigerator, Washer
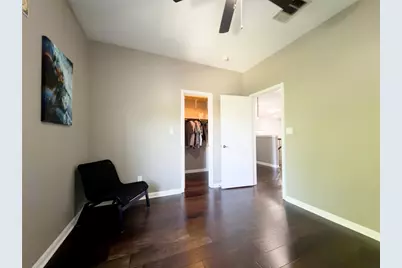
- Flooring: Carpet, Tile, Wood
Rooms
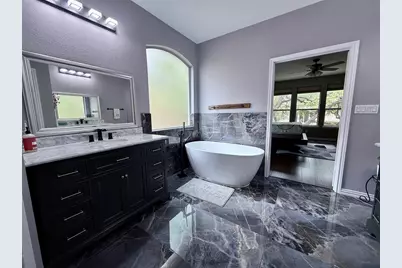
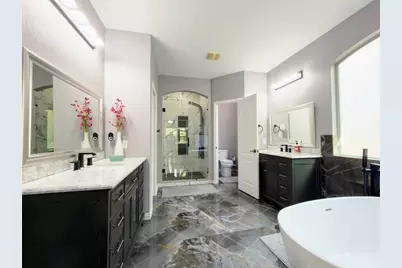
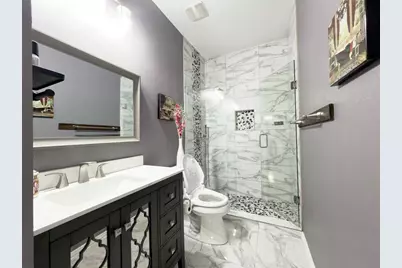
- Total Bathrooms: 4
- Full Bathrooms: 4
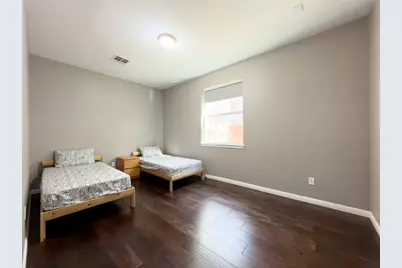
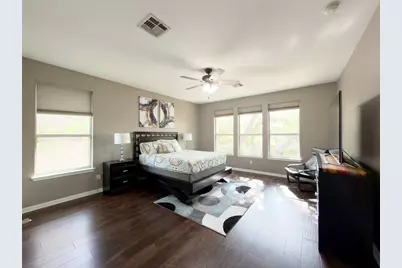
- Total Bedrooms: 6
- Bedrooms Main: 2
- Laundry: Main Level, Laundry Room
Additional Information
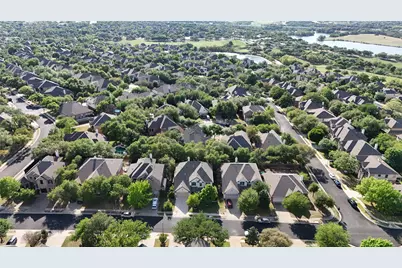
- Shared Amenities: Community Mailbox, Golf, Internet Access, Playground, Pool, Trails/Paths
- Shared Pool: Yes
- Pool: Yes
- Pool Description: None, Community
- Security/Safety: Security System, Carbon Monoxide Detector(s), Smoke Detector(s)
Exterior
- Exterior Features: Rain Gutters
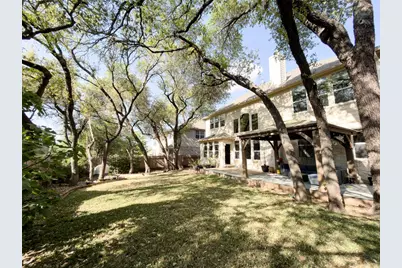
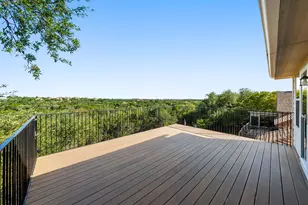
- Porch/Patio/Deck: Front Porch, Patio, See Remarks
Parking
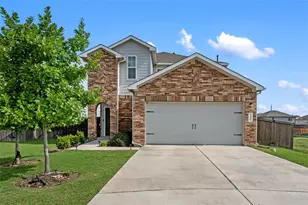
- Garage: Yes
- Garage Spaces: 2
- Covered Spaces: 2
- Total Spaces: 6
- Parking Features: Attached, Driveway, Garage Faces Front, Garage, Garage Door Opener
Location
- Area: RRW
- County: Williamson
- Subdivision: Avery Brookside Ph 02
- Driving Directions: From Downtown Austin Take Mopac (Loop 1) North, Exit FM 734/Parmer Lane, Turn left on Parmer Lane, Continue past 620, Turn right on Avery Ranch Blvd , Turn Left onto Loxley Lane, Turn right on Prestancia Dr, Turn left on Royal New Kent Dr ? Home will be on your Left. From Austin-Bergstrom International Airport (AUS) Take TX-71 West, Merge onto US-183 North , Continue on 183A Toll , Exit FM 734/Parmer Lane , Turn left on Parmer Lane , Turn right on Avery Ranch Blvd , Turn Left onto Loxley Lane, Turn right on Prestancia Dr, Turn left on Royal New Kent Dr , Home will be on your left. About 10 minutes to Apple campus or Lakeline Mall, about 15 minutes to Dell Technologies, about 5 mins to HEB.
- Direction Faces: East
School Information
- Elem School District: Leander ISD
- Midd School District: Leander ISD
- High School District: Leander ISD
- Elementary School: Rutledge
- Middle School: Stiles
- High School: Vista Ridge
Community
- Association: Yes
- Assoc. Name: Avery Ranch HOA
- Assoc. Fees Include: Common Area Maintenance
Heating & Cooling
- Central air: Yes
- Air Conditioning: Yes
- Cooling Type: Central Air, Ceiling Fan(s), Electric
- Heating Type: Central, Exhaust Fan, Electric, Fireplace(s)
Utilities
- Sewer: Public Sewer
- Water: Public
- Cable Available: Yes
- Utility Description: Cable Available, Electricity Available, Fiber Optic Available, Natural Gas Available, Natural Gas Connected, High Speed Internet Available, Phone Available, Sewer Available, Sewer Connected, Water Available, Wa
Structural Information
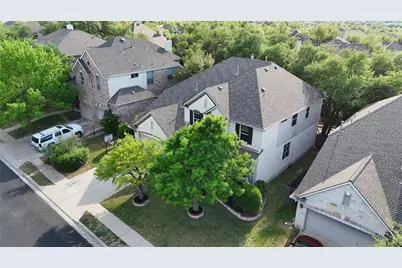
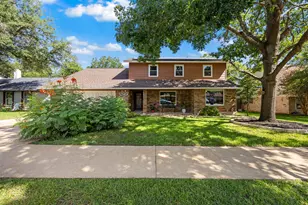
- Detached/Attached: Detached
- Builder: Wilshire Homes
- Construction: Asbestos, Brick, HardiPlank Type, Concrete, Stone
- Roof: Composition, Shingle
- Windows: None
- Stories/Levels: 2
- Square Feet: 3,856
- Sq. Ft. Source: Public Records
- Living Area: 3,856 Sq. Ft.
- Year Built: 2006
- Year Built Source: Public Records
- Property Condition: Resale
Additional Structures
- Other Structures: Pergola, See Remarks
Lot Features
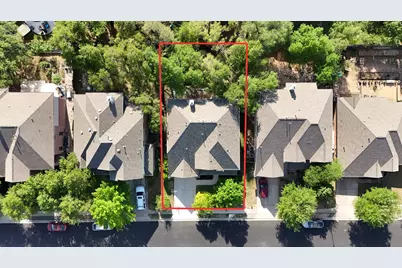
- Lot Size (Acres): 0.1872
- Lot Size (Sq. Ft.): 8,154.43
- Lot Dimensions: 65 x 125
- Fence: Yes
- Lot Features: Back Yard, Sprinklers In Rear, Sprinklers In Front, Landscaped, Level, Sprinkler - Rain Sensor, Many Trees, Sprinklers Automatic, Sprinklers In Ground, Sprinklers On Side, Trees Medium Size
- Fencing (Description): Full, Wood
Green Features
- Energy Efficient: Thermostat
Financial Considerations
- Association Fee: $69
- Assoc Fee Freq.: Monthly
- Assessment Amount: $1,591,273
- Tax Amount: $15,912.73
- Tax Year: 2025
- Terms: Cash, Conventional
Disclosures and Reports
- Special Conditions: Standard
- Documents Avail.: Aerial, Survey
- Legal Description: S8534 - AVERY BROOKSIDE PH 2, BLOCK L, LOT 23
- Disclosures/Reports: Seller Disclosure
- Property ID: 17W307620L00230007
- Block: L
- Lot Number: 23
Listed by Ignite Real Estate Group