This is a carousel with tiles that activate property listing cards. Use the previous and next buttons to navigate.
1/20
$2,500 Just Listed
This is a carousel with tiles that activate property listing cards. Use the previous and next buttons to navigate.
1/20
Property Description
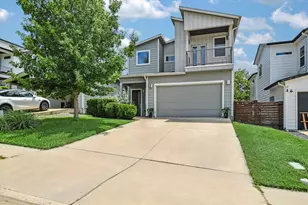
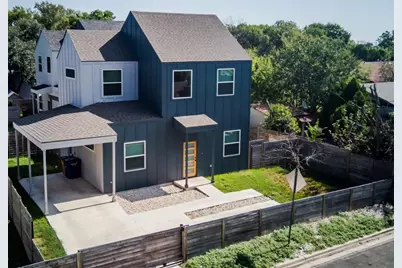
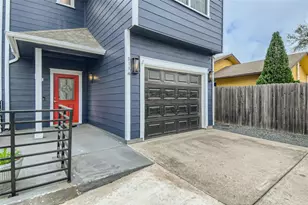
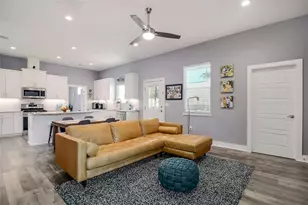
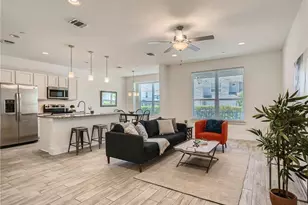
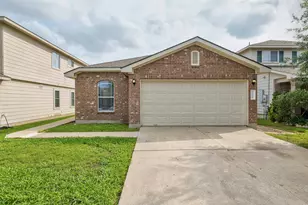
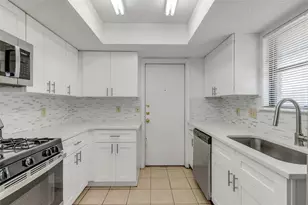
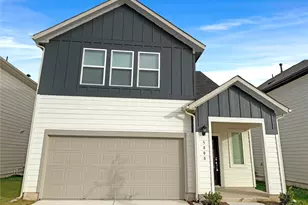
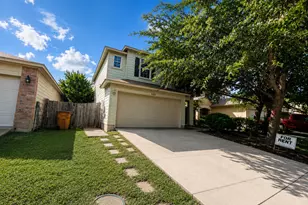
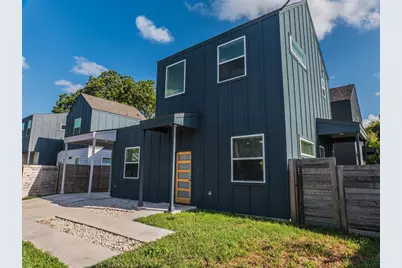
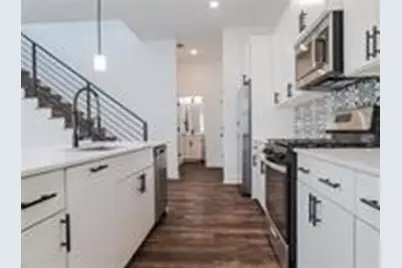
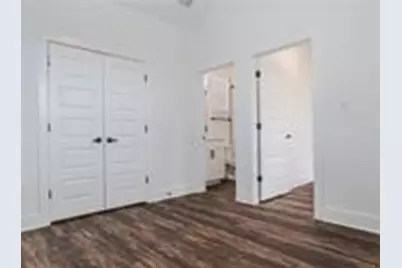
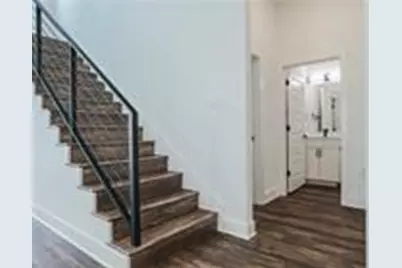
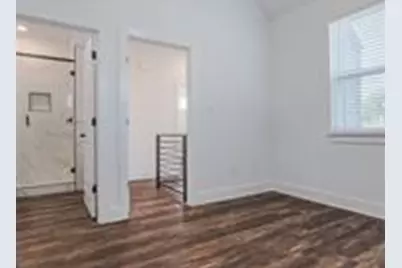
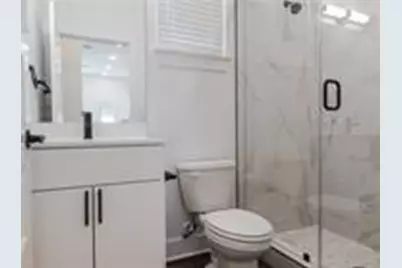
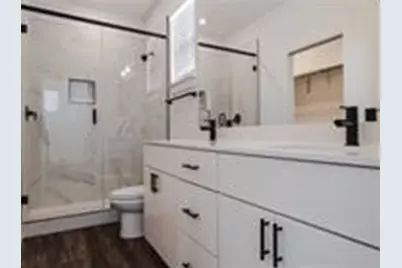
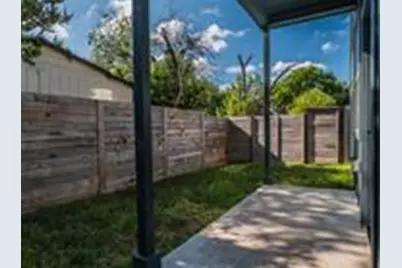
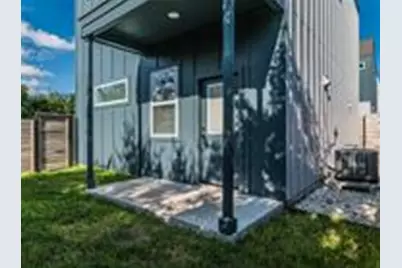
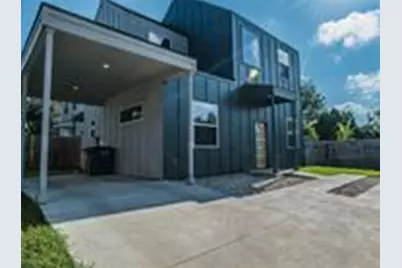
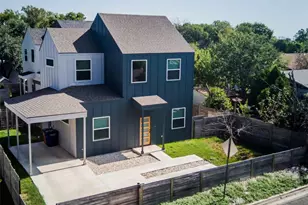
Discover contemporary living in this beautifully designed new construction home featuring 3 bedrooms and 3 full bathrooms in the heart of East Austin. Thoughtfully designed with an open-concept floor plan, soaring ceilings, expansive windows, and abundant natural light, this home offers a bright, inviting atmosphere with modern finishes throughout. The chef-inspired kitchen features sleek cabinetry, generous quartz countertops, stainless steel appliances, and a large island overlooking the spacious living and dining areas-ideal for entertaining or everyday living. The primary suite offers a relaxing retreat with a spa-style ensuite bath, oversized walk-in shower, dual vanity, and spacious closet. Two additional bedrooms and full baths provide flexibility for guests, roommates, or a dedicated home office. Enjoy a private fenced backyard perfect for relaxing, grilling, or outdoor gatherings. Conveniently located just minutes from Downtown Austin, UT Austin, Dell Medical School, Mueller, The Domain, Austin-Bergstrom International Airport, Tesla Gigafactory, major employers, parks, restaurants, breweries, coffee shops, and entertainment. Easy access to I-35, US-183, and SH-71 makes commuting throughout Austin simple. Experience the perfect combination of modern design, quality craftsmanship, and an unbeatable location in one of Austin's fastest-growing neighborhoods. Schedule your private showing today!
Full Property Details
Full Property Details for 1004 Wheatley Ave
General
- Rent: $2,500
- Status: Active
- Type: Single Family
- Source: Austin_MLS
- MLS ID: 4679071
- Updated: 7/6/2026
- Added to Site: 2 day(s) ago
Rental Information
- Lease/Rent Term: 12 Months
Interior
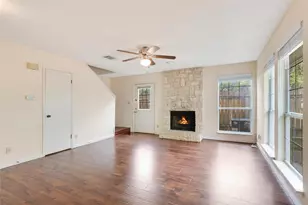
- Interior Features: Ceiling Fan(s), High Ceilings, Pantry, Quartz Counters, Recessed Lighting, Walk-In Closet(s)
- Fireplace(s): None
- Appliances: Dishwasher, Free-Standing Gas Range, Disposal, Microwave
- Furnishings: Unfurnished
- Flooring: Vinyl
Rooms
Bathrooms
- Total Bathrooms: 3
- Full Bathrooms: 3
Bedrooms
- Total Bedrooms: 3
- Bedrooms Main: 1
Other Rooms
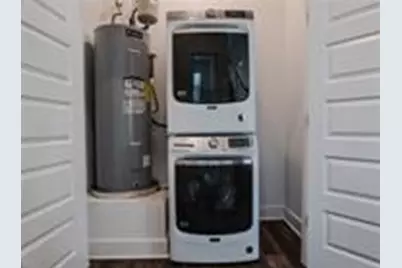
- Laundry: Laundry Closet, In Hall, Lower Level
Additional Information
- Shared Amenities: None
- Spa Description: None
- Security/Safety: Prewired
Exterior
- Exterior Features: None
- Porch/Patio/Deck: Rear Porch, Covered
Parking
- Total Spaces: 1
- Parking Features: Driveway
Location
- Area: 3
- County: Travis
- Subdivision: St Johns College Addn
- Driving Directions: From IH-35 South, Continue on 35 South, Take exit towards St Johns, continue to the light, turn Left on E Anderson Ln, Turn right on Carver ave, The home is on the left hand side. You can park in any open street parking, or to the left beside 7601 Carver on the corner.
- Direction Faces: South
School Information
- Elem School District: Austin ISD
- Midd School District: Austin ISD
- High School District: Austin ISD
- Elementary School: Pickle
- Middle School: Webb
- High School: Northeast Early College
Heating & Cooling
- Central air: Yes
- Air Conditioning: Yes
- Cooling Type: Central Air, Ceiling Fan(s)
- Heating Type: Ceiling, Central
Utilities
- Sewer: Public Sewer
- Water: Public
- Utility Description: Electricity Connected, Natural Gas Connected, Phone Connected, Sewer Available, Water Connected
Structural Information
- Detached/Attached: Detached
- Builder: Precise Properties LLC
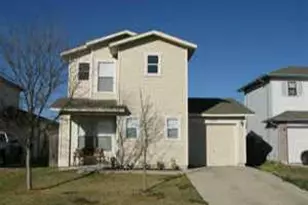
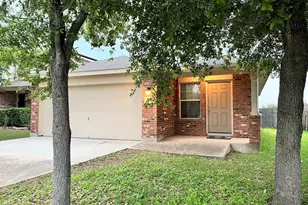
- Construction: Cement Siding
- Roof: Composition, Shingle
- Windows: Insulated Windows, Low-Emissivity Windows
- Stories/Levels: 2
- Square Feet: 1,388
- Sq. Ft. Source: Builder
- Living Area: 1,388 Sq. Ft.
- Year Built: 2023
- Property Condition: New Construction
Additional Structures
- Other Structures: None
Lot Features
- Lot Size (Acres): 0.0616
- Lot Size (Sq. Ft.): 2,683.3
- Fence: Yes
- Lot Features: Corner Lot, Interior Lot, Private, Trees Small Size
- Fencing (Description): Back Yard, Fenced, Front Yard, Privacy, Wood
Financial Considerations
- For Sale/Rent/Lease: Lease
- Security Deposit: $2,500
- Pet Deposit: $300
- Owner Pays: None
- Tenant Pays: All Utilities
Disclosures and Reports
- Legal Description: Lot 2, Blk 27, St Johns College Addn
- Disclosures/Reports: Renters Insurance Required, See Remarks
- Property ID: 1004 Wheatley Ave
- Block: 27
- Lot Number: 17
Listed by One Place Realty LLC
Schools
Schools serving 1004 Wheatley Ave
School District:Austin Independent School District
| Name | Grades | Distance |
|---|---|---|
Pickle Elementary School 1101 Wheatley Avenue, Austin, TX 78752 | K-5 | 0.2 mi |
Webb Middle School 601 East Saint Johns Avenue, Austin, TX 78752 | 6-8 | 0.7 mi |
Northeast Early College High School 7104 Berkman Drive, Austin, TX 78752 | 9-12 | 0.8 mi |
Disclaimer:
School attendance boundaries provided by ATTOM Data Solutions and are for reference only. Contact the school directly to verify enrollment eligibility.
Price History for 1004 Wheatley Ave
Date
Details
Price
Change
Source
7/06/2026
Listed
$2,500
—
MLS
Disclaimer: Historical sales information is derived from public records provided by the county offices. Information is not guaranteed and should be independently verified.

1004 Wheatley Avenue, Austin, TX 78752 (MLS# 4679071) is a Single Family property with 3 bedrooms and 3 full bathrooms. 1004 Wheatley Avenue is currently listed for rent at $2,500 and was received on July 06, 2026. Want to learn more about 1004 Wheatley Avenue? Do you have questions about finding other real estate for sale or rent in Austin? You can browse all Austin rentals or contact a Coldwell Banker agent to request more information.