This is a carousel with tiles that activate property listing cards. Use the previous and next buttons to navigate.
1/24
$324,990 Just Listed
This is a carousel with tiles that activate property listing cards. Use the previous and next buttons to navigate.
1/24
Property Description
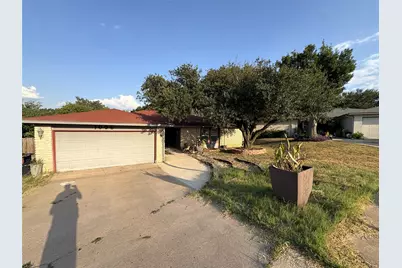
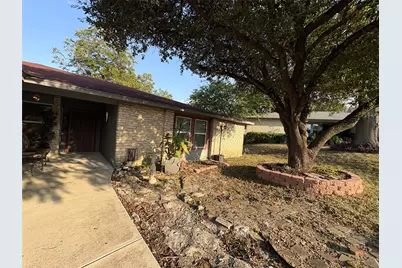
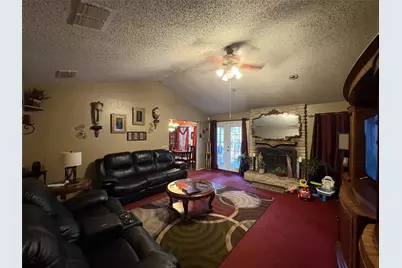
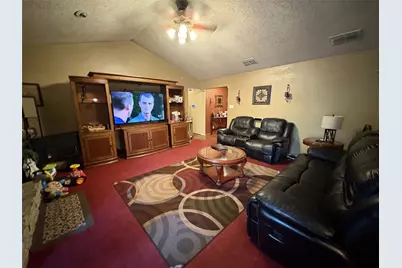
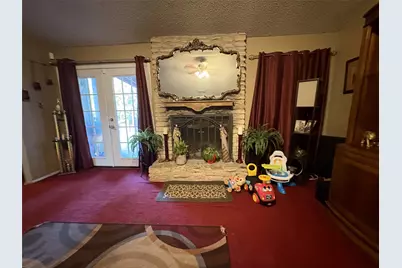
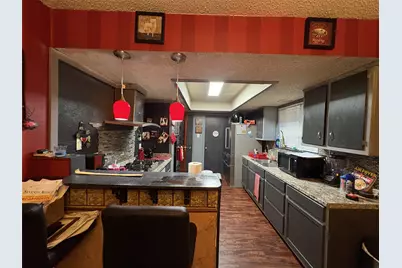
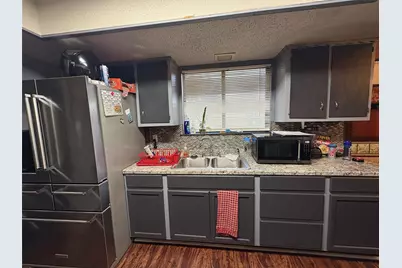
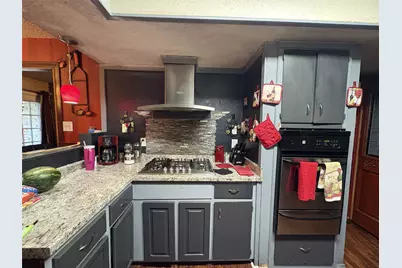
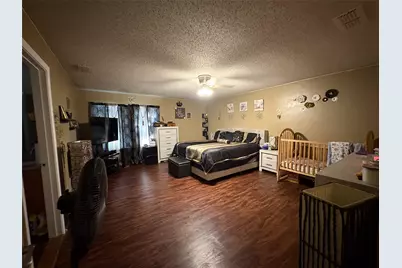
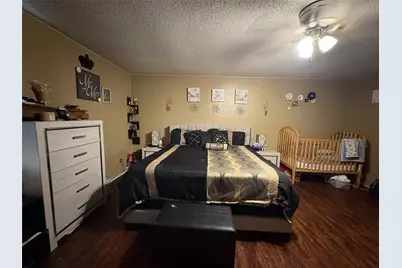
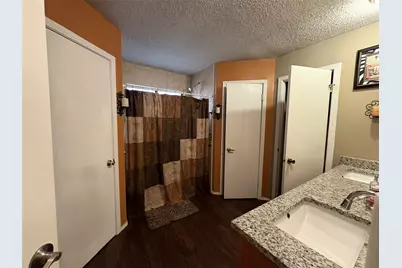
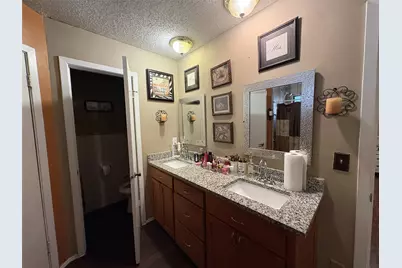
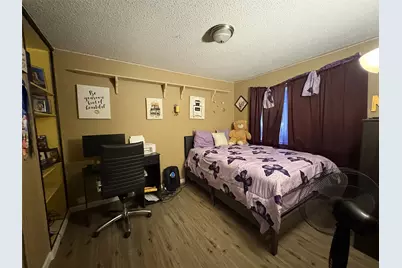
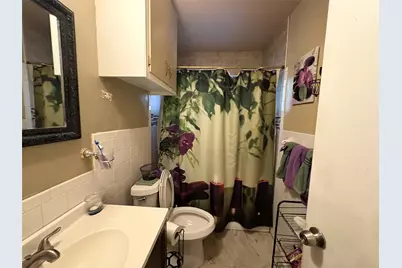
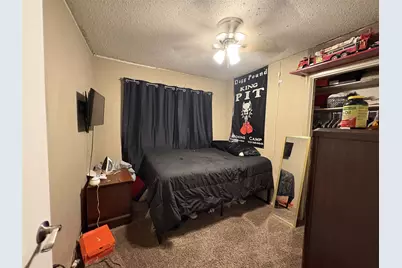
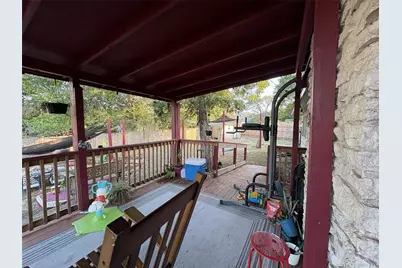
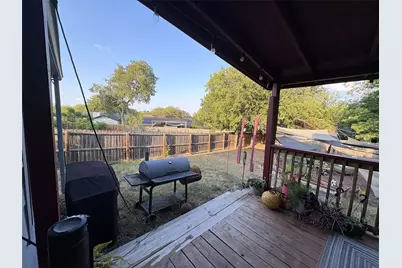
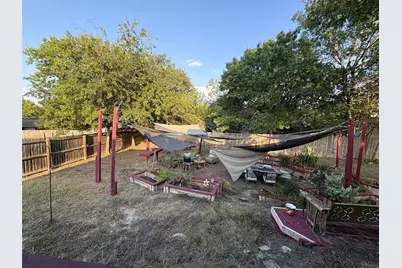
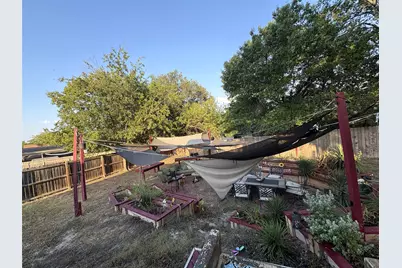
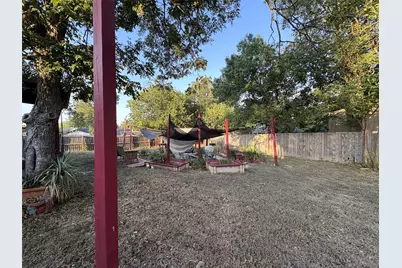
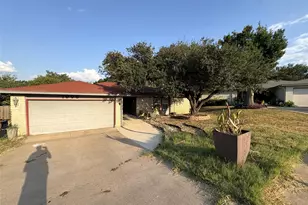
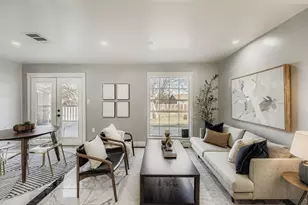
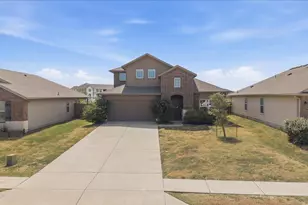
Classic brick and stone exterior elements anchor this single-story North Austin home offering 1,849 square feet of living space sold as-is with new windows and a recent A/C system. Inside, the layout features four bedrooms, two full baths, a dedicated study, an attached garage, and a living area with vaulted ceilings and a stone fireplace. The kitchen highlights granite counters, stone counters, wood flooring, a breakfast bar, and stainless steel appliances. The 10,842 square foot lot features a private fenced back yard with a covered wooden deck, awning, garden beds, and mature trees in an established North Austin neighborhood. Buyers must independently verify all property information and improvements. Located in an established **North Austin neighborhood**, the home provides convenient access to Central and Downtown Austin, putting the city's employment centers, restaurants, entertainment, live music, parks, and Austin lifestyle within reach. **Move in, make it yours, and build value over time.** If you're looking for space, location, key updates, and an Austin property **priced to sell**, 1006 Wisteria Circle is ready to go. *Buyer to independently verify all property information and improvements.*
Full Property Details
Full Property Details for 1006 Wisteria Cir
General
- Price: $324,990
- Taxes: $9,184 (2025)
- Status: Active
- Type: Single Family
- Source: Austin_MLS
- MLS ID: 7941573
- Updated: 8/20/2026
- Added to Site: 6 day(s) ago
Interior
- Interior Features: Breakfast Bar, Vaulted Ceiling(s), Walk-In Closet(s)
- Fireplace: Yes
- Number of Fireplaces: 1
- Fireplace(s): Family Room
- Appliances: Built-In Oven, Dishwasher, Disposal
- Flooring: Carpet, Vinyl, Wood
Rooms
Bathrooms
- Total Bathrooms: 2
- Full Bathrooms: 2
Bedrooms
- Total Bedrooms: 4
- Bedrooms Main: 4
Other Rooms
- Laundry: Laundry Room
Additional Information
- Shared Amenities: Curbs
- Security/Safety: Security System Owned, Fire Alarm, Smoke Detector(s)
Exterior
- Exterior Features: None
- Porch/Patio/Deck: Covered, Deck, Patio
Parking
- Garage: Yes
- Garage Spaces: 2
- Covered Spaces: 2
- Total Spaces: 6
- Parking Features: Attached, Garage Faces Front, Garage, Garage Door Opener, Off Street, Outside
Location
- Area: NE
- County: Travis
- Subdivision: Woodbridge Sec 02
- Driving Directions: 35N Right on RUTHERFORD Left on BRETTONWOODS Left on LORALINDA Right on WISTERIA TR Right on WISTERIA CR.
- Direction Faces: West
School Information
- Elem School District: Austin ISD
- Midd School District: Austin ISD
- High School District: Austin ISD
- Elementary School: Hart
- Middle School: Dobie (Austin ISD)
- High School: Northeast Early College
Heating & Cooling
- Central air: Yes
- Air Conditioning: Yes
- Cooling Type: Central Air
- Heating Type: Central, Natural Gas
Utilities
- Sewer: Public Sewer
- Water: Public
- Utility Description: Electricity Available, Natural Gas Available
Structural Information
- Detached/Attached: Detached
- Construction: Masonry, Stone Veneer
- Roof: Composition
- Windows: Double Pane Windows
- Stories/Levels: 1
- Square Feet: 1,849
- Sq. Ft. Source: Public Records
- Living Area: 1,849 Sq. Ft.
- Year Built: 1978
- Year Built Source: Public Records
- Property Condition: Resale
Additional Structures
- Other Structures: Shed(s)
Lot Features
- Lot Size (Acres): 0.2489
- Lot Size (Sq. Ft.): 10,842.08
- Fence: Yes
- Lot Features: Cul-De-Sac, Irregular Lot, Level, Trees Medium Size
- Fencing (Description): Privacy, Wood
Financial Considerations
- Assessment Amount: $448,807
- Tax Amount: $9,184.77
- Tax Year: 2025
- Terms: Cash, Conventional, Texas Vet
Disclosures and Reports
- Special Conditions: Standard
- Documents Avail.: Survey
- Legal Description: LOT 31 BLK E WOODBRIDGE SEC 2
- Disclosures/Reports: Seller Disclosure
- Property ID: 2361910010000
- Block: E
- Lot Number: 31
Listed by LPT Realty, LLC

Get Pre-Approved Today
Schools
Schools serving 1006 Wisteria Cir
School District:Austin Independent School District
| Name | Grades | Distance |
|---|---|---|
Hart Elementary School, Austin, TX 8301 Furness Drive, Austin, TX 78753 | K-5 | 0.2 mi |
Dobie Middle School 1200 East Rundberg Lane, Austin, TX 78753 | 6-8 | 0.9 mi |
Northeast Early College High School 7104 Berkman Drive, Austin, TX 78752 | 9-12 | 1.5 mi |
Disclaimer:
School attendance boundaries provided by ATTOM Data Solutions and are for reference only. Contact the school directly to verify enrollment eligibility.
Price & Sales History for 1006 Wisteria Cir
Date
Details
Price
Change
Source
8/20/2026
Listed
$324,990
—
MLS
Disclaimer: Historical sales information is derived from public records provided by the county offices. Information is not guaranteed and should be independently verified.
Tax History
Tax History for 1006 Wisteria Cir
Year
Property Taxes
Change
Tax Assessment
Change
2025
$2,052
-4%
$448,807
—
2024
$2,134
-26%
$449,641
-17%
2022
$2,880
—
$540,607
4%
2022
$2,880
-1%
$522,074
55%
2021
$2,896
-58%
$337,823
10%
2020
$6,838
4%
$307,112
10%
2020
$6,587
18%
$279,193
10%
2018
$5,575
14%
$253,812
10%
2016
$4,894
-5%
$230,738
5%
2017
$5,146
12%
$219,428
10%
2015
$4,580
-3%
$199,480
1%
2014
$4,719
-3%
$198,290
10%
2014
$4,884
—
$180,264
—
Disclaimer: Historical tax information is derived from public records provided by the county offices. Information is not guaranteed and should be independently verified.
Estimate the Cost
Estimate the Cost for 1006 Wisteria Cir
1006 Wisteria Circle, Austin, TX 78753 (MLS# 7941573) is a Single Family property with 4 bedrooms and 2 full bathrooms. 1006 Wisteria Circle is currently listed for $324,990 and was received on August 20, 2026. Want to learn more about 1006 Wisteria Circle? Do you have questions about finding other Single Family real estate for sale in Austin? You can browse all Austin real estate or contact a Coldwell Banker agent to request more information.