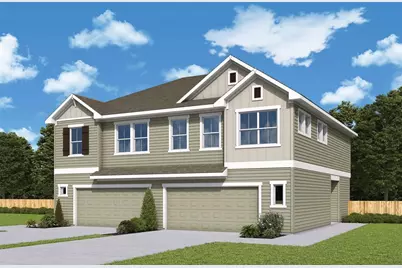
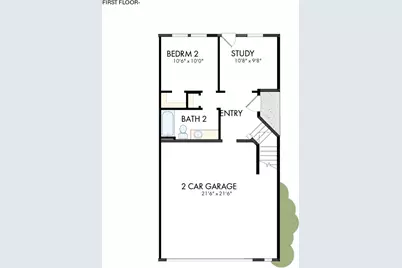
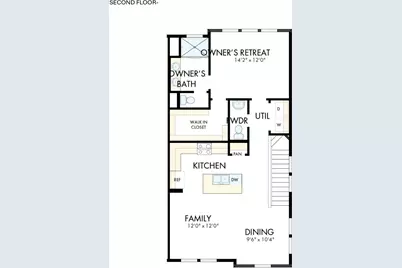
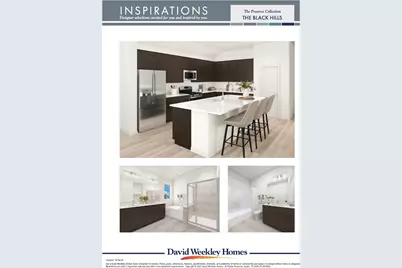
Full Property Details for 1006B Brickell Loop
General
- Price: $319,990
- HOA FEE: $195/month
- Taxes: (2025)
- Status: Active
- Type: Condo
- Source: Austin_MLS
- MLS ID: 2353370
- Updated: 10/6/2026
- Added to Site: 61 day(s) ago
Interior
- Interior Features: Ceiling Fan(s), Double Vanity, French Door(s)/Atrium Door(s), High Ceilings, Interior Steps, Kitchen Island, Open Floorplan, Pantry, Recessed Lighting, Storage, Study, Smart Thermostat, Wired for Data, Walk-In Closet(s), High Speed Internet
- Fireplace(s): None
- Appliances: Dishwasher, ENERGY STAR Qualified Appliances, ENERGY STAR Qualified Dishwasher, ENERGY STAR Qualified Water Heater, Exhaust Fan, Disposal, Gas Range, Gas Water Heater, Microwave, Oven, Stainless Steel Appliance(s), Tankless Water Heater, Water Heater
- Flooring: Carpet, Vinyl
Rooms
- Total Bathrooms: 3
- Full Bathrooms: 2
- Half Bathrooms: 1
- Total Bedrooms: 2
- Bedrooms Main: 1
- Laundry: Laundry Closet, Upper Level, Washer Hookup, Electric Dryer Hookup
Additional Information
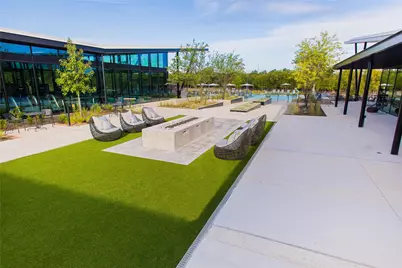
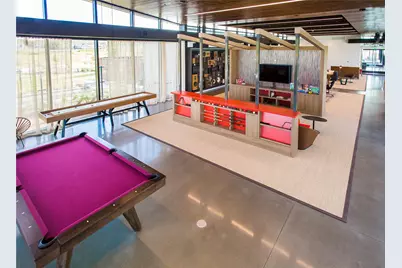
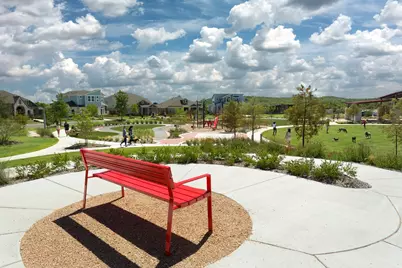
- Shared Amenities: Barbecue, Common Grounds/Area, Clubhouse, Community Mailbox, Conference/Meeting Room, Curbs, Dog Park, Fitness Center, Game Room, Gated, Internet Access, Pet Amenities, Playground, Park, Pool, Planned Social Activities, Restaurant, Sport Court(s), Shopping, Street Lights, Sidewalks
- Shared Pool: Yes
- Pool: Yes
- Pool Description: None, Community
- Spa Description: None
- Security/Safety: Carbon Monoxide Detector(s), Fire Alarm, Fire Sprinkler System, Smoke Detector(s)
Exterior
- Exterior Features: In-Wall Pest Control System, Lighting, Rain Gutters
Parking
- Garage: Yes
- Garage Spaces: 2
- Covered Spaces: 2
- Total Spaces: 4
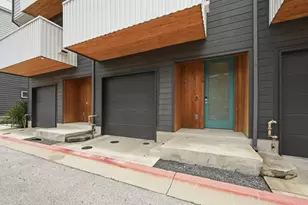
- Parking Features: Attached, Direct Access, Driveway, Enclosed, Garage Faces Front, Garage, Garage Door Opener, Electric Vehicle Charging Station(s)
Location
- Area: 11
- County: Travis
- Subdivision: Easton Park - Nelson Village
- Driving Directions: Showings by Appointment Only! Follow Hwy 183 South: Use the left 2 lanes to merge on US -183S Merge onto S Hwy 183 Turn Right onto E William Cannon Dr. Turn left onto Cota Vista Drive Turn right onto Janis Joplin Way Turn right onto Brickell Loop - Model Home Now Open located at 1048 Brickell Loop From San Antonio: Follow I-35 North to Exit towards William Cannon Turn Right on William Cannon Turn Right onto Cota Vista Drive Turn Right onto Janis Joplin Way Turn Right onto Brickell Loop - Model Home Now Open located at 1048 Brickell Loop
- Direction Faces: East
School Information
- Elem School District: Del Valle ISD
- Midd School District: Del Valle ISD
- High School District: Del Valle ISD
- Elementary School: Newton Collins
- Middle School: Ojeda
- High School: Del Valle
Community
- Gated community: Yes
- Association: Yes
- Assoc. Name: Easton Park HOA
- Assoc. Fees Include: Common Area Maintenance, Maintenance Grounds
Heating & Cooling
- Central air: Yes
- Air Conditioning: Yes
- Cooling Type: Central Air, Ceiling Fan(s), Electric, ENERGY STAR Qualified Equipment, Zoned
- Heating Type: Central, ENERGY STAR Qualified Equipment, Natural Gas, Zoned
Utilities
- Sewer: Municipal Utility District
- Water: Municipal Utility District
- Cable Available: Yes
- Utility Description: Cable Available, Electricity Connected, Fiber Optic Available, Natural Gas Connected, High Speed Internet Available, Phone Available, Sewer Connected, Water Connected, Underground Utilities
Structural Information
- Detached/Attached: Detached
- Builder: David Weekley Homes
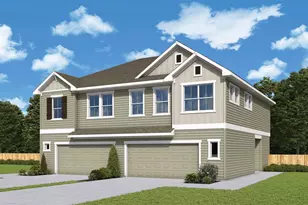
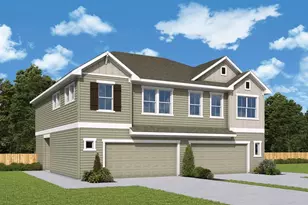
- Construction: Blown-In Insulation, Board & Batten Siding, Frame, Radiant Barrier
- Roof: Composition
- Windows: Double Pane Windows, ENERGY STAR Qualified Windows, Insulated Windows, Low-Emissivity Windows, Vinyl
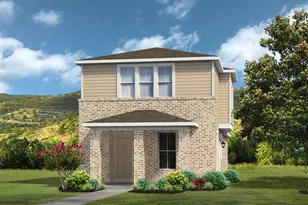
- Stories/Levels: 2
- Square Feet: 1,382
- Sq. Ft. Source: Builder
- Living Area: 1,382 Sq. Ft.
- Year Built: 2027
- Year Built Source: Builder
- Property Condition: Under Construction
Additional Structures
- Other Structures: Guest House Attached, None
Lot Features
- Property View: Neighborhood
- Lot Size (Acres): 0.0553
- Lot Size (Sq. Ft.): 2,408.87
- Street Lights: Yes
- Sidewalks: Yes
- Fence: Yes
- Lot Features: Back Yard, Front Yard, Sprinklers In Rear, Sprinklers In Front, Landscaped, Sprinkler - Rain Sensor, Sprinklers Automatic, Sprinklers In Ground
- Fencing (Description): Fenced, Full, Wrought Iron
Green Features
- Energy Efficient: Construction, HVAC, Insulation, Materials, Appliances, Water Heater
Financial Considerations
- Association Fee: $195
- Assoc Fee Freq.: Monthly
- Assessment Amount: $9,269
- Tax Year: 2025
- Terms: Buyer Assistance Programs, Cash, FHA, Texas Vet, VA Loan
Disclosures and Reports
- Special Conditions: Standard
- Documents Avail.: Deed Restriction, Easements, Energy, Environmental Study, Site Plan
- Legal Description: Nelson Village Condominiums Unt 8 Plus 1.0000 % Int In Com Area
- Property ID: 338151209
- Lot Number: 8
Listed by David Weekley Homes