This is a carousel with tiles that activate property listing cards. Use the previous and next buttons to navigate.
1/35
$1,003,200
This is a carousel with tiles that activate property listing cards. Use the previous and next buttons to navigate.
1/35
Property Description
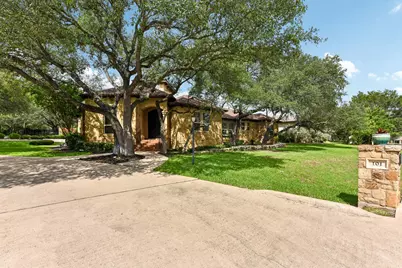
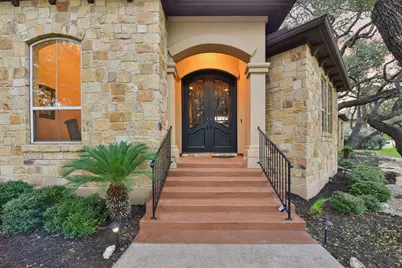
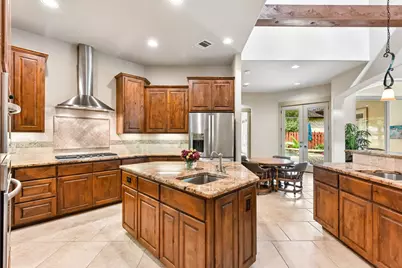
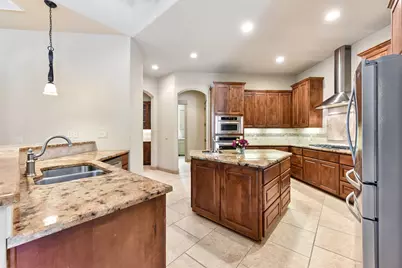
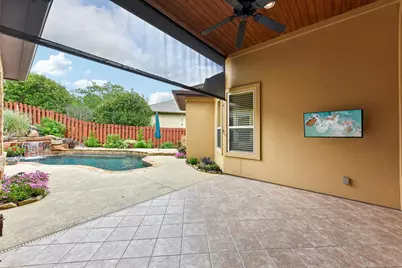
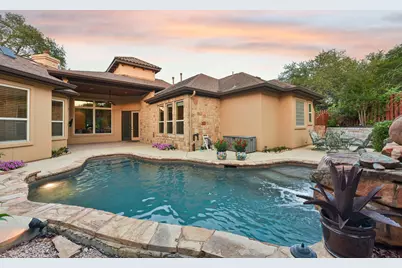
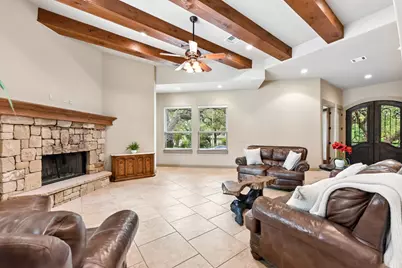
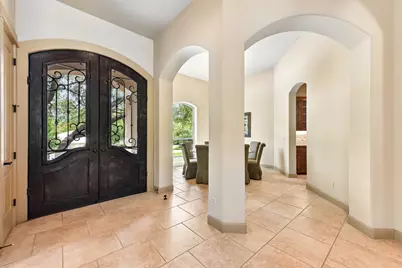
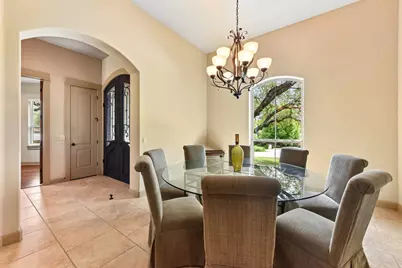
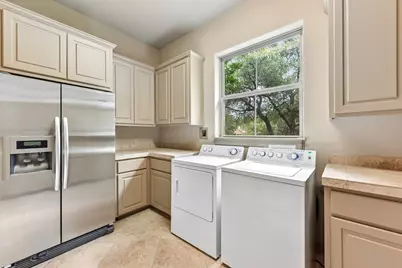
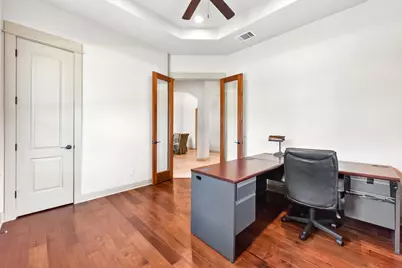
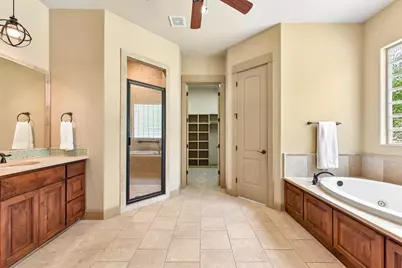
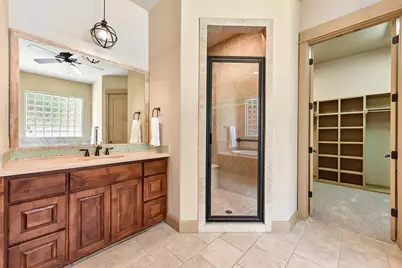
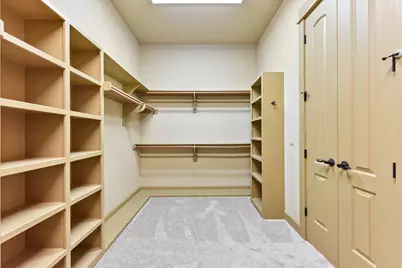
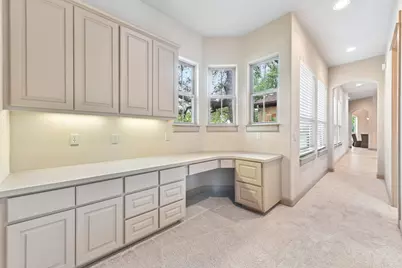
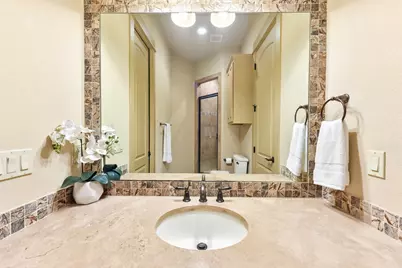
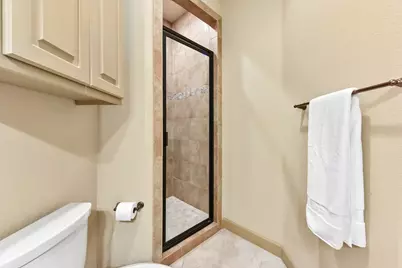
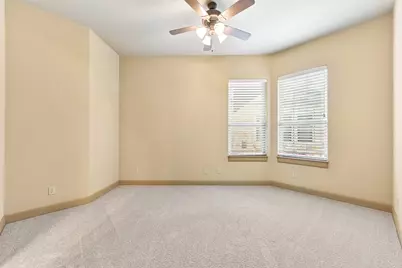
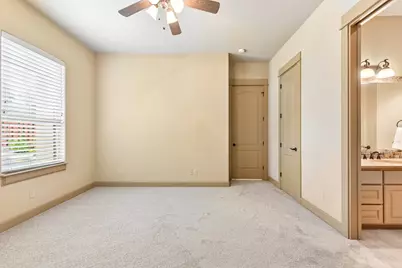
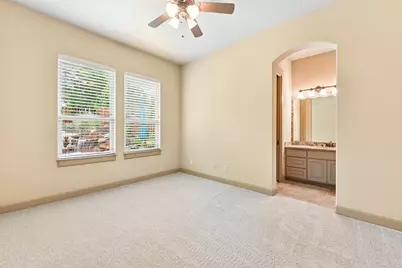
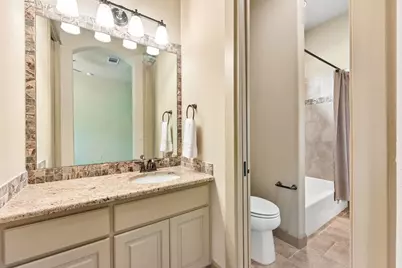
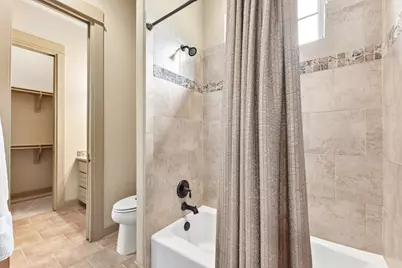
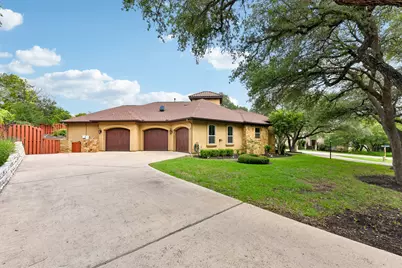
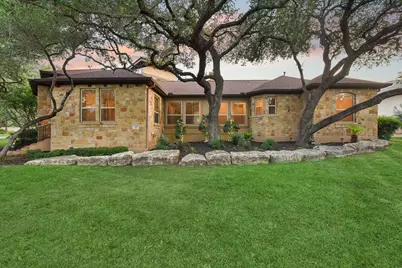
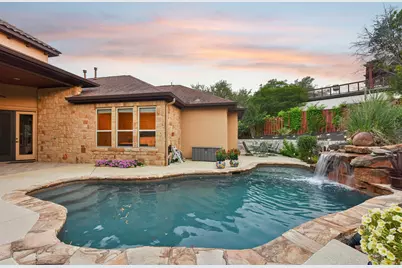
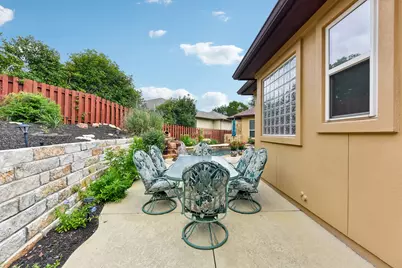
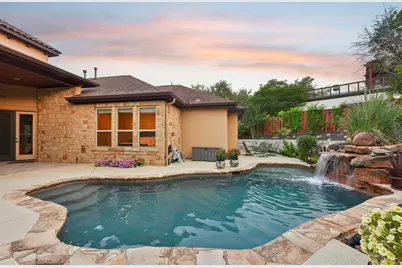
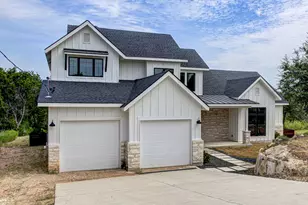
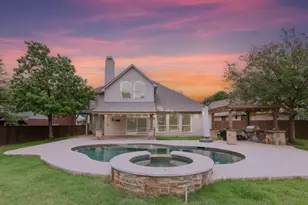
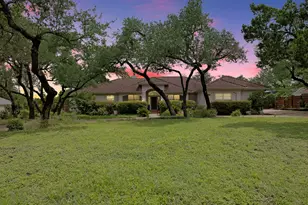
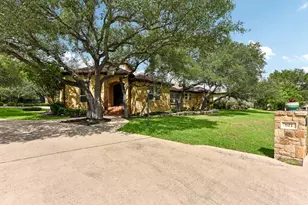
Desirable single-story living on a premier corner lot in Lakeway with no HOA. Set on 0.337 acres in the heart of the Lakeway, this 3,253-square-foot Tuscan-inspired residence delivers the full Lakeway lifestyle: a private pool with waterfall, a covered patio for year-round outdoor living, four bedrooms, three bathrooms, and a dedicated home office, all on one level with a split floor plan that keeps the primary suite completely separate from the secondary bedrooms. The layout is built for how people actually live. The kitchen anchors the heart of the home with an island, generous cabinet storage, a butler's pantry, and a breakfast nook. A separate mud room and pantry keep daily life organized. The dedicated office, positioned off the foyer, is a true private workspace, not a converted bedroom. The primary suite is a private wing. The primary bathroom features dual vanities and a walk-in closet with built-in cabinetry. The fireplace in the main living area anchors the central gathering space with warmth and character consistent with the home's Tuscan architecture. Outside, the private pool with waterfall and the covered patio create the kind of backyard that earns a home its reputation. Mature oak trees frame the expansive corner lot, delivering privacy and shade that only an established Lakeway property can offer. Zoned to Lake Travis ISD, with the Hill Country Galleria, H-E-B at The Oaks at Lakeway, and Ranch Road 620 minutes away.
Full Property Details
Full Property Details for 101 Indian Bend Dr
General
- Price: $1,003,200
- Taxes: $18,128 (2025)
- Status: Active
- Type: Single Family
- Source: Austin_MLS
- MLS ID: 6178387
- Updated: 6/27/2026
- Added to Site: 68 day(s) ago
Interior
- Interior Features: Beamed Ceilings, Breakfast Bar, Open Beams/Beamed Ceailings, Ceiling Fan(s), Separate/Formal Dining Room, Double Vanity, Entrance Foyer, Eat-in Kitchen, Granite Counters, High Ceilings, In-Law Floorplan, Kitchen Island, Multiple Living Areas, Multiple Dining Areas, Main Level Primary, No Interior Steps, Pantry, Recessed Lighting, Soaking Tub, Study, Walk-In Closet(s)
- Fireplace: Yes
- Number of Fireplaces: 1
- Fireplace(s): Gas, Living Room, Masonry, Raised Hearth, Stone
- Appliances: Cooktop, Dishwasher, Disposal, Microwave, Oven, Range Hood, Wine Refrigerator
- Flooring: Carpet, Tile, Wood
Rooms
Bathrooms
- Total Bathrooms: 3
- Full Bathrooms: 3
Bedrooms
- Total Bedrooms: 4
- Bedrooms Main: 4
Other Rooms
- Laundry: Main Level, Laundry Room, Washer Hookup, Gas Dryer Hookup
Additional Information
- Shared Amenities: Golf, Lake, Playground, Tennis Court(s), Trails/Paths
- Pool: Yes
- Private Pool: Yes
- Pool Description: In Ground, Outdoor Pool, Waterfall
- Spa Description: None
- Tennis: Yes
- Security/Safety: Prewired, Smoke Detector(s)
Exterior
- Exterior Features: No Exterior Steps, Private Yard
- Porch/Patio/Deck: Covered, Patio
Parking
- Garage: Yes
- Garage Spaces: 3
- Covered Spaces: 3
- Total Spaces: 6
- Parking Features: Attached, Circular Driveway, Driveway, Garage, Garage Door Opener, Oversized, Garage Faces Side, Storage
Location
- Area: LS
- County: Travis
- Subdivision: Lakeway
- Driving Directions: FM 620, turn onto Lakeway Blvd. Take right at Lohmans Crossing, follow to four way stop and turn right onto Hurst Creek Rd. Turn left on Explorer and stay to the right till you get to Indian Bend Drive on your left. Home is on the corner of Explorer and Indian Bend Drive.
- Direction Faces: Northeast
School Information
- Elem School District: Lake Travis ISD
- Midd School District: Lake Travis ISD
- High School District: Lake Travis ISD
- Elementary School: Serene Hills
- Middle School: Hudson Bend
- High School: Lake Travis
Heating & Cooling
- Central air: Yes
- Air Conditioning: Yes
- Cooling Type: Central Air
- Heating Type: Central, Fireplace(s)
Utilities
- Sewer: Municipal Utility District
- Water: Municipal Utility District
- Utility Description: Electricity Available, Propane
Structural Information
- Detached/Attached: Detached
- Construction: Masonry, Stone Veneer
- Roof: Composition, Tile
- Windows: Blinds, Vinyl
- Stories/Levels: 1
- Square Feet: 3,253
- Sq. Ft. Source: Public Records
- Living Area: 3,253 Sq. Ft.
- Year Built: 2008
- Year Built Source: Public Records
- Property Condition: Resale
Additional Structures
- Other Structures: None
Lot Features
- Property View: Neighborhood
- Lot Size (Acres): 0.337
- Lot Size (Sq. Ft.): 14,679.72
- Fence: Yes
- Lot Features: Level, Sprinklers Automatic, Trees Large Size
- Fencing (Description): Fenced
Financial Considerations
- Assessment Amount: $981,638
- Tax Amount: $18,128
- Tax Year: 2025
- Terms: Cash, Conventional
Disclosures and Reports
- Special Conditions: Standard
- Documents Avail.: See Remarks
- Legal Description: LOT 3062 LAKEWAY SEC 29
- Disclosures/Reports: See Remarks
- Property ID: 1477306080000
- Lot Number: 3062
Listed by Keller Williams - Lake Travis

Get Pre-Approved Today
Schools
Schools serving 101 Indian Bend Dr
School District:Lake Travis Independent School District
| Name | Grades | Distance |
|---|---|---|
Serene Hills Elementary School 3301 Serene Hills Drive, Austin, TX 78738 | PK-5 | 2.6 mi |
Hudson Bend Middle School 15600 Lariat Trail, Austin, TX 78734 | 6-8 | 2.4 mi |
Lake Travis High School 3324 Ranch Road 620 South, Austin, TX 78738 | 9-12 | 3.7 mi |
Disclaimer:
School attendance boundaries provided by ATTOM Data Solutions and are for reference only. Contact the school directly to verify enrollment eligibility.
Price & Sales History for 101 Indian Bend Dr
Date
Details
Price
Change
Source
6/27/2026
Price Reduced
$1,003,200
-3.63%
MLS
5/05/2026
Listed
$1,040,960
—
MLS
Disclaimer: Historical sales information is derived from public records provided by the county offices. Information is not guaranteed and should be independently verified.
Tax History
Tax History for 101 Indian Bend Dr
Year
Property Taxes
Change
Tax Assessment
Change
2025
$8,001
9%
$981,638
7%
2024
$7,358
-16%
$920,253
-15%
2022
$8,774
—
$1,086,151
-5%
2022
$8,774
-3%
$1,147,976
66%
2021
$9,037
-49%
$691,400
-14%
2020
$17,551
-18%
$806,537
8%
2020
$21,412
41%
$743,637
10%
2018
$15,192
5%
$676,034
7%
2016
$14,496
-9%
$632,532
—
2017
$15,945
10%
$630,512
3%
2015
$14,509
11%
$613,297
8%
2013
$13,096
—
$566,830
8%
2013
$13,096
—
$523,389
—
Disclaimer: Historical tax information is derived from public records provided by the county offices. Information is not guaranteed and should be independently verified.
Estimate the Cost
Estimate the Cost for 101 Indian Bend Dr
101 Indian Bend Drive, Austin, TX 78734 (MLS# 6178387) is a Single Family property with 4 bedrooms and 3 full bathrooms. 101 Indian Bend Drive is currently listed for $1,003,200 and was received on May 05, 2026. Want to learn more about 101 Indian Bend Drive? Do you have questions about finding other Single Family real estate for sale in Austin? You can browse all Austin real estate or contact a Coldwell Banker agent to request more information.