This is a carousel with tiles that activate property listing cards. Use the previous and next buttons to navigate.
1/14
$4,100
This is a carousel with tiles that activate property listing cards. Use the previous and next buttons to navigate.
1/14
Property Description
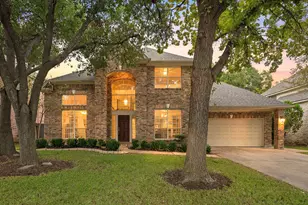
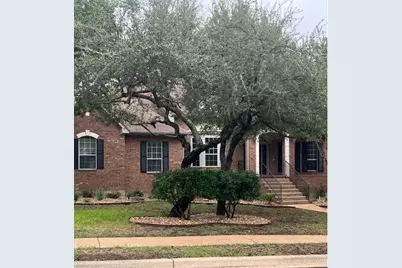
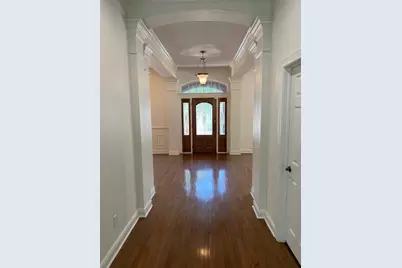
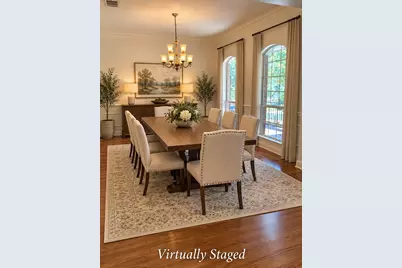
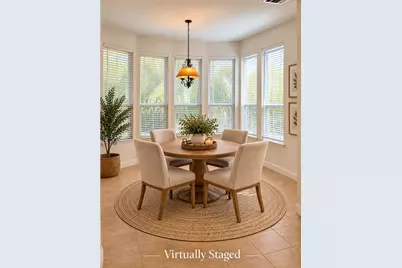
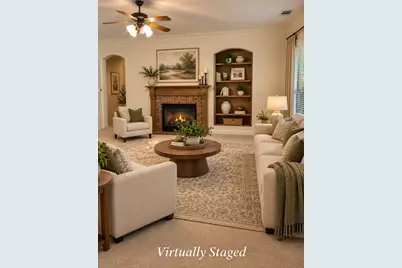
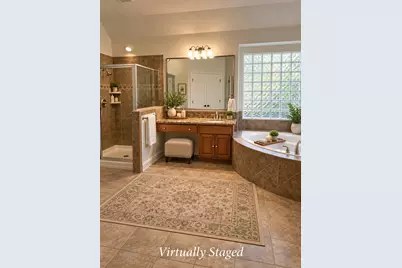
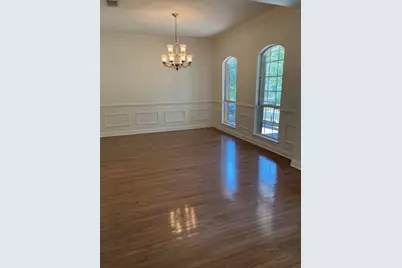
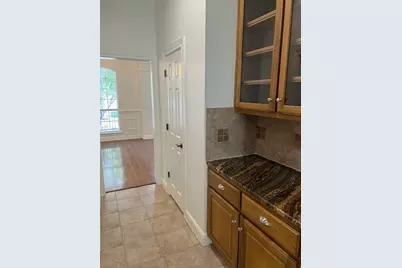
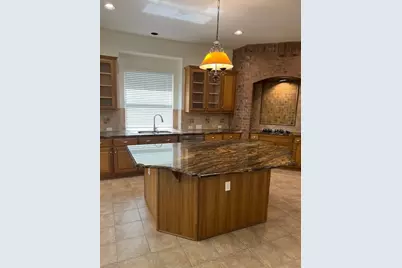
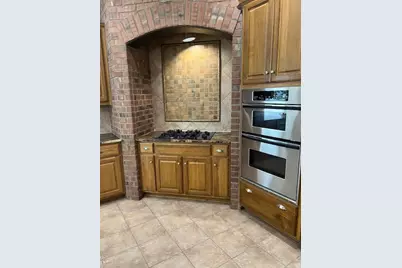
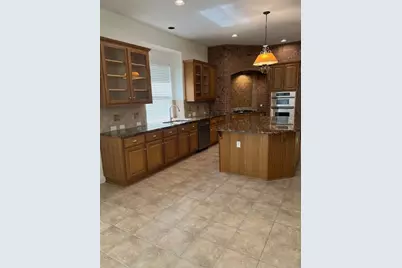
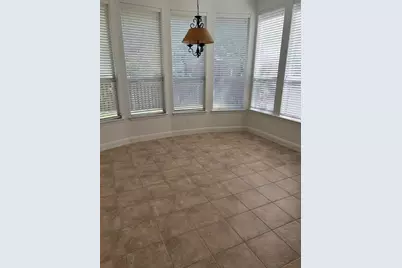
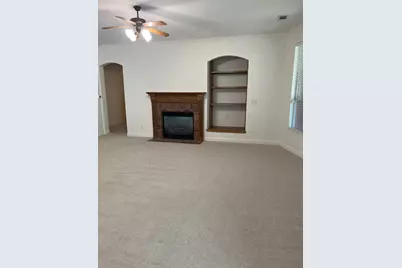
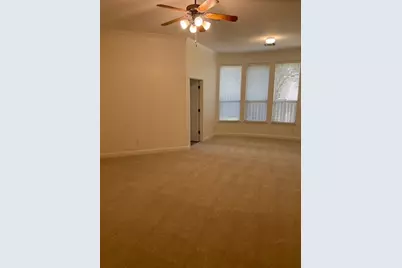
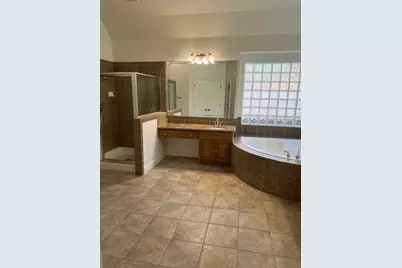
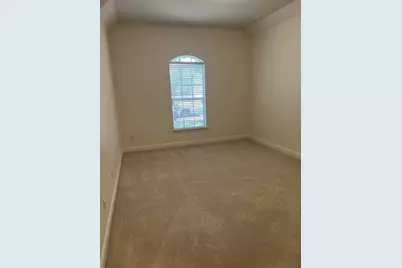
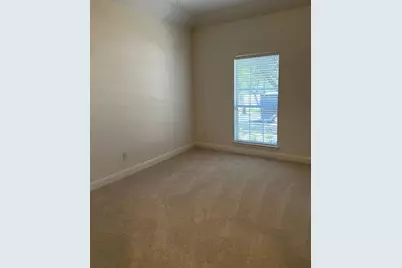
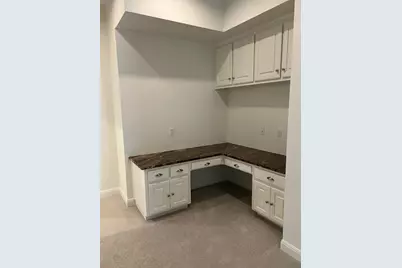
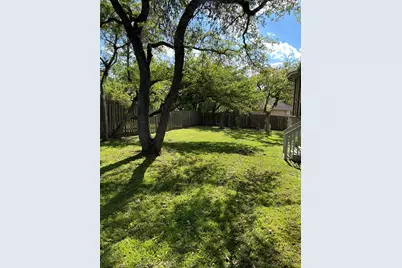
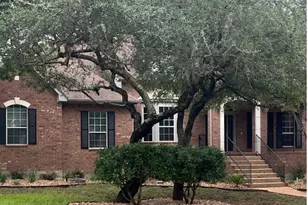
Fresh interior paint and carpet are coming! David Weekley "Canton" floor plan*This unique single-story features a fabulous open floor plan with ample living spaces*Kitchen has huge island, granite countertops, built-in appliances, glass-front cabinets, butler's pantry and tons of storage*Office nook is great for student homework or work at home needs*Family room has fireplace, ceiling fan, crown molding*Formal living room features a bay window overlooking the quiet street, crown molding, ceiling fan and wood flooring*Formal dining room*Spacious primary suite overlooks the backyard and has walk-in closet, ceiling fan and crown molding*Primary bath has jetted tub and separate shower, dual vanities with granite tops and tile flooring*Huge utility room*Three-car garage*Ring doorbell and security cameras*EV car charger*Treed yard with sprinkler system*Highly desired schools are Spicewood Elementary, Canyon Vista Middle School and Westwood High*
Full Property Details
Full Property Details for 10103 Brightling Ln
General
- Rent: $4,100
- Status: Active
- Type: Single Family
- Source: Austin_MLS
- MLS ID: 1361460
- Updated: 7/2/2026
- Added to Site: 11 day(s) ago
Rental Information
- Lease/Rent Term: Negotiable
Interior
- Interior Features: Ceiling Fan(s), Separate/Formal Dining Room, Double Vanity, Entrance Foyer, Granite Counters, Kitchen Island, Multiple Living Areas, Multiple Dining Areas, Main Level Primary, Pantry, Recessed Lighting, Walk-In Closet(s)
- Fireplace: Yes
- Number of Fireplaces: 1
- Fireplace(s): Family Room
- Appliances: Built-In Gas Oven, Built-In Oven, Dishwasher, Gas Cooktop, Disposal, Microwave
- Furnishings: Unfurnished
- Flooring: Carpet, Tile, Wood
Rooms
Bathrooms
- Total Bathrooms: 3
- Full Bathrooms: 2
- Half Bathrooms: 1
Bedrooms
- Total Bedrooms: 4
- Bedrooms Main: 4
Other Rooms
- Laundry: Main Level, Washer Hookup, Electric Dryer Hookup
Additional Information
- Shared Amenities: None, Curbs
- Spa Description: None
- Security/Safety: See Remarks
Exterior
- Exterior Features: Exterior Steps
- Porch/Patio/Deck: Covered, Patio, Porch
Parking
- Garage: Yes
- Garage Spaces: 3
- Covered Spaces: 3
- Total Spaces: 6
- Parking Features: Attached, Door-Multi, Garage Faces Front, Garage, Garage Door Opener
Location
- Area: NW
- County: Travis
- Subdivision: Spicewood At Bullcreek Sec 3 P
- Driving Directions: Spicewood Springs Rd*R at Scotland Well*L Ashton Ridge*L Spicewood Pkwy*L Pickfair*L on Brightling*House on left
- Direction Faces: Northwest
School Information
- Elem School District: Round Rock ISD
- Midd School District: Round Rock ISD
- High School District: Round Rock ISD
- Elementary School: Spicewood
- Middle School: Canyon Vista
- High School: Westwood
Heating & Cooling
- Central air: Yes
- Air Conditioning: Yes
- Cooling Type: Central Air
- Heating Type: Central
Utilities
- Sewer: Public Sewer
- Water: Public
- Cable Available: Yes
- Utility Description: Cable Available, Electricity Available, Electricity Connected, Natural Gas Connected, Phone Available, Sewer Connected, Underground Utilities, Water Connected
Structural Information
- Detached/Attached: Detached
- Builder: David Weekley
- Construction: Brick, Masonry
- Roof: Composition, Shingle
- Windows: Bay Window(s), Window Coverings
- Stories/Levels: 1
- Square Feet: 3,324
- Sq. Ft. Source: Public Records
- Living Area: 3,324 Sq. Ft.
- Year Built: 2002
- Property Condition: Resale
Lot Features
- Lot Size (Acres): 0.292
- Lot Size (Sq. Ft.): 12,719.52
- Lot Dimensions: 100 x 128
- Fence: Yes
- Lot Features: Interior Lot, Level, Sprinklers Automatic, Sprinklers In Ground, Trees Medium Size
- Fencing (Description): Fenced, Privacy, Wood
Financial Considerations
- For Sale/Rent/Lease: Lease
- Security Deposit: $4,100
- Owner Pays: None
- Tenant Pays: All Utilities
Disclosures and Reports
- Legal Description: LOT 29 BLK H SPICEWOOD AT BULLCREEK SEC 3 PHS C
- Disclosures/Reports: None, Renters Insurance Required
- Property ID: 1661916210000
- Block: H
- Lot Number: 29
Listed by Horizon Realty
Schools
Schools serving 10103 Brightling Ln
School District:Round Rock Independent School District
| Name | Grades | Distance |
|---|---|---|
Spicewood Elementary School, Austin, TX 11601 Olson Drive, Austin, TX 78750 | K-5 | 1.2 mi |
Canyon Vista Middle School 8455 Spicewood Springs Road, Austin, TX 78759 | 6-8 | 1.6 mi |
Westwood High School 12400 Mellow Meadow Drive, Austin, TX 78750 | 9-12 | 2.1 mi |
Disclaimer:
School attendance boundaries provided by ATTOM Data Solutions and are for reference only. Contact the school directly to verify enrollment eligibility.
Price History for 10103 Brightling Ln
Date
Details
Price
Change
Source
7/02/2026
Listed
$4,100
—
MLS
Disclaimer: Historical sales information is derived from public records provided by the county offices. Information is not guaranteed and should be independently verified.
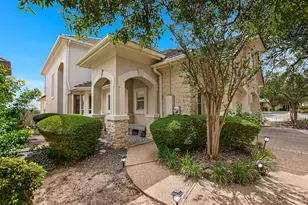
10103 Brightling Lane, Austin, TX 78750 (MLS# 1361460) is a Single Family property with 4 bedrooms, 2 full bathrooms and 1 partial bathroom. 10103 Brightling Lane is currently listed for rent at $4,100 and was received on July 02, 2026. Want to learn more about 10103 Brightling Lane? Do you have questions about finding other real estate for sale or rent in Austin? You can browse all Austin rentals or contact a Coldwell Banker agent to request more information.