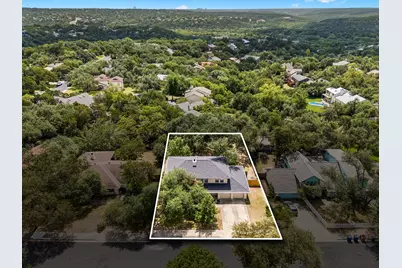
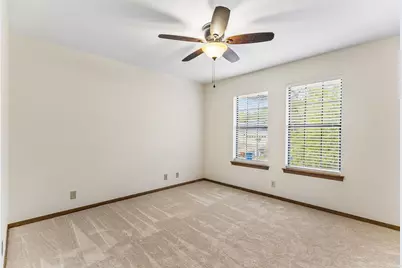
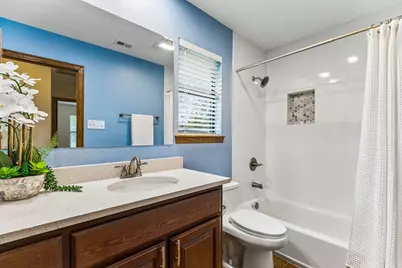
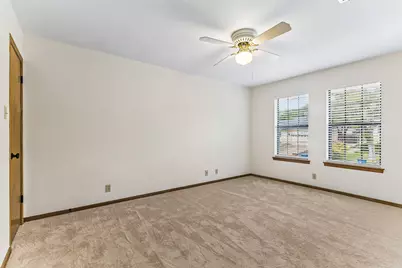
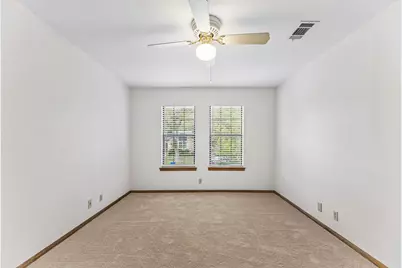
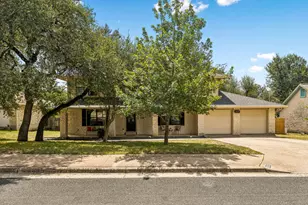
This is a carousel with tiles that activate property listing cards. Use the previous and next buttons to navigate.
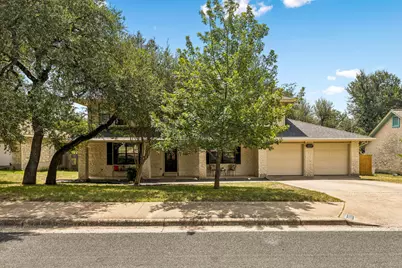
$765,000 Just Listed
This is a carousel with tiles that activate property listing cards. Use the previous and next buttons to navigate.
Full Property Details for 10107 Grand Oak Dr
General
- Price: $765,000
- Taxes: $15,320 (2026)
- Status: Active
- Type: Single Family
- Source: Austin_MLS
- MLS ID: 2302151
- Updated: 8/6/2026
- Added to Site: 5 day(s) ago
Interior
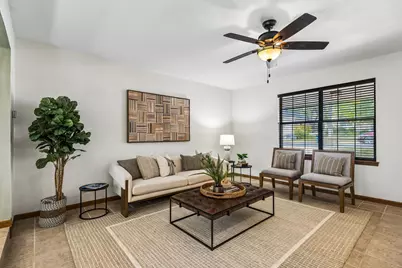
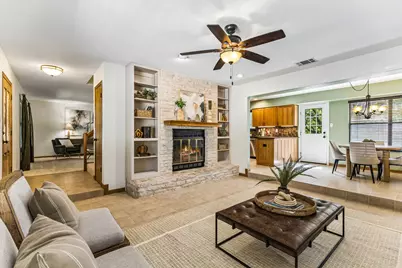
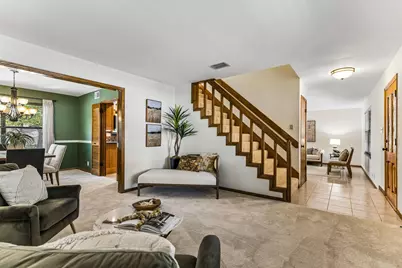
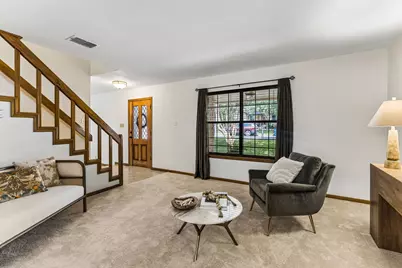
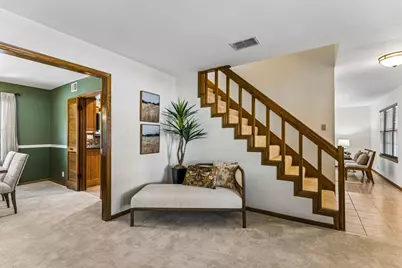
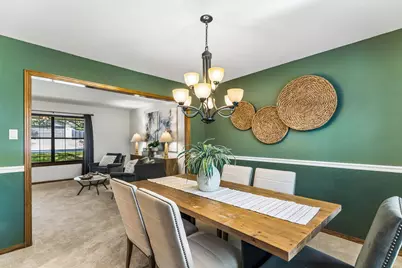
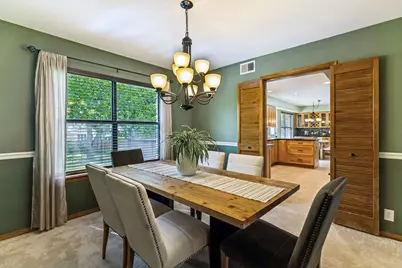
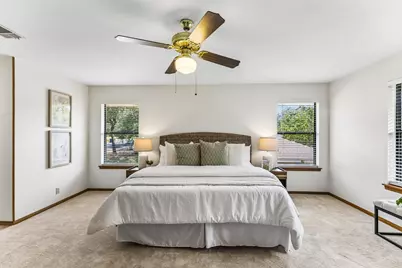
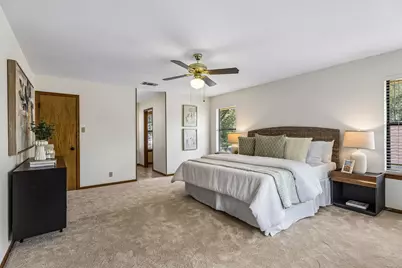
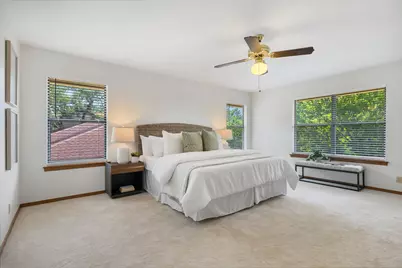
- Interior Features: Ceiling Fan(s), Coffered Ceiling(s), Multiple Living Areas, Walk-In Closet(s)
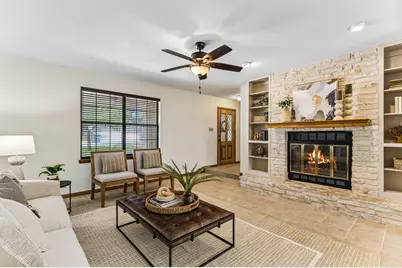
- Fireplace: Yes
- Number of Fireplaces: 1
- Fireplace(s): Family Room
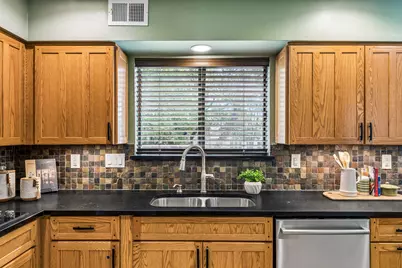
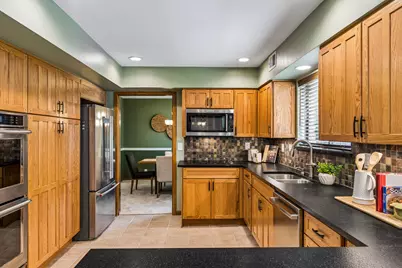
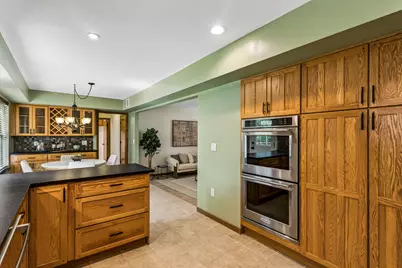
- Appliances: Built-In Oven, Down Draft, Dishwasher, Disposal, Microwave, Vented Exhaust Fan
- Flooring: Carpet, Tile
Rooms
Bathrooms
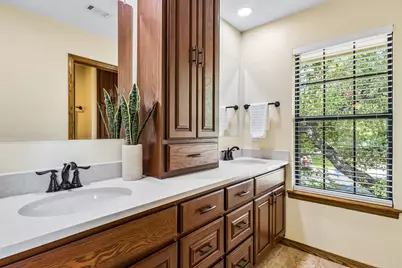
- Total Bathrooms: 3
- Full Bathrooms: 2
- Half Bathrooms: 1
Bedrooms
- Total Bedrooms: 4
Other Rooms
- Laundry: Laundry Room, Washer Hookup, Electric Dryer Hookup
Additional Information
- Shared Amenities: Playground, Pool, Tennis Court(s), Trails/Paths
- Shared Pool: Yes
- Pool: Yes
- Pool Description: None, Community
- Tennis: Yes
- Security/Safety: Smoke Detector(s)
Exterior
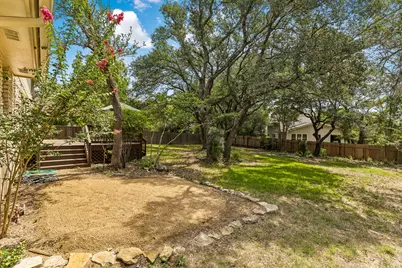
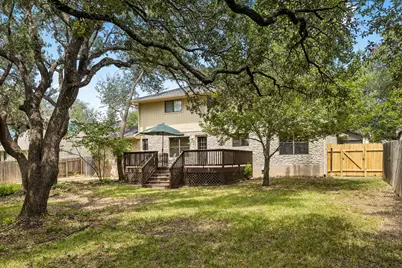
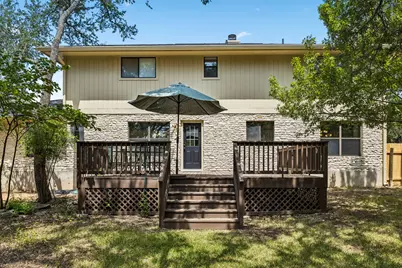
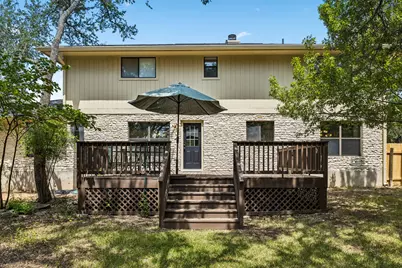
- Exterior Features: Exterior Steps
- Porch/Patio/Deck: Deck
Parking
- Garage: Yes
- Garage Spaces: 2
- Covered Spaces: 2
- Total Spaces: 4
- Parking Features: Attached, Garage Faces Front, Garage, Garage Door Opener
Location
- Area: NW
- County: Travis
- Subdivision: Northwest Balcones Amd
- Driving Directions: From US-183, take the Spicewood Springs Road/McNeil Drive exit and head west on Spicewood Springs Road. Continue straight as Spicewood Springs becomes Old Lampasas Trail, then: Turn right on Talleyran Drive Turn left on Grand Oak Drive Continue to 10107 Grand Oak Driv
- Direction Faces: Northwest
School Information
- Elem School District: Round Rock ISD
- Midd School District: Round Rock ISD
- High School District: Round Rock ISD
- Elementary School: Laurel Mountain
- Middle School: Canyon Vista
- High School: Westwood
Heating & Cooling
- Central air: Yes
- Air Conditioning: Yes
- Cooling Type: Central Air, Dual, Electric
- Heating Type: Central, Electric
Utilities
- Sewer: Public Sewer
- Water: Public
- Utility Description: Cable Connected, Electricity Connected, Water Connected
Structural Information
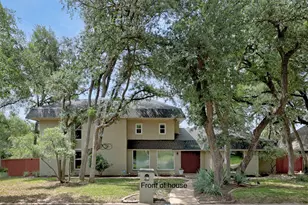
- Detached/Attached: Detached
- Construction: Frame, Stone Veneer
- Roof: Composition
- Windows: Double Pane Windows
- Stories/Levels: 2
- Square Feet: 2,444
- Sq. Ft. Source: Public Records
- Living Area: 2,444 Sq. Ft.
- Year Built: 1982
- Year Built Source: Public Records
- Property Condition: Resale
Additional Structures
- Other Structures: None
Lot Features
- Lot Size (Acres): 0.2834
- Lot Size (Sq. Ft.): 12,344.9
- Fence: Yes
- Lot Features: Level, Trees Large Size, Trees Medium Size
- Fencing (Description): Privacy, Wood
Financial Considerations
- Assessment Amount: $771,836
- Tax Amount: $15,320.28
- Tax Year: 2026
- Terms: Cash, Conventional
Disclosures and Reports
- Special Conditions: Standard
- Documents Avail.: Survey
- Legal Description: LOT 3 BLK E NORTHWEST BALCONES AMENDED
- Disclosures/Reports: Seller Disclosure
- Property ID: 1641505170000
- Block: E
- Lot Number: 3
Listed by Emerald Haven Realty
Schools serving 10107 Grand Oak Dr
| Name | Grades | Distance |
|---|---|---|
Laurel Mountain Elementary School 10111 D-K Ranch Road, Austin, TX 78759 | PK-5 | 1.6 mi |
Canyon Vista Middle School 8455 Spicewood Springs Road, Austin, TX 78759 | 6-8 | 1.1 mi |
Westwood High School 12400 Mellow Meadow Drive, Austin, TX 78750 | 9-12 | 2.2 mi |
Price & Sales History for 10107 Grand Oak Dr
Tax History for 10107 Grand Oak Dr
Estimate the Cost for 10107 Grand Oak Dr
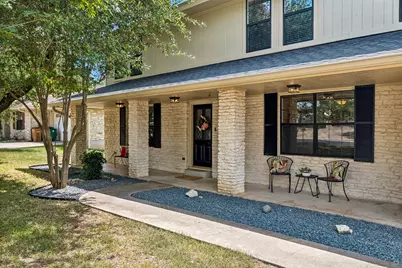
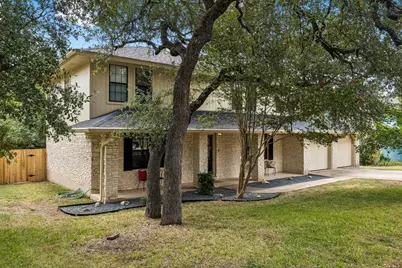
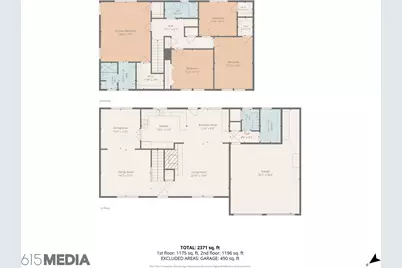
10107 Grand Oak Drive, Austin, TX 78750 (MLS# 2302151) is a Single Family property with 4 bedrooms, 2 full bathrooms and 1 partial bathroom. 10107 Grand Oak Drive is currently listed for $765,000 and was received on August 06, 2026. Want to learn more about 10107 Grand Oak Drive? Do you have questions about finding other Single Family real estate for sale in Austin? You can browse all Austin real estate or contact a Coldwell Banker agent to request more information.