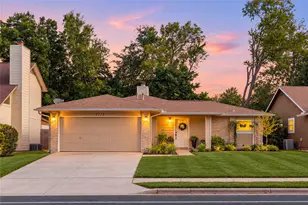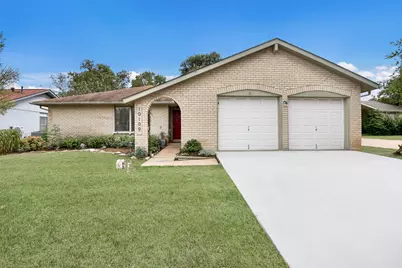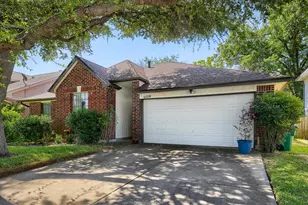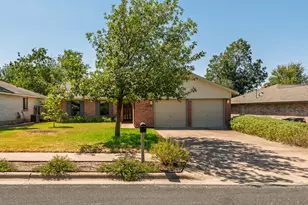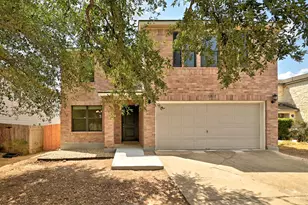
This is a carousel with tiles that activate property listing cards. Use the previous and next buttons to navigate.
1/32
$415,000 Just Listed
This is a carousel with tiles that activate property listing cards. Use the previous and next buttons to navigate.
1/32
Property Description
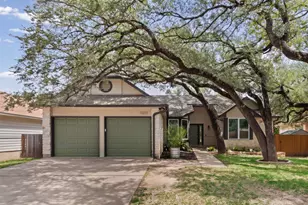
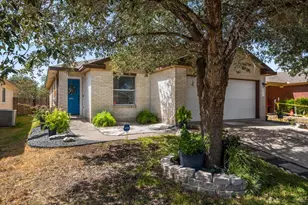
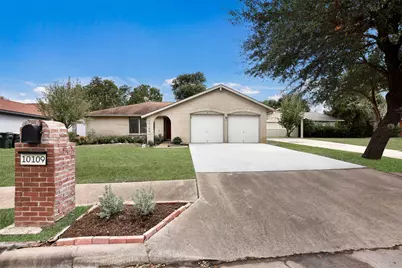
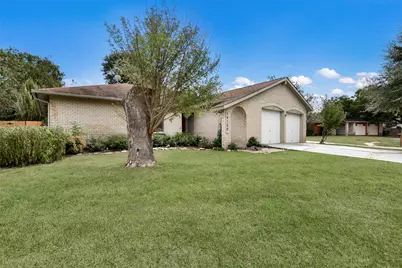
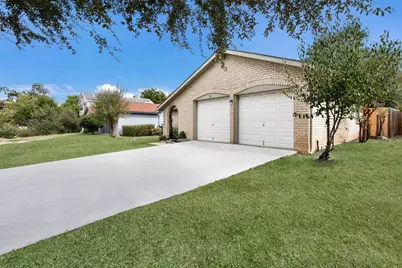
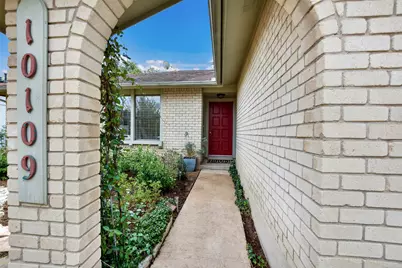
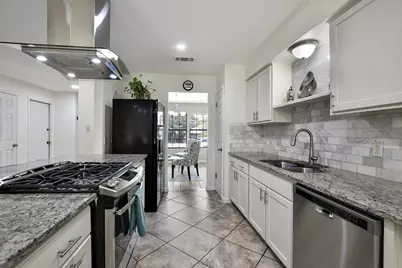
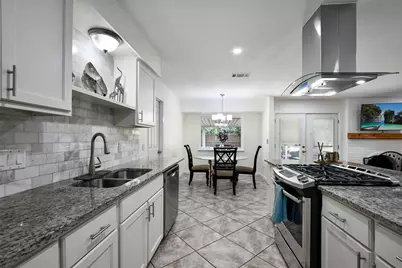
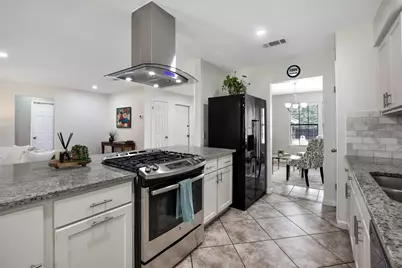
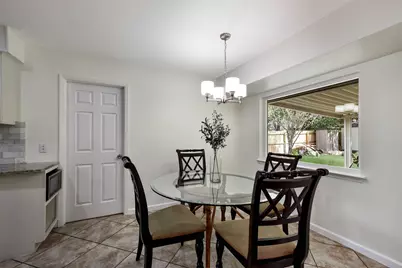
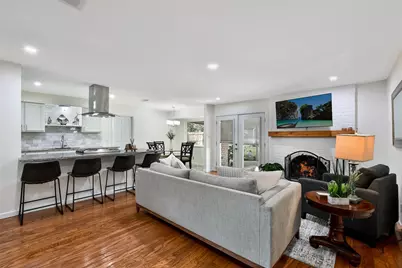
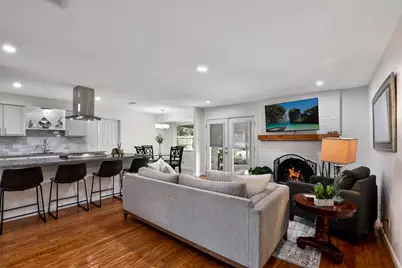
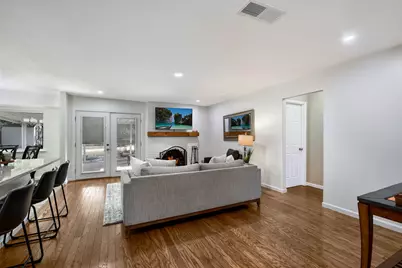
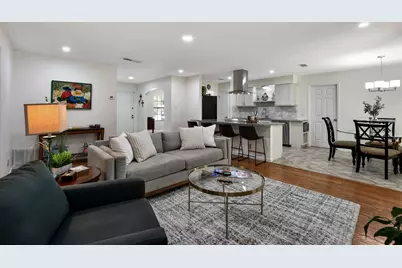
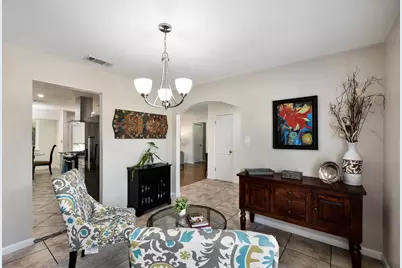
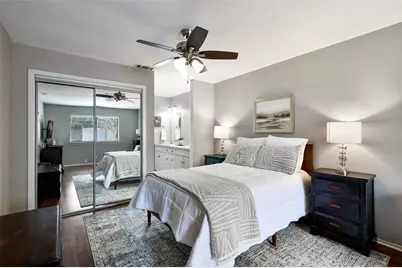
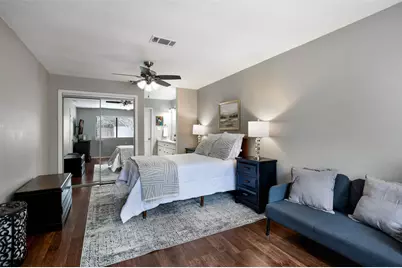
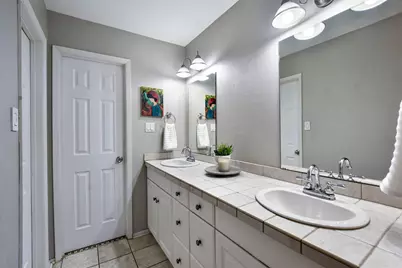
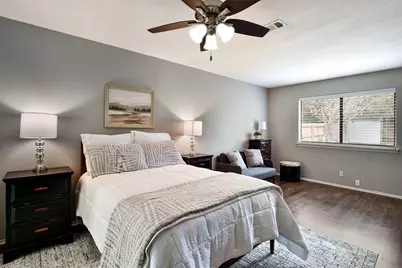
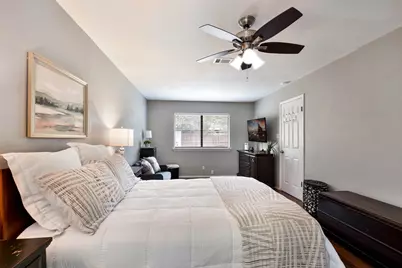
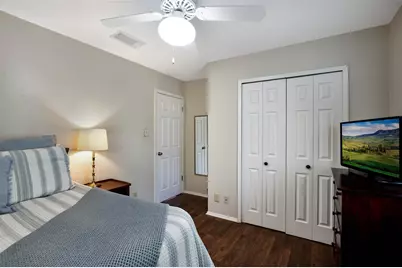
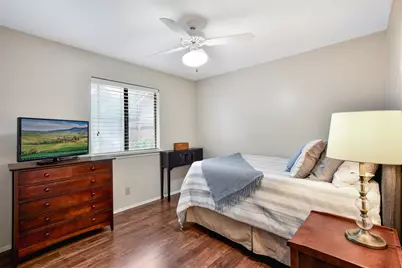
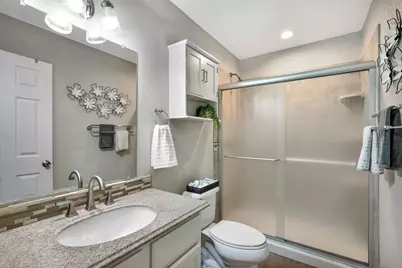
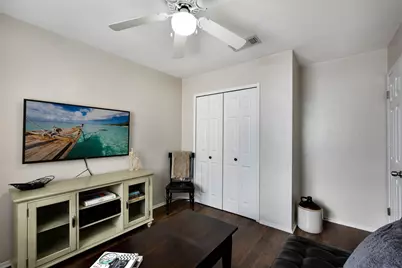
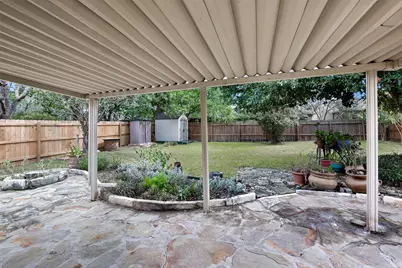
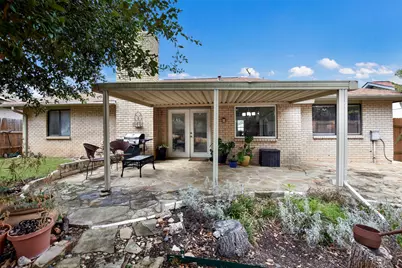
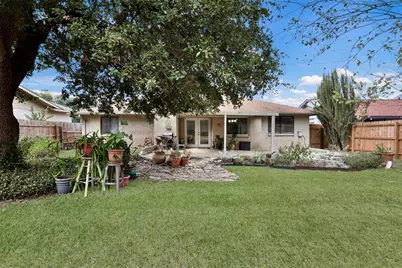
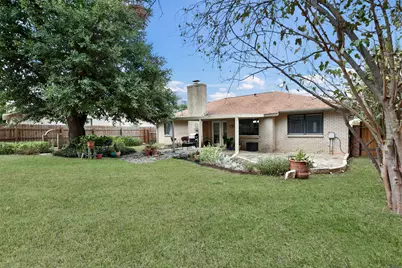
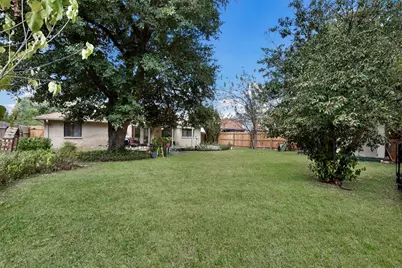
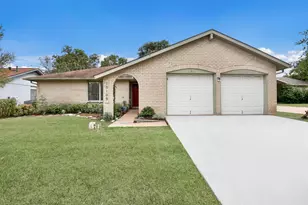
The classic brick exterior of this adorable single-story home presents an inviting first impression. The open floorplan features hardwood flooring, recessed lighting, and high ceilings. A brick fireplace serves as the centerpiece of the living room, where French doors offer access to the outdoors. The kitchen is outfitted with granite counters, an eat-in kitchen island, a breakfast area, and stainless steel appliances, including a dishwasher, gas range, and overhead range hood. The home offers three bedrooms and two full bathrooms. The spacious primary suite features an additional seating area that overlooks the backyard, wood flooring, ceiling fans, tile counter top, and double vanity. The secondary bathroom features a granite counter top and ceramic tile flooring, and serves two secondary bedrooms. The private back yard is fully enclosed by a wood privacy fence, offering a tranquil retreat shaded by mature trees. A covered patio with stone pavers provides space for outdoor gatherings, a garden area, and a storage shed. A whole house generator has been installed and will convey with the property, ensuring comfort during cold winter months. Located in a quiet culdesac, this home is a short walk to award wining schools and nearby parks, and is convenient to restaurants, retail, highways 620 & 183, major employers, and medical offices.
Full Property Details
Full Property Details for 10109 Osprey Ct
General
- Price: $415,000
- Taxes: $7,866 (2026)
- Status: Active
- Type: Single Family
- Source: Austin_MLS
- MLS ID: 8132348
- Updated: 9/26/2026
- Added to Site: 4 day(s) ago
Interior
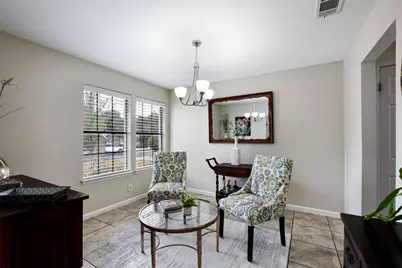
- Interior Features: Breakfast Bar, Ceiling Fan(s), Separate/Formal Dining Room, Double Vanity, Entrance Foyer, French Door(s)/Atrium Door(s), Granite Counters, In-Law Floorplan, Multiple Dining Areas, Main Level Primary, No Interior Steps, Open Floorplan, Stone Counters, Recessed Lighting, Walk-In Closet(s)
- Fireplace: Yes
- Number of Fireplaces: 1
- Fireplace(s): Family Room, Gas Log
- Appliances: Dishwasher, Exhaust Fan, Disposal, Gas Range, Gas Water Heater, Microwave, Stainless Steel Appliance(s)
- Flooring: Laminate, Tile, Wood
Rooms
Bathrooms
- Total Bathrooms: 2
- Full Bathrooms: 2
Bedrooms
- Total Bedrooms: 3
- Bedrooms Main: 3
Other Rooms
- Laundry: In Garage
Additional Information
- Shared Amenities: Playground, Park, Trails/Paths
- Spa Description: None
- Security/Safety: None
Exterior
- Exterior Features: Private Yard
- Porch/Patio/Deck: Covered, Deck, Patio
Parking
- Garage: Yes
- Garage Spaces: 2
- Covered Spaces: 2
- Total Spaces: 4
- Parking Features: Attached, Door-Multi, Driveway, Garage Faces Front, Garage
Location
- Area: NW
- County: Williamson
- Subdivision: Woodland Village Anderson Mill Sec 02 Ph 01
- Driving Directions: Hwy 183 to Anderson Mill, go West. Right on Swan Dr., Left on Scissortail Dr., Left on Osprey.
- Direction Faces: North
School Information
- Elem School District: Round Rock ISD
- Midd School District: Round Rock ISD
- High School District: Round Rock ISD
- Elementary School: Anderson Mill
- Middle School: Noel Grisham
- High School: Westwood
Heating & Cooling
- Central air: Yes
- Air Conditioning: Yes
- Cooling Type: Central Air, Ceiling Fan(s)
- Heating Type: Central
Utilities
- Sewer: Public Sewer, Municipal Utility District
- Water: Public, Municipal Utility District
- Utility Description: Electricity Available, Natural Gas Available
Structural Information
- Detached/Attached: Detached
- Construction: Brick, Masonry
- Roof: Composition, Shingle
- Windows: Blinds, Screens, Window Treatments
- Stories/Levels: 1
- Square Feet: 1,510
- Sq. Ft. Source: Public Records
- Living Area: 1,510 Sq. Ft.
- Year Built: 1977
- Year Built Source: Public Records
- Property Condition: Resale
Additional Structures
- Other Structures: Shed(s)
Lot Features
- Lot Size (Acres): 0.1688
- Lot Size (Sq. Ft.): 7,352.93
- Fence: Yes
- Lot Features: Cul-De-Sac, Interior Lot, Sprinklers In Ground, Trees Large Size
- Fencing (Description): Back Yard, Privacy, Wood
Financial Considerations
- Assessment Amount: $379,318
- Tax Amount: $7,866.05
- Tax Year: 2026
- Terms: Cash, Conventional, FHA, VA Loan
Disclosures and Reports
- Special Conditions: Standard
- Documents Avail.: Survey
- Legal Description: WOODLAND VILLAGE OF ANDERSON MILL SEC 2 PH 1, BLOCK G, LOT 16
- Disclosures/Reports: Lead Based Paint Disclosure, Municipal Utility District Disclosure, Seller Disclosure
- Property ID: 165930000G0016
- Block: G
- Lot Number: 16
Listed by GoldSher Properties
Get Pre-Approved Today
Schools
Schools serving 10109 Osprey Ct
School District:Round Rock Independent School District
| Name | Grades | Distance |
|---|---|---|
Anderson Mill Elementary School 10610 Salt Mill Hollow, Austin, TX 78750 | PK-5 | 0.4 mi |
Noel Grisham Middle School 10805 School House Lane, Austin, TX 78750 | 6-8 | 0.6 mi |
Westwood High School 12400 Mellow Meadow Drive, Austin, TX 78750 | 9-12 | 0.5 mi |
Disclaimer:
School attendance boundaries provided by ATTOM Data Solutions and are for reference only. Contact the school directly to verify enrollment eligibility.
Price & Sales History for 10109 Osprey Ct
Date
Details
Price
Change
Source
9/26/2026
Listed
$415,000
—
MLS
Disclaimer: Historical sales information is derived from public records provided by the county offices. Information is not guaranteed and should be independently verified.

Tax History
Tax History for 10109 Osprey Ct
Year
Property Taxes
Change
Tax Assessment
Change
2025
$1,891
-17%
$377,154
-3%
2023
$2,275
—
$390,165
10%
2023
$2,275
-43%
$354,695
6%
2022
$4,001
2%
$333,987
6%
2021
$3,925
-44%
$315,601
10%
2020
$7,048
3%
$286,910
10%
2020
$6,826
14%
$260,827
6%
2018
$5,992
2%
$244,956
2%
2017
$5,879
8%
$239,553
10%
2016
$5,436
19%
$217,775
20%
2015
$4,574
9%
$181,555
10%
2014
$4,207
7%
$165,050
10%
2013
$3,917
—
$150,045
—
Disclaimer: Historical tax information is derived from public records provided by the county offices. Information is not guaranteed and should be independently verified.
Estimate the Cost
Estimate the Cost for 10109 Osprey Ct
10109 Osprey Court, Austin, TX 78750 (MLS# 8132348) is a Single Family property with 3 bedrooms and 2 full bathrooms. 10109 Osprey Court is currently listed for $415,000 and was received on September 26, 2026. Want to learn more about 10109 Osprey Court? Do you have questions about finding other Single Family real estate for sale in Austin? You can browse all Austin real estate or contact a Coldwell Banker agent to request more information.