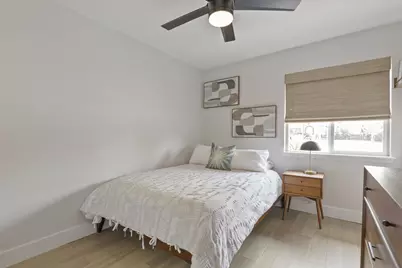
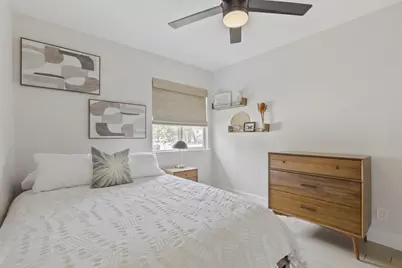
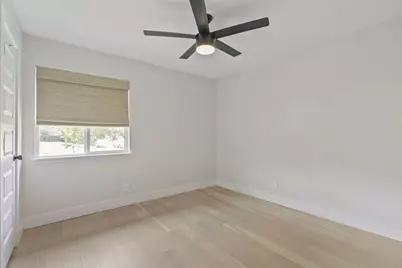
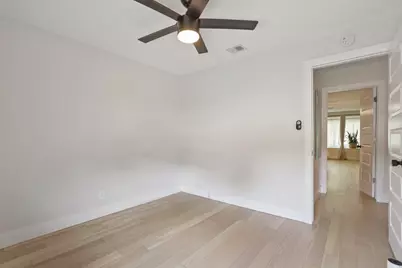
This is a carousel with tiles that activate property listing cards. Use the previous and next buttons to navigate.
1/38
$475,000
This is a carousel with tiles that activate property listing cards. Use the previous and next buttons to navigate.
1/38
Property Description
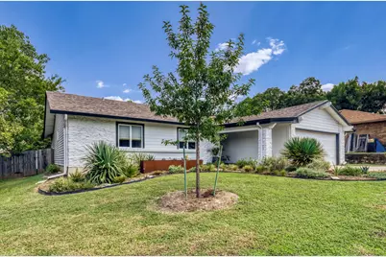
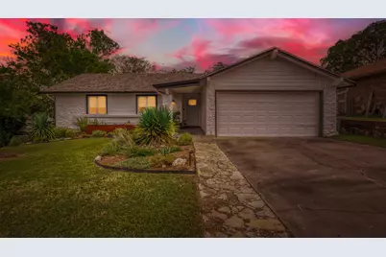
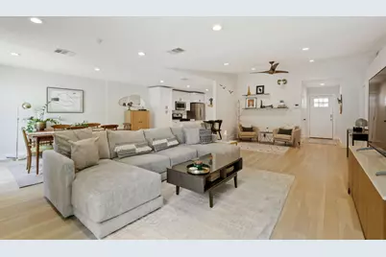
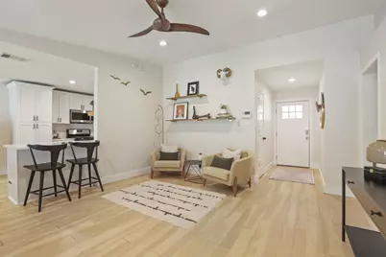
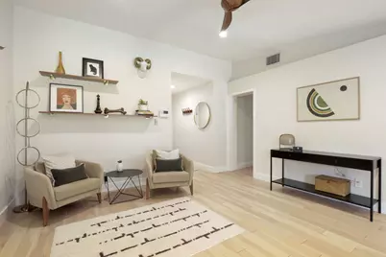
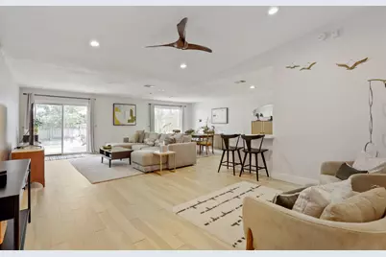
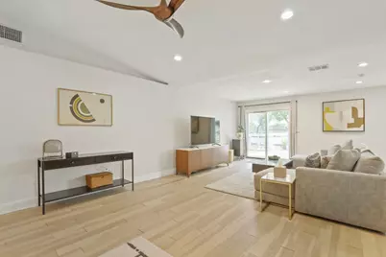
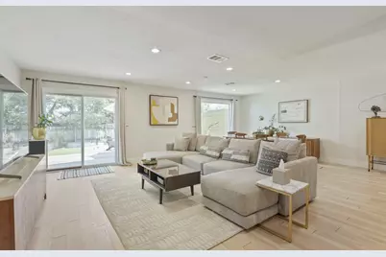
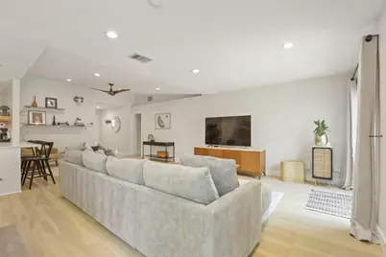
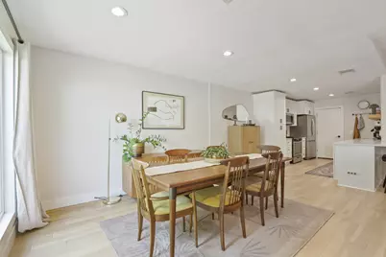
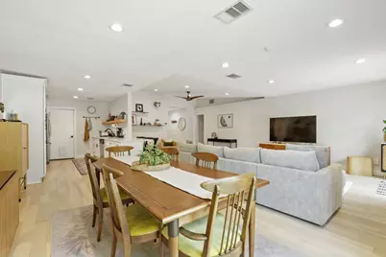
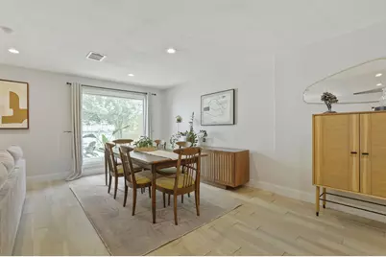
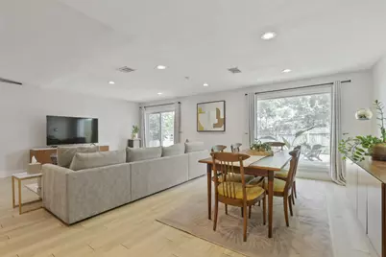
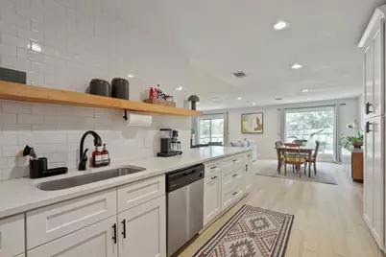
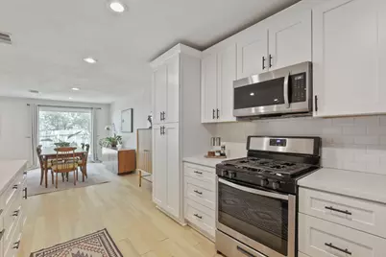
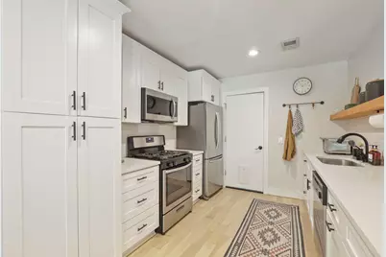
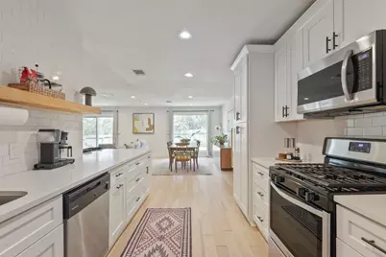
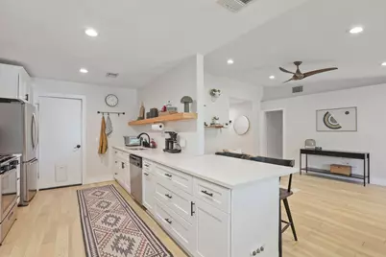
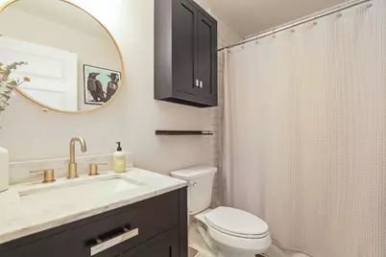
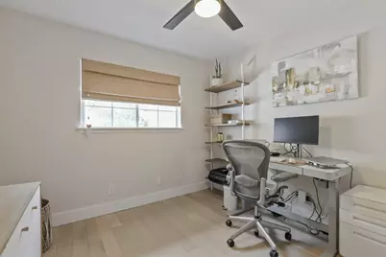
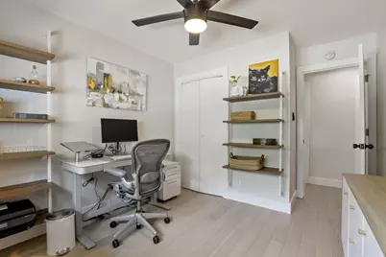
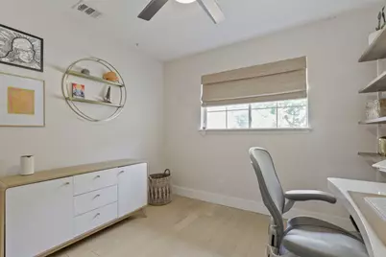
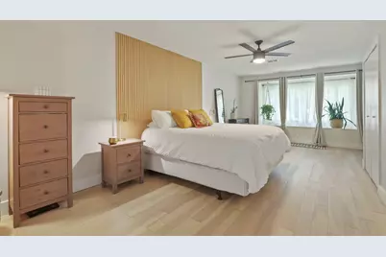
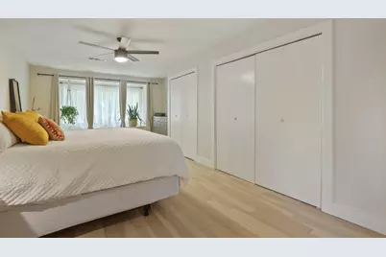
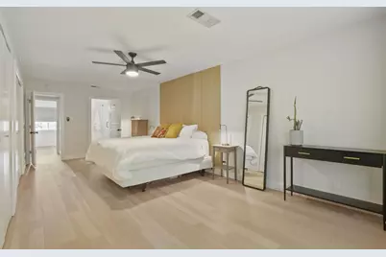
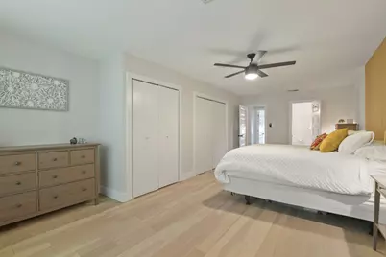
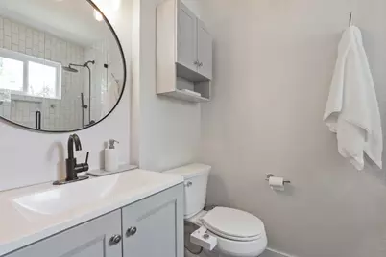
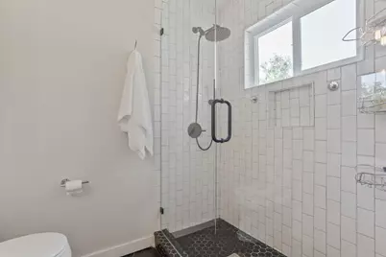
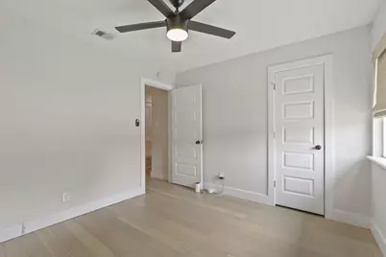
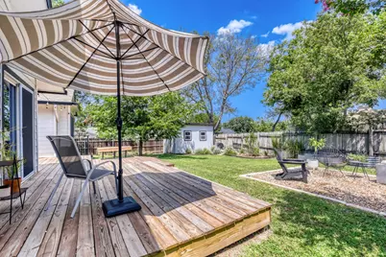
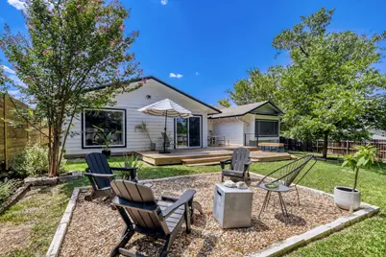
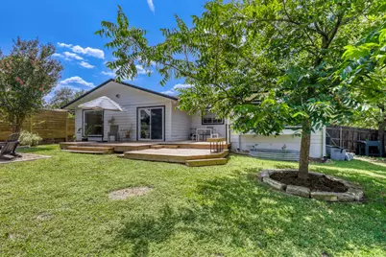
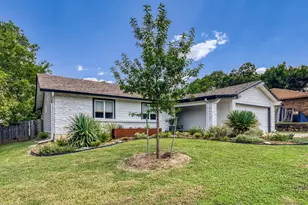
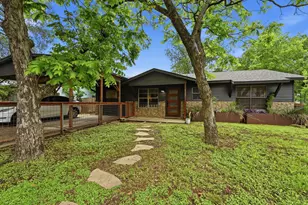
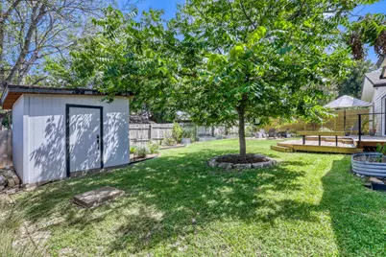
Beautifully remodeled single-story home on a corner lot in the heart of Windsor Village! As you walk up to the covered front porch, you first notice the extensive easy-to-maintain native landscaping which extends to the backyard. The interior of the home is designed around a spacious living and dining area with hardwood floors, recessed lighting, and lots of natural light. The farmhouse-style modern kitchen includes white soft-close cabinets, stone countertops, a subway tile backsplash, and stainless steel appliances. The oversized primary suite has space to relax and play, with plenty of room for a living space, exercise equipment, or additional workspace. The room features double closets plus a full bath with a frameless glass walk-in shower. The backyard wood deck allows space for a full-sized table and overlooks the sunny landscaped backyard and firepit seating area with ample room to play and entertain. A bonus shed offers added storage or the option to convert into an additional workspace. Easy access to Mueller, the Domain, downtown, and tech centers, plus Austin Pickle Ranch is a 5-minute drive away!
Full Property Details
Full Property Details for 10109 Woodstock Dr
General
- Price: $475,000
- Taxes: $8,788 (2026)
- Status: Active
- Type: Single Family
- Source: Austin_MLS
- MLS ID: 7013518
- Updated: 8/11/2026
- Added to Site: 23 day(s) ago
Interior
- Interior Features: Breakfast Bar, Ceiling Fan(s), Main Level Primary, No Interior Steps, Stone Counters, Recessed Lighting
- Fireplace(s): None
- Appliances: Dishwasher, Exhaust Fan, Gas Cooktop, Disposal, Gas Water Heater, Microwave, Oven, Stainless Steel Appliance(s)
- Flooring: Tile, Wood
Rooms
Bathrooms
- Total Bathrooms: 2
- Full Bathrooms: 2
Bedrooms
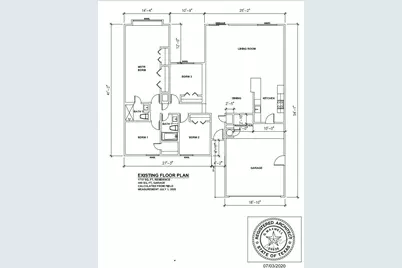
- Total Bedrooms: 4
- Bedrooms Main: 4
Other Rooms
- Laundry: In Garage
Additional Information
- Shared Amenities: None
- Spa Description: None
- Security/Safety: Security System Leased, Smoke Detector(s)
Exterior
- Exterior Features: Private Yard, Rain Gutters
- Porch/Patio/Deck: Deck
Parking
- Garage: Yes
- Garage Spaces: 2
- Covered Spaces: 2
- Total Spaces: 2
- Parking Features: Garage
Location
- Area: NE
- County: Travis
- Subdivision: Windsor Village
- Driving Directions: From I-35N, exit 243 (Braker Ln). Right on Applegate Dr E (0.6 mi). Right on Bluff Bend Dr (0.2 mi). Left on Floradale Dr. Continue on bend to the right. 10109 Woodstock up on the left (0.2 mi).
- Direction Faces: West
School Information
- Elem School District: Austin ISD
- Midd School District: Austin ISD
- High School District: Austin ISD
- Elementary School: Graham
- Middle School: Dobie (Austin ISD)
- High School: Northeast Early College
Heating & Cooling
- Central air: Yes
- Air Conditioning: Yes
- Cooling Type: Central Air
- Heating Type: Central
Utilities
- Sewer: Public Sewer
- Water: Public
- Utility Description: Electricity Connected, Natural Gas Connected, Other, Sewer Connected, Water Connected
Structural Information
- Detached/Attached: Detached
- Construction: Frame, Masonry, Stone
- Roof: Composition
- Windows: Double Pane Windows
- Stories/Levels: 1
- Square Feet: 1,720
- Sq. Ft. Source: Public Records
- Living Area: 1,720 Sq. Ft.
- Year Built: 1971
- Year Built Source: Public Records
- Property Condition: Resale
Additional Structures
- Other Structures: Shed(s)
Lot Features
- Lot Size (Acres): 0.178
- Lot Size (Sq. Ft.): 7,753.68
- Fence: Yes
- Lot Features: Back Yard, Corner Lot, Front Yard, Moderate Trees
- Fencing (Description): Chain Link, Fenced, Wood
Green Features
- Energy Efficient: Windows
Financial Considerations
- Assessment Amount: $410,524
- Tax Amount: $8,788.67
- Tax Year: 2026
- Terms: Cash, FHA
Disclosures and Reports
- Special Conditions: Standard
- Documents Avail.: Disclosure(s), Survey
- Legal Description: LOT 1 BLK P WINDSOR VILLAGE
- Disclosures/Reports: Lead Based Paint Disclosure, Seller Disclosure
- Property ID: 2402405160000
- Block: P
- Lot Number: 1
Listed by Keller Williams Realty

Get Pre-Approved Today
Schools
Schools serving 10109 Woodstock Dr
School District:Austin Independent School District
| Name | Grades | Distance |
|---|---|---|
Graham Elementary School 11211 Tom Adams Drive, Austin, TX 78753 | K-5 | 0.8 mi |
Dobie Middle School 1200 East Rundberg Lane, Austin, TX 78753 | 6-8 | 0.5 mi |
Northeast Early College High School 7104 Berkman Drive, Austin, TX 78752 | 9-12 | 2.8 mi |
Disclaimer:
School attendance boundaries provided by ATTOM Data Solutions and are for reference only. Contact the school directly to verify enrollment eligibility.
Price & Sales History for 10109 Woodstock Dr
Date
Details
Price
Change
Source
7/23/2026
Listed
$475,000
—
MLS
Disclaimer: Historical sales information is derived from public records provided by the county offices. Information is not guaranteed and should be independently verified.
Tax History
Tax History for 10109 Woodstock Dr
Year
Property Taxes
Change
Tax Assessment
Change
2025
$6,265
-5%
$410,524
-2%
2024
$6,573
13%
$419,214
-13%
2022
$5,829
—
$481,553
-18%
2022
$5,829
-2%
$589,009
87%
2021
$5,949
7%
$314,962
26%
2020
$5,552
4%
$249,338
31%
2020
$5,348
40%
$190,669
10%
2018
$3,807
19%
$173,335
10%
2016
$3,195
-9%
$157,577
10%
2017
$3,514
18%
$143,252
10%
2015
$2,990
6%
$130,229
10%
2014
$2,817
-3%
$118,390
10%
2014
$2,916
—
$107,627
—
Disclaimer: Historical tax information is derived from public records provided by the county offices. Information is not guaranteed and should be independently verified.
Estimate the Cost
Estimate the Cost for 10109 Woodstock Dr
10109 Woodstock Drive, Austin, TX 78753 (MLS# 7013518) is a Single Family property with 4 bedrooms and 2 full bathrooms. 10109 Woodstock Drive is currently listed for $475,000 and was received on July 23, 2026. Want to learn more about 10109 Woodstock Drive? Do you have questions about finding other Single Family real estate for sale in Austin? You can browse all Austin real estate or contact a Coldwell Banker agent to request more information.