This is a carousel with tiles that activate property listing cards. Use the previous and next buttons to navigate.
1/40
$6,445,000
This is a carousel with tiles that activate property listing cards. Use the previous and next buttons to navigate.
1/40
Property Description
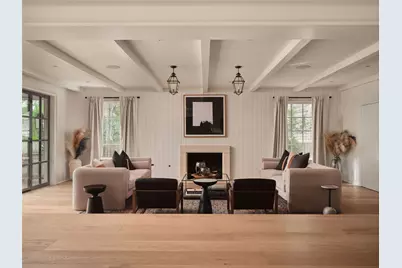
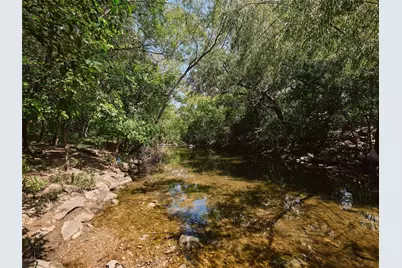
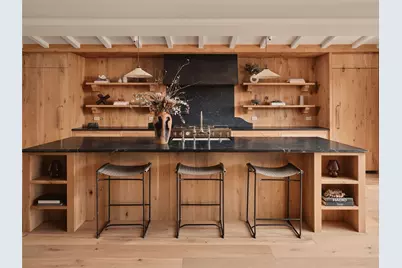
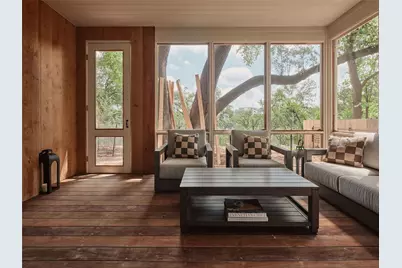
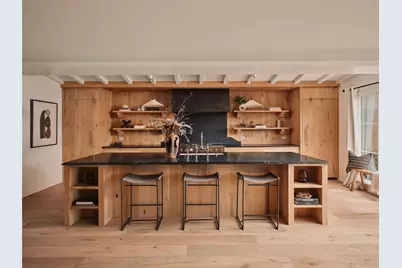
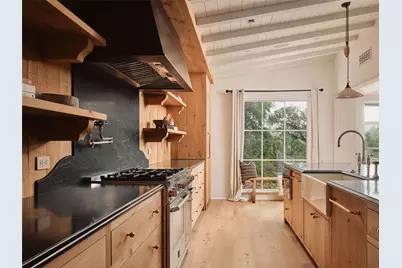
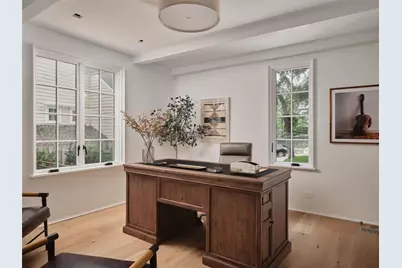
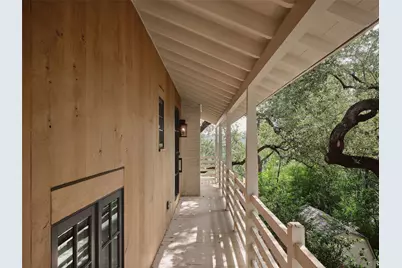
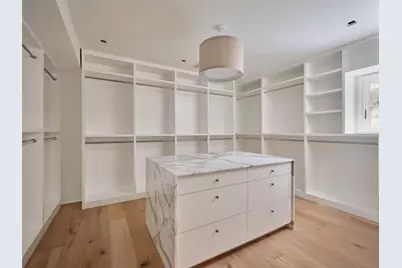
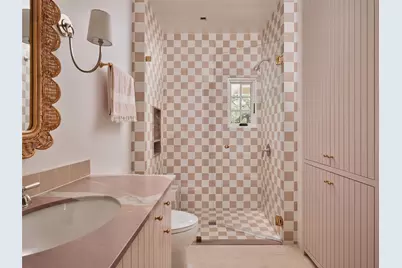
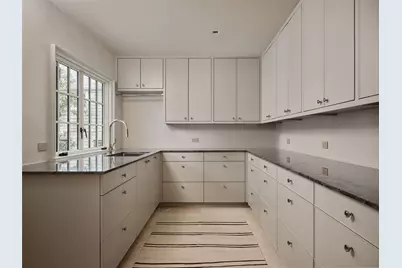
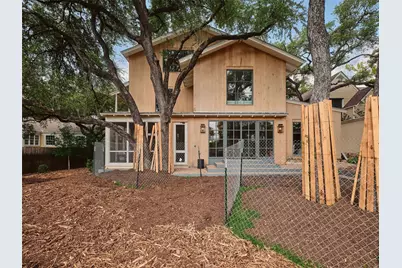
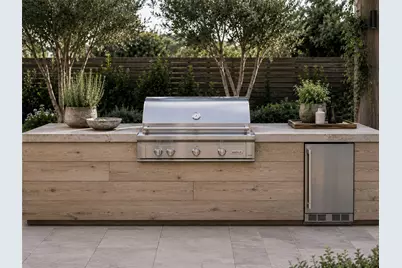
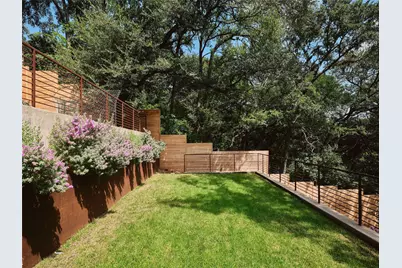
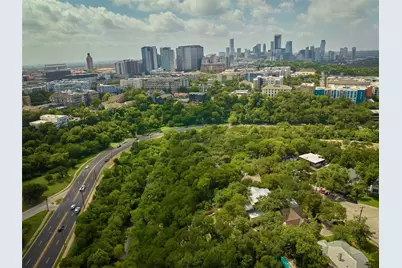
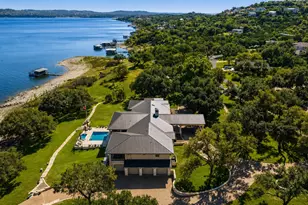
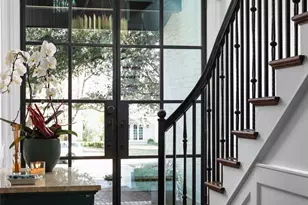
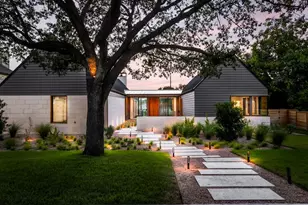
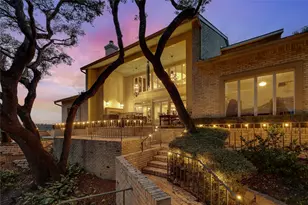
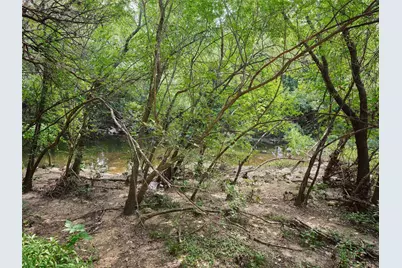
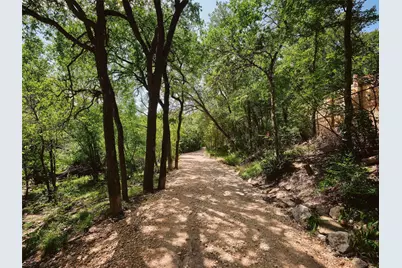
Welcome to The Arbor House, an extraordinary modern residence in the heart of Pemberton Heights, overlooking Shoal Creek with private access to Pease Park and the Shoal Creek Trail. Just minutes from Downtown Austin, Clarksville, Tarrytown, The University of Texas, Lady Bird Lake, and premier dining and shopping, this architectural masterpiece offers an unmatched blend of design, privacy, and location. Designed by renowned architect Sam Burch, built by Risinger Build, and developed by Kalantari Group, the home showcases timeless architecture and exceptional craftsmanship. A dramatic dual-sided Presidio glass entry opens to light-filled interiors with soaring ceilings, expansive walls of glass, wide-plank white oak floors, and designer finishes. The chef's kitchen features reclaimed white oak cabinetry, soapstone countertops, a 48-inch Bertazzoni range, premium integrated appliances, an elegant wet bar with viola marble and brass accents, plus a spacious butler's pantry. The primary suite overlooks the heritage oak canopy and Shoal Creek with a spa-inspired marble bath, soaking tub, oversized walk-in closet, and private balcony. An upstairs flex space serves as a media room, office, gym, playroom, or additional living area. Recent improvements include redesigned landscaping, expanded planting beds, privacy trees, and a custom steel front gate. A resort-style pool is under construction, complementing the screened porch, outdoor kitchen, and multiple entertaining spaces beneath the mature oaks. Few homes combine direct park frontage, private trail access, architectural pedigree, and walkability while remaining moments from Austin's most desirable destinations. The Arbor House is a rare opportunity to own one of Central Austin's premier luxury residences.
Full Property Details
Full Property Details for 1012 Gaston Ave
General
- Price: $6,445,000
- Taxes: $65,656 (2024)
- Status: Active
- Type: Single Family
- Source: Austin_MLS
- MLS ID: 5892460
- Updated: 9/18/2026
- Added to Site: 92 day(s) ago
Interior
- Interior Features: Beamed Ceilings, Bookcases, Open Beams/Beamed Ceailings, Ceiling Fan(s), Double Vanity, Entrance Foyer, Eat-in Kitchen, French Door(s)/Atrium Door(s), Interior Steps, Kitchen Island, Multiple Living Areas, Multiple Closets, Pantry, Recessed Lighting, Sound System, Smart Thermostat, Vaulted Ceiling(s), Walk-In Closet(s), Wired for Sound, Instant Hot Water
- Fireplace: Yes
- Number of Fireplaces: 1
- Fireplace(s): Living Room, Wood Burning
- Appliances: Built-In Refrigerator, Dishwasher, Exhaust Fan, Electric Oven, Free-Standing Gas Range, Disposal, Gas Oven, Gas Water Heater, Ice Maker, Stainless Steel Appliance(s)
- Flooring: Wood
Rooms
Bathrooms
- Total Bathrooms: 5
- Full Bathrooms: 4
- Half Bathrooms: 1
Bedrooms
- Total Bedrooms: 5
- Bedrooms Main: 1
Other Rooms
- Laundry: Inside, Laundry Room, Electric Dryer Hookup, Gas Dryer Hookup
Additional Information
- Shared Amenities: Park
- Pool: Yes
- Private Pool: Yes
- Pool Description: Outdoor Pool
- Security/Safety: None
Exterior
- Exterior Features: Balcony, Exterior Steps, Private Yard
- Porch/Patio/Deck: Rear Porch, Covered, Deck, Glass Enclosed, Patio, Balco
Parking
- Garage: Yes
- Garage Spaces: 2
- Covered Spaces: 2
- Total Spaces: 4
- Parking Features: Attached, Driveway, Garage
Location
- Area: 1B
- County: Travis
- Subdivision: Shoal Terrace
- Driving Directions: Take the exit toward Windsor Rd, Turn left onto Windsor Rd, Turn left onto Harris Blvd, Turn right onto Wooldridge Dr, Turn right onto Gaston Ave
- Direction Faces: South
School Information
- Elem School District: Austin ISD
- Midd School District: Austin ISD
- High School District: Austin ISD
- Elementary School: Casis
- Middle School: O Henry
- High School: Austin
Heating & Cooling
- Central air: Yes
- Air Conditioning: Yes
- Cooling Type: Central Air, Ceiling Fan(s), Zoned
- Heating Type: Central, Natural Gas
Utilities
- Sewer: Public Sewer
- Water: Public
- Cable Available: Yes
- Utility Description: Cable Available, Cable Connected, Electricity Connected, Natural Gas Connected, High Speed Internet Available, Phone Available, Sewer Connected, Water Connected
Structural Information
- Detached/Attached: Detached
- Builder: Risinger Build
- Construction: Brick, Frame, Wood Siding
- Roof: See Remarks
- Windows: Double Pane Windows, Low-Emissivity Windows, Screens, Shutters, Wood Frames
- Square Feet: 4,647
- Sq. Ft. Source: Appraiser
- Living Area: 4,647 Sq. Ft.
- Year Built: 1940
- Year Built Source: Public Records
- Property Condition: New Construction
Additional Structures
- Other Structures: None
Lot Features
- Property View: Park/Greenbelt
- Lot Size (Acres): 0.37
- Lot Size (Sq. Ft.): 16,117.2
- Fence: Yes
- Lot Features: Back Yard, Backs to Greenbelt/Park, Landscaped, Near Public Transit, Sprinklers Automatic, Trees Large Size
- Fencing (Description): Back Yard, Fenced, Wood, Wrought Iron
Water Features
- Water Front Desc.: See Remarks
Green Features
- Energy Efficient: Thermostat, Windows
Financial Considerations
- Assessment Amount: $2,000,000
- Tax Amount: $65,656.7
- Tax Year: 2024
- Terms: Cash, Conventional
Disclosures and Reports
- Special Conditions: Standard
- Documents Avail.: Aerial
- Legal Description: S57.69 FT AV of LOOT 14 *& N10 FT of LOT 15 OLT 10 DIV Z Shoal Terrace
- Disclosures/Reports: Seller Disclosure
- Property ID: 2160103060000
- Lot Number: 14 & 15
Listed by Kuper Sotheby's Int'l Realty

Get Pre-Approved Today
Schools
Schools serving 1012 Gaston Ave
School District:Austin Independent School District
| Name | Grades | Distance |
|---|---|---|
Casis Elementary School 2710 Exposition Boulevard, Austin, TX 78703 | PK-5 | 1.3 mi |
O Henry Middle School 2610 West 10th Street, Austin, TX 78703 | 6-8 | 1.6 mi |
Austin High School, Austin, TX 1715 West Cesar Chavez Street, Austin, TX 78703 | 9-12 | 1.8 mi |
Disclaimer:
School attendance boundaries provided by ATTOM Data Solutions and are for reference only. Contact the school directly to verify enrollment eligibility.
Price & Sales History for 1012 Gaston Ave
Date
Details
Price
Change
Source
9/18/2026
Price Reduced
$6,445,000
-0.77%
MLS
7/10/2026
Listed
$6,495,000
—
MLS
Disclaimer: Historical sales information is derived from public records provided by the county offices. Information is not guaranteed and should be independently verified.
Tax History
Tax History for 1012 Gaston Ave
Year
Property Taxes
Change
Tax Assessment
Change
2025
$45,425
15%
$2,219,677
11%
2024
$39,636
5%
$2,000,000
-45%
2022
$37,679
—
$3,663,130
28%
2022
$37,679
—
$2,871,682
49%
2021
$37,731
-3%
$1,925,220
10%
2020
$38,971
2%
$1,750,200
6%
2020
$38,074
16%
$1,644,155
10%
2018
$32,831
15%
$1,494,686
6%
2016
$28,484
-9%
$1,404,966
10%
2017
$31,333
18%
$1,277,242
10%
2015
$26,660
13%
$1,161,129
10%
2013
$23,637
—
$1,055,572
10%
2013
$23,637
—
$959,611
—
Disclaimer: Historical tax information is derived from public records provided by the county offices. Information is not guaranteed and should be independently verified.
Estimate the Cost
Estimate the Cost for 1012 Gaston Ave
1012 Gaston Avenue, Austin, TX 78703 (MLS# 5892460) is a Single Family property with 5 bedrooms, 4 full bathrooms and 1 partial bathroom. 1012 Gaston Avenue is currently listed for $6,445,000 and was received on July 10, 2026. Want to learn more about 1012 Gaston Avenue? Do you have questions about finding other Single Family real estate for sale in Austin? You can browse all Austin real estate or contact a Coldwell Banker agent to request more information.