This is a carousel with tiles that activate property listing cards. Use the previous and next buttons to navigate.
1/33
$485,000
This is a carousel with tiles that activate property listing cards. Use the previous and next buttons to navigate.
1/33
Property Description
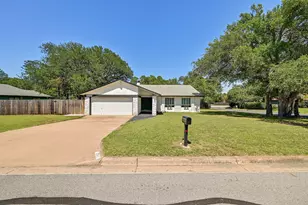
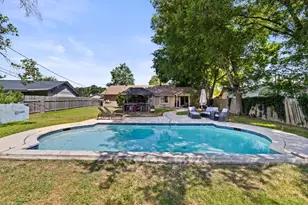
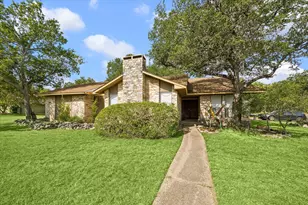
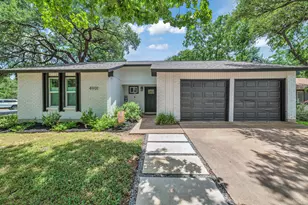
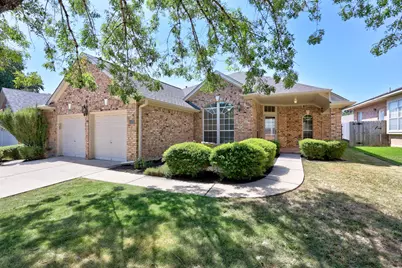
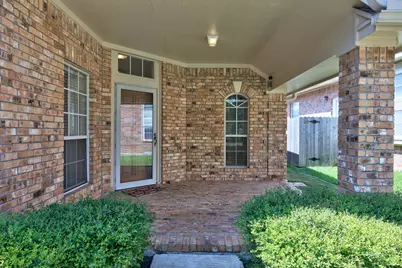
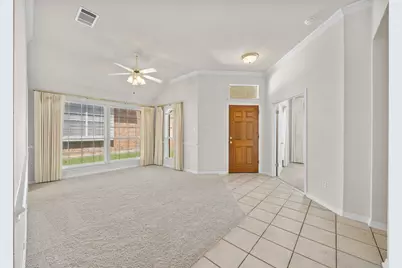
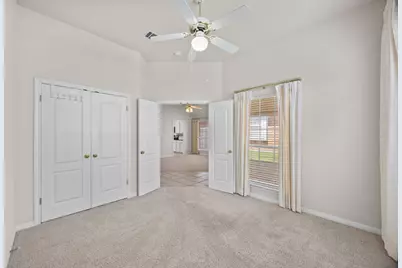
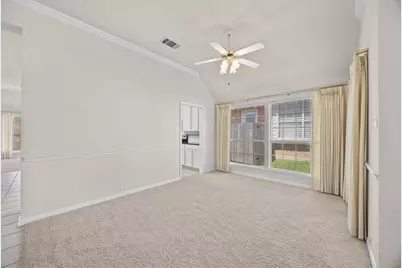
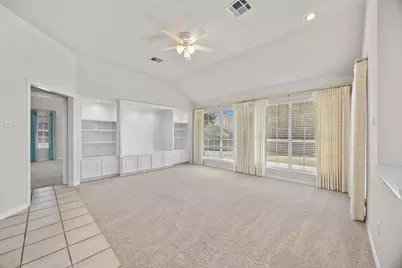
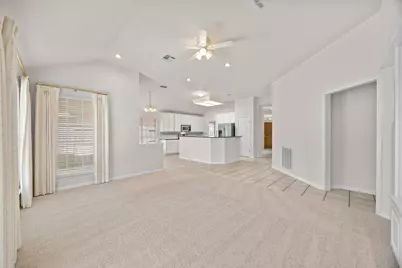
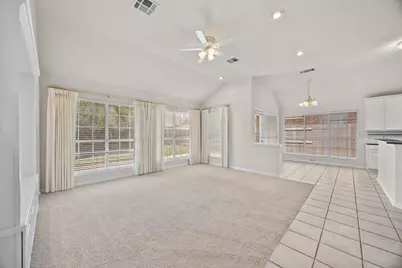
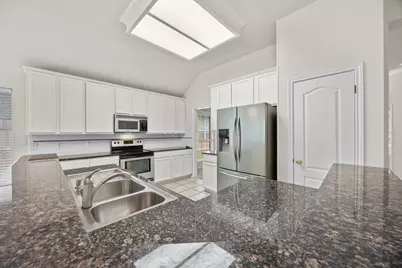
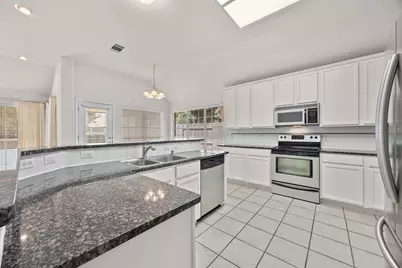
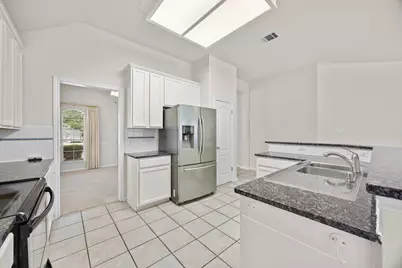
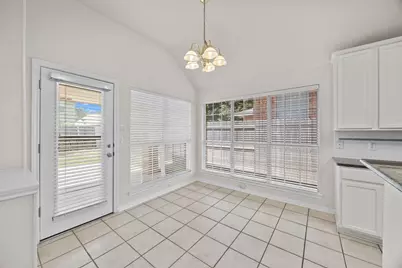
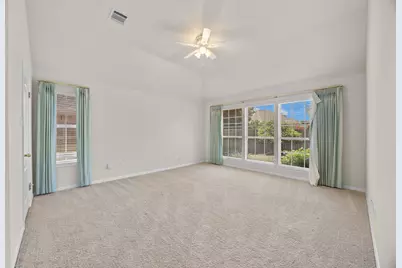
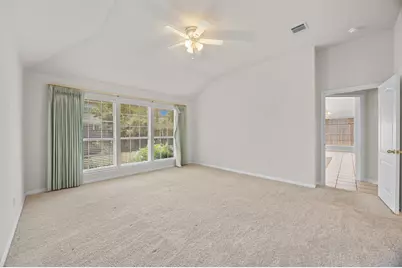
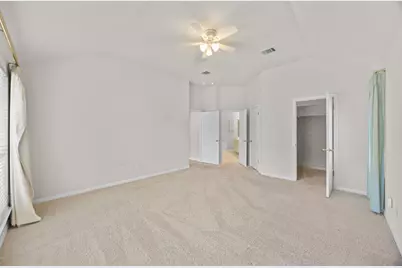
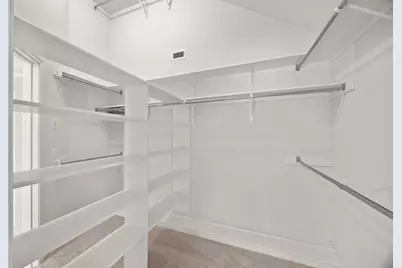
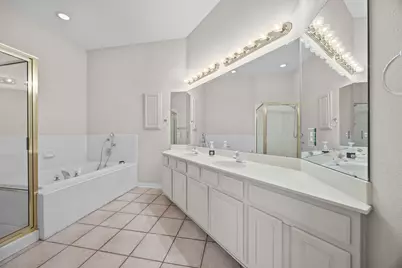
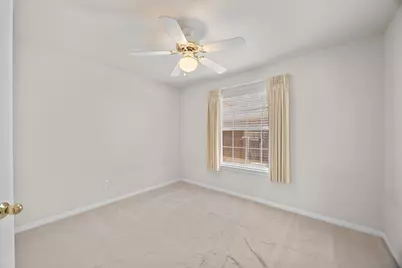
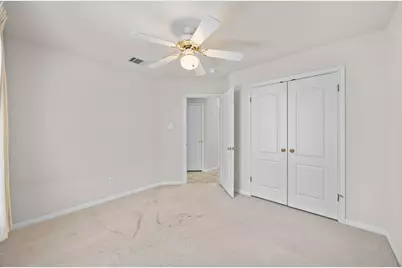
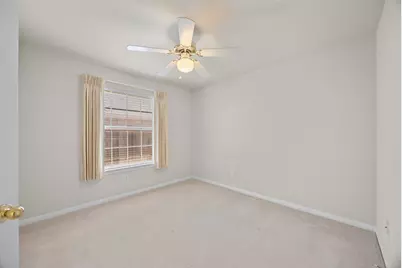
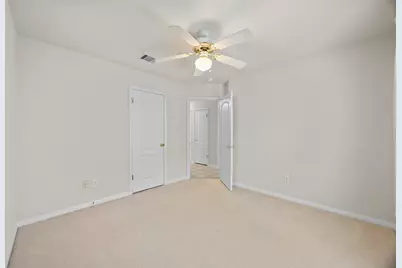
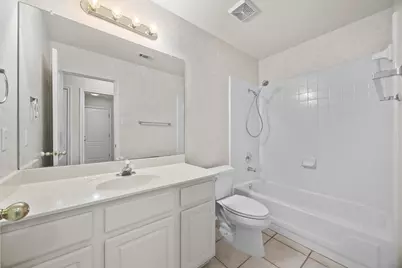
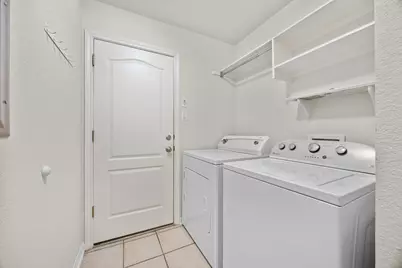
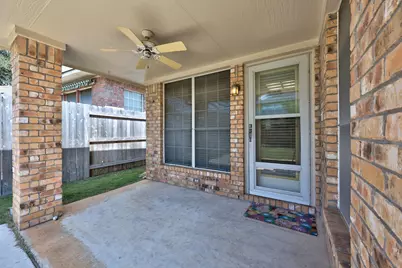
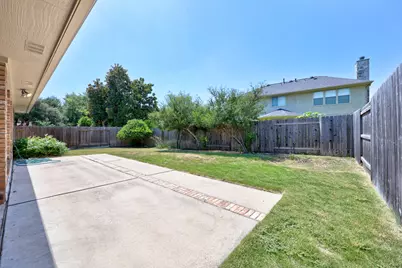
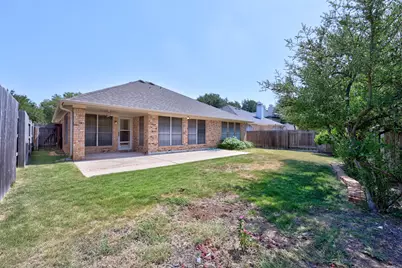
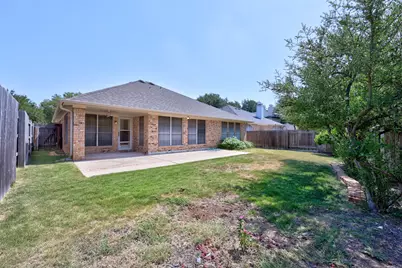
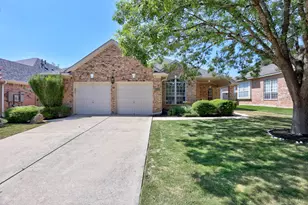
A classic brick exterior, complete with a covered patio and well-kept landscaping, creates an inviting curb appeal. This property features a fully fenced private yard offering a secluded outdoor retreat. The spacious living area boasts vaulted ceilings and large windows adjacent to an eat-in kitchen space with large center island. 3 spacious bedrooms, 2 full baths, and a designated utility room complete this turnkey home! Vacant, Easy to Show and Move in Ready!
Full Property Details
Full Property Details for 10133 Cassandra Dr
General
- Price: $485,000
- HOA FEE: $45/month
- Taxes: $9,999 (2026)
- Status: Active
- Type: Single Family
- Source: Austin_MLS
- MLS ID: 4290579
- Updated: 8/6/2026
- Added to Site: 20 day(s) ago
Interior
- Interior Features: Separate/Formal Dining Room, High Ceilings, Multiple Dining Areas, Main Level Primary, Open Floorplan
- Appliances: Dishwasher, Free-Standing Electric Range, Disposal, Microwave, Oven, Range, Range Hood, Stainless Steel Appliance(s)
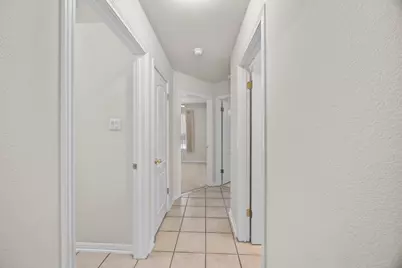
- Flooring: Carpet, Tile
Rooms
Bathrooms
- Total Bathrooms: 2
- Full Bathrooms: 2
Bedrooms
- Total Bedrooms: 3
- Bedrooms Main: 3
Other Rooms
- Laundry: Laundry Room
Additional Information
- Shared Amenities: None
- Security/Safety: Smoke Detector(s)
Exterior
- Exterior Features: Private Yard
- Porch/Patio/Deck: Patio
Parking
- Garage: Yes
- Garage Spaces: 2
- Covered Spaces: 2
- Total Spaces: 4
- Parking Features: Attached, Garage
Location
- Area: RRW
- County: Williamson
- Subdivision: Davis Spring
- Driving Directions: From Austin: 45 Toll > Parmer Lane > Cassandra Dr
- Direction Faces: Northeast
School Information
- Elem School District: Round Rock ISD
- Midd School District: Round Rock ISD
- High School District: Round Rock ISD
- Elementary School: Elsa England
- Middle School: Pearson Ranch
- High School: McNeil
Community
- Association: Yes
- Assoc. Name: Davis Spring HOA
- Assoc. Fees Include: Common Area Maintenance
Heating & Cooling
- Central air: Yes
- Air Conditioning: Yes
- Cooling Type: Central Air, Ceiling Fan(s)
- Heating Type: Central
Utilities
- Sewer: Public Sewer
- Water: Public
- Utility Description: Electricity Available, Electricity Connected, Natural Gas Available, Natural Gas Connected
Structural Information
- Detached/Attached: Detached
- Construction: Brick Veneer, Frame, Masonry
- Roof: Composition, Shingle
- Windows: Blinds, Double Pane Windows, Window Coverings
- Stories/Levels: 1
- Square Feet: 2,004
- Sq. Ft. Source: Public Records
- Living Area: 2,004 Sq. Ft.
- Year Built: 1997
- Year Built Source: Public Records
- Property Condition: Resale
Additional Structures
- Other Structures: None
Lot Features
- Property View: Neighborhood
- Lot Size (Acres): 0.1626
- Lot Size (Sq. Ft.): 7,082.86
- Fence: Yes
- Lot Features: Sprinklers Automatic
- Fencing (Description): Privacy, Wood
Financial Considerations
- Association Fee: $45
- Assoc Fee Freq.: Monthly
- Assessment Amount: $516,705
- Tax Amount: $9,999.01
- Tax Year: 2026
- Terms: Cash, Conventional, Lender Approval, See Remarks
Disclosures and Reports
- Special Conditions: Standard
- Documents Avail.: See Remarks
- Legal Description: S6259 - DAVIS SPRING SEC 3-B, BLOCK G, LOT 6
- Disclosures/Reports: Other
- Property ID: 163668000G0006
- Block: G
- Lot Number: 6
Listed by Keller Williams Realty
Get Pre-Approved Today
Schools
Schools serving 10133 Cassandra Dr
School District:Round Rock Independent School District
| Name | Grades | Distance |
|---|---|---|
Elsa England Elementary School 8801 Dink Pearson Lane, Austin, TX 78717 | PK-5 | 0.9 mi |
Pearson Ranch Middle 8901 Pearson Ranch Rd, Round Rock, TX 78717 | 6-8 | 1.3 mi |
Mcneil High School 5720 McNeil Drive, Austin, TX 78729 | 9-12 | 3.8 mi |
Disclaimer:
School attendance boundaries provided by ATTOM Data Solutions and are for reference only. Contact the school directly to verify enrollment eligibility.
Price & Sales History for 10133 Cassandra Dr
Date
Details
Price
Change
Source
8/06/2026
Listed
$485,000
—
MLS
Disclaimer: Historical sales information is derived from public records provided by the county offices. Information is not guaranteed and should be independently verified.

Tax History
Tax History for 10133 Cassandra Dr
Year
Property Taxes
Change
Tax Assessment
Change
2025
$10,082
313%
$516,705
-1%
2023
$2,440
-43%
$522,880
32%
2022
$4,280
—
$397,533
4%
2021
$4,301
-47%
$380,777
10%
2020
$8,097
3%
$346,161
7%
2020
$7,841
5%
$323,035
1%
2018
$7,463
4%
$320,443
4%
2017
$7,203
—
$308,210
2%
2016
$7,175
9%
$302,403
10%
2015
$6,585
17%
$275,146
10%
2013
$5,651
—
$251,235
10%
2013
$5,651
—
$228,395
—
Disclaimer: Historical tax information is derived from public records provided by the county offices. Information is not guaranteed and should be independently verified.
Estimate the Cost
Estimate the Cost for 10133 Cassandra Dr
10133 Cassandra Drive, Austin, TX 78717 (MLS# 4290579) is a Single Family property with 3 bedrooms and 2 full bathrooms. 10133 Cassandra Drive is currently listed for $485,000 and was received on August 06, 2026. Want to learn more about 10133 Cassandra Drive? Do you have questions about finding other Single Family real estate for sale in Austin? You can browse all Austin real estate or contact a Coldwell Banker agent to request more information.