This is a carousel with tiles that activate property listing cards. Use the previous and next buttons to navigate.
1/40
$4,400,000
This is a carousel with tiles that activate property listing cards. Use the previous and next buttons to navigate.
1/40
Property Description
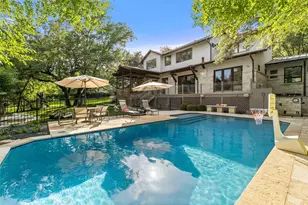
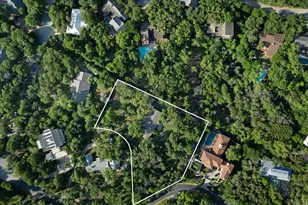
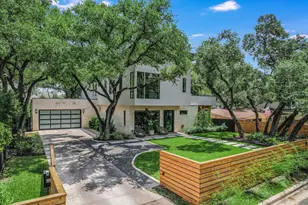
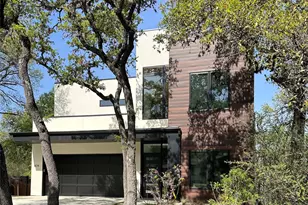
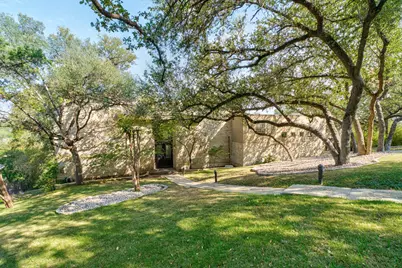
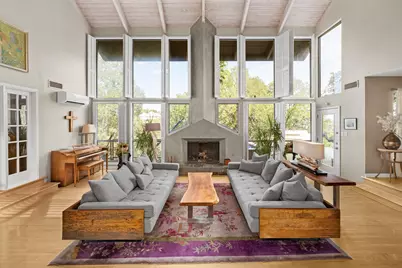
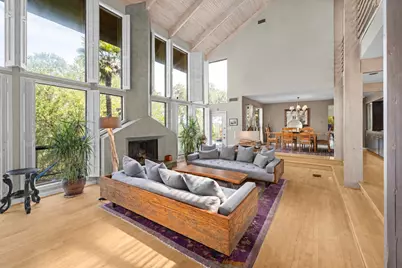
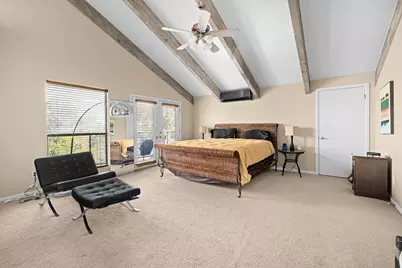
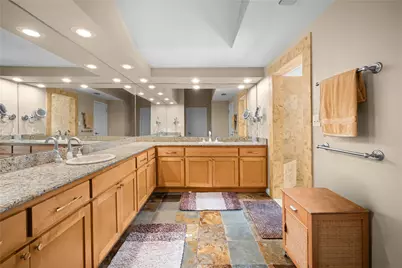
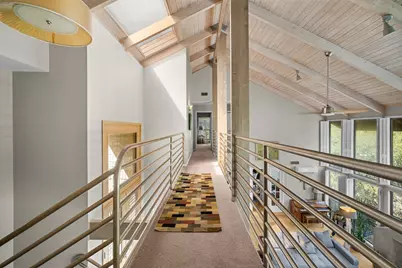
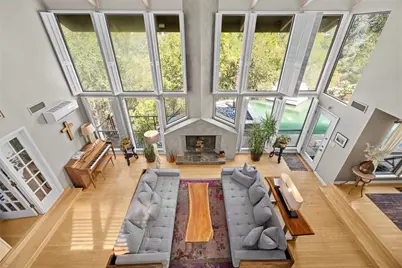
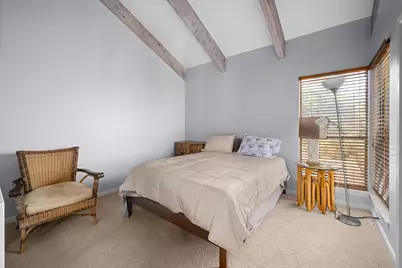
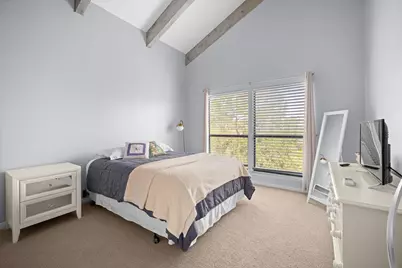
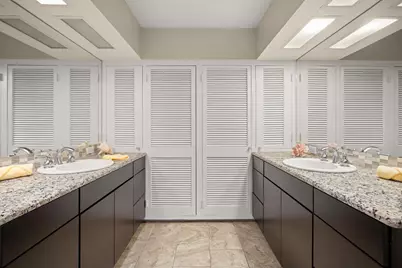
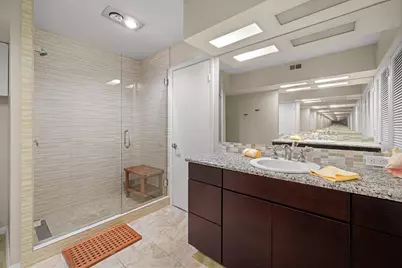
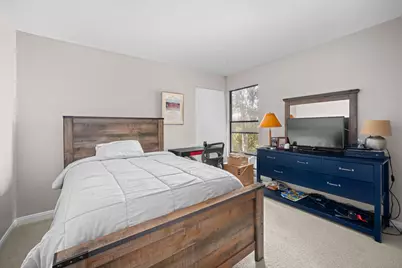
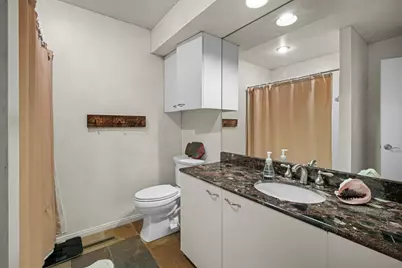
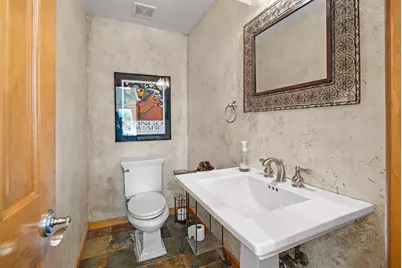
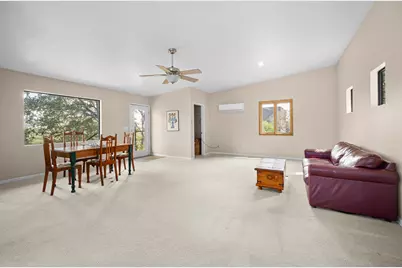
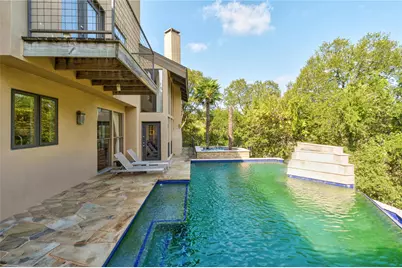
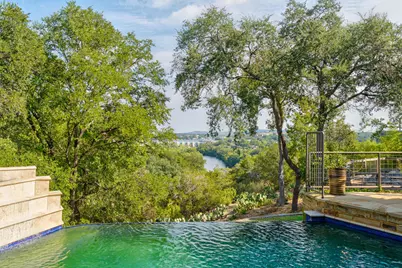
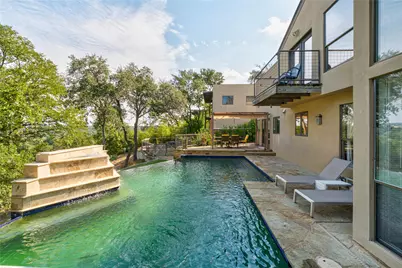
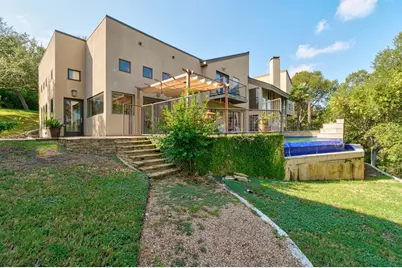
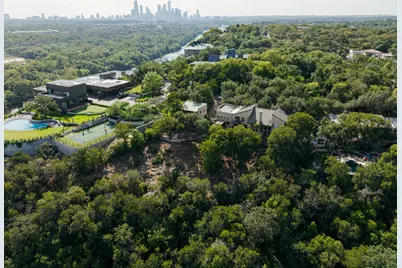
Set on 1.27 acres with spectacular views, this expansive residence offers more than 4,000 square feet of living space with multiple gathering areas. The great room instantly impresses with vaulted ceilings, a double-height fireplace, and walls of windows that bring natural light into the interiors. A second living room flows into the breakfast nook and spacious kitchen with high-end appliances, while a private office provides a space to retreat to solitude. The 4-bedroom, 3.5-bathroom floor plan is designed with both gathering and privacy in mind. The primary suite occupies its own private setting, with a balcony overlooking Lake Austin and the surrounding landscape. Additional bedrooms offer comfortable accommodations for family or guests, including a garage apartment with a spacious living area and full bathroom. Throughout the home, multiple living areas provide flexibility for both everyday life and larger gatherings. Outside, the setting takes center stage with a pool and spa positioned to capture the lake views, and ample outdoor living space for gathering, dining, and enjoying the scenery. The pool terrace and entertaining areas make the most of the backdrop, creating an easy connection between the home and its surroundings. Located moments from Westlake in a sought-after Austin locale, enjoy close proximity to Lake Austin, Zilker Park, and Downtown. Tax and assessed values are estimates for illustration purposes only. All figures should be independently verified.
Full Property Details
Full Property Details for 102 Canyon Cir W
General
- Price: $4,400,000
- Taxes: $45,463 (2026)
- Status: Active
- Type: Single Family
- Source: Austin_MLS
- MLS ID: 8260003
- Updated: 10/5/2026
- Added to Site: 12 day(s) ago
Interior
- Interior Features: Breakfast Bar, Bookcases, Built-in Features, Ceiling Fan(s), Separate/Formal Dining Room, Double Vanity, French Door(s)/Atrium Door(s), High Ceilings, Kitchen Island, Multiple Living Areas, Multiple Dining Areas, Open Floorplan, Stone Counters, Recessed Lighting, Walk-In Closet(s)
- Fireplace: Yes
- Number of Fireplaces: 1
- Fireplace(s): Living Room
- Appliances: Dishwasher, Gas Range, Microwave, Oven, Refrigerator, Wine Refrigerator
- Flooring: Carpet, Tile, Wood
Rooms
Bathrooms
- Total Bathrooms: 4
- Full Bathrooms: 3
- Half Bathrooms: 1
Bedrooms
- Total Bedrooms: 4
- Bedrooms Main: 1
Other Rooms
- Laundry: Laundry Room
Additional Information
- Shared Amenities: None
- Pool: Yes
- Private Pool: Yes
- Pool Description: In Ground, Waterfall
- Spa: Yes
- Spa Description: Hot Tub
- Security/Safety: None
Exterior
- Exterior Features: Balcony
- Porch/Patio/Deck: Covered, Deck, Patio, Terrace, Balcony
Parking
- Garage: Yes
- Garage Spaces: 2
- Covered Spaces: 2
- Total Spaces: 4
- Parking Features: Driveway, Detached, Garage
Location
- Area: 8E
- County: Travis
- Subdivision: BLUFFINGTON SEC 2
- Driving Directions: From Loop 1 S and Lake Austin Blvd, Go West on Lake Austin Boulevard, Left on Red Bud Trl, Left on Stratford Dr, Left on Canyon Cir W, Property on left
- Direction Faces: Southeast
School Information
- Elem School District: Austin ISD
- Midd School District: Austin ISD
- High School District: Austin ISD
- Elementary School: Barton Hills
- Middle School: O Henry
- High School: Austin
Heating & Cooling
- Central air: Yes
- Air Conditioning: Yes
- Cooling Type: Central Air
- Heating Type: Central
Utilities
- Sewer: Public Sewer
- Water: Public
- Utility Description: Electricity Connected, Natural Gas Connected, Sewer Connected, Water Connected
Structural Information
- Detached/Attached: Detached
- Construction: Brick
- Roof: Membrane, Metal
- Windows: Window Treatments
- Stories/Levels: 2
- Square Feet: 4,170
- Sq. Ft. Source: Public Records
- Living Area: 4,170 Sq. Ft.
- Year Built: 1976
- Year Built Source: Public Records
- Property Condition: Resale
Additional Structures
- Other Structures: Garage(s), Garage Apartment
Lot Features
- Property View: Lake, Water
- Lot Size (Acres): 1.272
- Lot Size (Sq. Ft.): 55,408.32
- Lot Features: Trees Medium Size
- Fencing (Description): None
Water Features
- Water View: Yes
Financial Considerations
- Assessment Amount: $2,907,765
- Tax Amount: $45,463.2
- Tax Year: 2026
- Terms: Cash, Conventional
Disclosures and Reports
- Special Conditions: Standard
- Documents Avail.: Aerial
- Legal Description: LOT 4 BLK C BLUFFINGTON SEC 2
- Disclosures/Reports: Lead Based Paint Disclosure
- Property ID: 1130901040000
- Lot Number: 4
Listed by Moreland Properties
Get Pre-Approved Today
Schools
Schools serving 102 Canyon Cir W
School District:Austin Independent School District
| Name | Grades | Distance |
|---|---|---|
Barton Hills Elementary School 2108 Barton Hills Drive, Austin, TX 78704 | K-6 | 2 mi |
O Henry Middle School 2610 West 10th Street, Austin, TX 78703 | 6-8 | 0.8 mi |
Austin High School, Austin, TX 1715 West Cesar Chavez Street, Austin, TX 78703 | 9-12 | 1.4 mi |
Disclaimer:
School attendance boundaries provided by ATTOM Data Solutions and are for reference only. Contact the school directly to verify enrollment eligibility.
Price & Sales History for 102 Canyon Cir W
Date
Details
Price
Change
Source
9/28/2026
Listed
$4,400,000
—
MLS
Disclaimer: Historical sales information is derived from public records provided by the county offices. Information is not guaranteed and should be independently verified.

Tax History
Tax History for 102 Canyon Cir W
Year
Property Taxes
Change
Tax Assessment
Change
2025
$38,725
4%
$2,441,680
10%
2024
$37,109
14%
$2,219,709
-42%
2022
$32,585
—
$3,800,000
4%
2022
$32,585
—
$3,640,000
118%
2021
$32,648
-3%
$1,667,700
10%
2020
$33,786
4%
$1,517,322
10%
2020
$32,545
18%
$1,379,384
10%
2018
$27,544
19%
$1,253,985
10%
2016
$23,112
-9%
$1,139,986
10%
2017
$25,423
18%
$1,036,351
10%
2015
$21,632
13%
$942,137
10%
2013
$19,179
—
$856,488
10%
2013
$19,179
—
$778,625
—
Disclaimer: Historical tax information is derived from public records provided by the county offices. Information is not guaranteed and should be independently verified.
Estimate the Cost
Estimate the Cost for 102 Canyon Cir W
102 Canyon Circle W, Austin, TX 78746 (MLS# 8260003) is a Single Family property with 4 bedrooms, 3 full bathrooms and 1 partial bathroom. 102 Canyon Circle W is currently listed for $4,400,000 and was received on September 28, 2026. Want to learn more about 102 Canyon Circle W? Do you have questions about finding other Single Family real estate for sale in Austin? You can browse all Austin real estate or contact a Coldwell Banker agent to request more information.