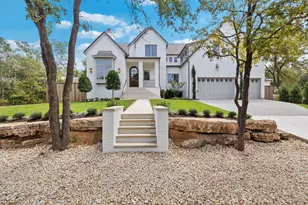
This is a carousel with tiles that activate property listing cards. Use the previous and next buttons to navigate.
1/28
$7,499,900 Just Listed
This is a carousel with tiles that activate property listing cards. Use the previous and next buttons to navigate.
1/28
Property Description
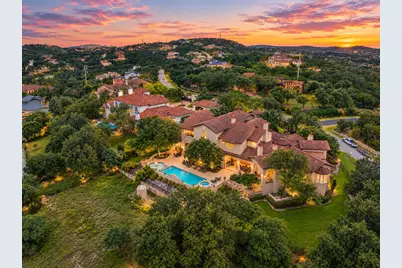
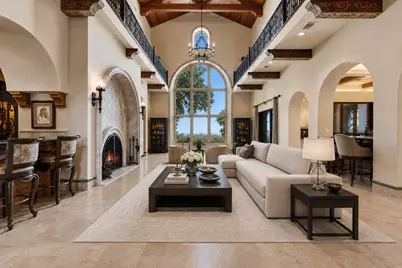
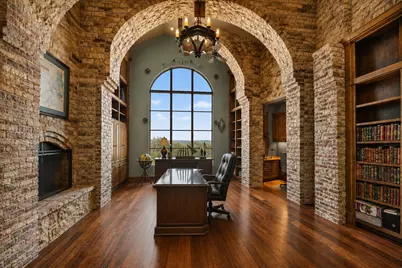
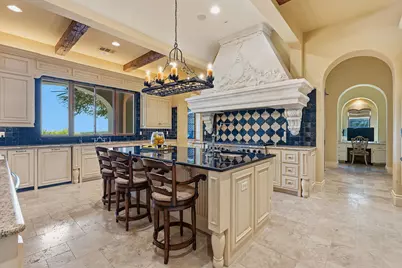
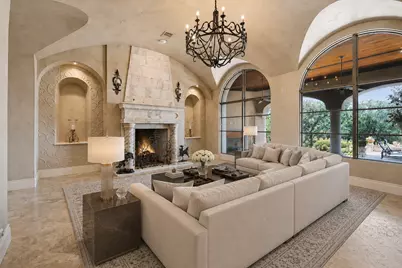
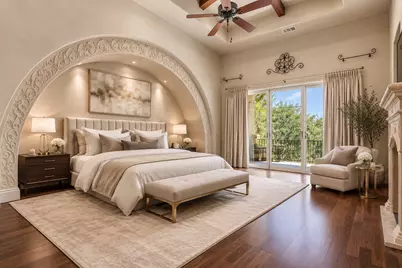
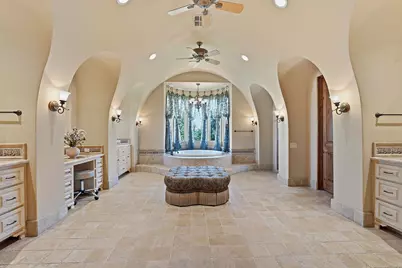
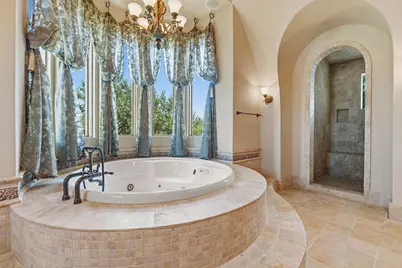
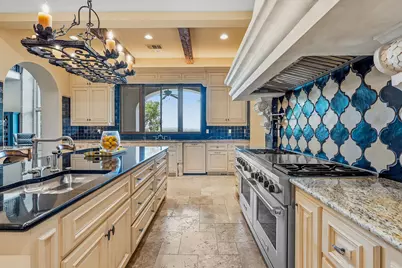
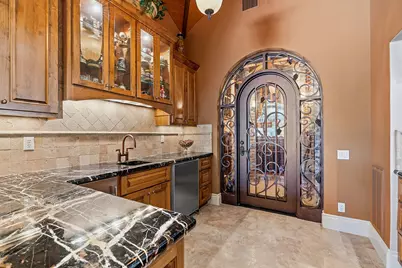
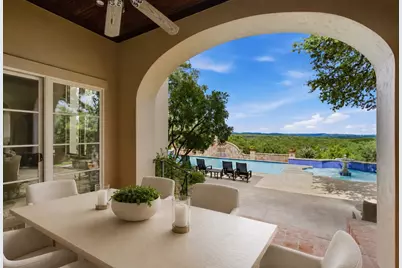
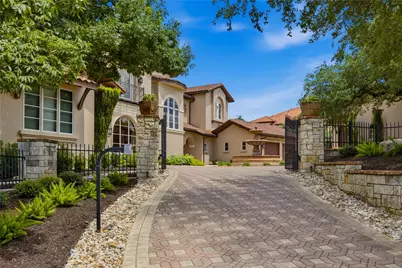
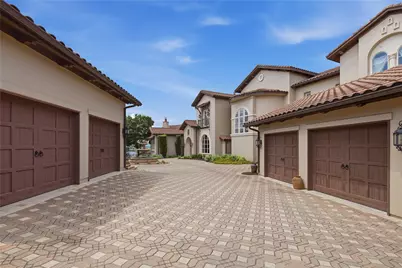
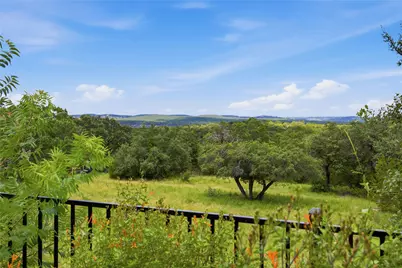
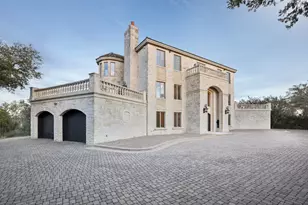
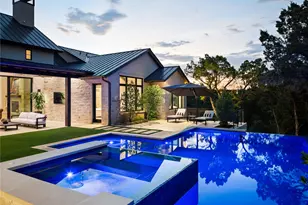
VIEWS! An architectural achievement by acclaimed designer Tom Hobbs, this extraordinary Seven Oaks estate captures panoramic Austin views from a rare setting of remarkable privacy. Set behind a grand gated entrance and surrounded by mature, meticulously maintained landscaping, the over 10,000sqft residence is a commanding expression of timeless architecture, craftsmanship, and luxury. Exceptional craftsmanship is evident throughout, with graceful archways, rich millwork, intricate architectural detailing, and expansive windows that showcase the panoramic views. The dramatic main living room features soaring ceilings over 25 feet and walls of windows framing the Austin panorama, creating a spectacular centerpiece for both grand-scale entertaining and everyday living. The primary suite and a second bedroom are located on the main level. A true private retreat, the primary features a stately fireplace, sitting nook, access to a covered outdoor living area, an expansive walk-in closet with cedar closet, and a stunning bath centered around a soaking tub privately surrounded by a wall of windows. Four additional en-suite bedrooms and a media room are upstairs, along with a balcony positioned to capture the natural breezes. Two covered outdoor living areas overlook the pool and panoramic views, including a dining area with outdoor kitchen and grill and a casual sitting area with fireplace. Additional features include an executive office, wine cellar and bar, two laundry rooms, a four-car garage with space for a car lift in the detached garage, and a brand-new state-of-the-art security system. Located in prestigious Seven Oaks and Eanes ISD, this exceptional estate offers a rare convergence of architectural distinction, panoramic views, privacy, and enduring quality. The buyer will also have a right of first refusal on the adjacent one-acre lot available for purchase, which includes a private well currently supplying irrigation water for the property's landscaping.
Full Property Details
Full Property Details for 1025 Marly Way
General
- Price: $7,499,900
- HOA FEE: $225/month
- HOA FEE FREQ.: Annually
- Taxes: $59,560 (2026)
- Status: Active
- Type: Single Family
- Source: Austin_MLS
- MLS ID: 1830221
- Updated: 8/27/2026
- Added to Site: 1 day(s) ago
Interior
- Interior Features: Beamed Ceilings, Wet Bar, Breakfast Bar, Bookcases, Built-in Features, Open Beams/Beamed Ceailings, Cedar Closet(s), Cathedral Ceiling(s), Separate/Formal Dining Room, Interior Steps, Multiple Living Areas, Multiple Dining Areas, Main Level Primary, Pantry, Recessed Lighting, Study, Walk-In Closet(s), Wired for Sound
- Fireplace: Yes
- Number of Fireplaces: 5
- Fireplace(s): Bedroom, Family Room, Living Room
- Appliances: Built-In Refrigerator, Cooktop, Double Oven, Dishwasher, Exhaust Fan, Free-Standing Range, Disposal, Wine Refrigerator
- Flooring: Carpet, Stone, Wood
Rooms
Bathrooms
- Total Bathrooms: 8
- Full Bathrooms: 6
- Half Bathrooms: 2
Bedrooms
- Total Bedrooms: 6
- Bedrooms Main: 2
Other Rooms
- Laundry: Main Level, Laundry Room, See Remarks, Upper Level
Additional Information
- Shared Amenities: None
- Pool: Yes
- Private Pool: Yes
- Pool Description: In Ground, Pool/Spa Combo, Waterfall
- Spa: Yes
- Spa Description: Hot Tub, In Ground
- Security/Safety: Prewired, Security System Owned
Exterior
- Exterior Features: Private Yard, Rain Gutters
- Porch/Patio/Deck: Covered
Parking
- Garage: Yes
- Garage Spaces: 4
- Covered Spaces: 4
- Total Spaces: 8
- Parking Features: Attached, Door-Multi, Detached, Garage, Gated
Location
- Area: 8W
- County: Travis
- Subdivision: Seven Oaks Sec 05
- Driving Directions: Bee Cave Road west from Mopac, turn right into Seven Oaks (Marly Way), home will be on the right just past Camelback towards the end of the cul de sac.
- Direction Faces: West
School Information
- Elem School District: Eanes ISD
- Midd School District: Eanes ISD
- High School District: Eanes ISD
- Elementary School: Valley View
- Middle School: West Ridge
- High School: Westlake
Community
- Association: Yes
- Assoc. Name: Seven Oaks HOA
- Assoc. Fees Include: Common Area Maintenance
Heating & Cooling
- Central air: Yes
- Air Conditioning: Yes
- Cooling Type: Central Air
- Heating Type: Central
Utilities
- Sewer: Septic Tank
- Water: Municipal Utility District
- Utility Description: Electricity Available, Propane, Phone Connected, Underground Utilities
Structural Information
- Detached/Attached: Detached
- Builder: Tom Hobbs
- Construction: Masonry
- Roof: Concrete, Tile
- Windows: Window Treatments
- Stories/Levels: 2
- Square Feet: 10,023
- Sq. Ft. Source: Public Records
- Living Area: 10,023 Sq. Ft.
- Year Built: 2006
- Year Built Source: Public Records
- Property Condition: Resale
Additional Structures
- Other Structures: None, See Remarks
Lot Features
- Property View: Hills, Panoramic
- Lot Size (Acres): 1.019
- Lot Size (Sq. Ft.): 44,387.64
- Fence: Yes
- Lot Features: Sprinklers Automatic, Trees Large Size
- Fencing (Description): Fenced, Wrought Iron
Green Features
- Energy Efficient: See Remarks
Financial Considerations
- Association Fee: $2,700
- Assoc Fee Freq.: Annually
- Assessment Amount: $4,355,846
- Tax Amount: $59,560.93
- Tax Year: 2026
- Terms: Cash, Conventional
Disclosures and Reports
- Special Conditions: Standard
- Documents Avail.: See Remarks
- Legal Description: LOT 9 BLK C SEVEN OAKS SEC 5
- Disclosures/Reports: See Remarks
- Property ID: 1293409100000
- Lot Number: 6
Listed by AustinRealEstate.com
Get Pre-Approved Today
Schools
Schools serving 1025 Marly Way
School District:Eanes Independent School District
| Name | Grades | Distance |
|---|---|---|
Valley View Elementary School, Austin, TX 1201 Loop 360 S, Austin, TX 78746 | K-5 | 4 mi |
West Ridge Middle School 9201 Scenic Bluff Drive, Austin, TX 78733 | 6-8 | 2.5 mi |
Westlake High School 4100 Westbank Drive, Austin, TX 78746 | 9-12 | 4.6 mi |
Disclaimer:
School attendance boundaries provided by ATTOM Data Solutions and are for reference only. Contact the school directly to verify enrollment eligibility.
Price & Sales History for 1025 Marly Way
Date
Details
Price
Change
Source
8/27/2026
Listed
$7,499,900
—
MLS
Disclaimer: Historical sales information is derived from public records provided by the county offices. Information is not guaranteed and should be independently verified.

Tax History
Tax History for 1025 Marly Way
Year
Property Taxes
Change
Tax Assessment
Change
2024
$22,013
—
$4,355,846
10%
2024
$22,013
-27%
$3,959,860
10%
2022
$30,133
—
$3,599,873
-16%
2022
$30,133
-1%
$4,305,305
34%
2021
$30,413
-44%
$3,206,477
-1%
2020
$54,607
—
$3,245,676
1%
2020
$54,624
7%
$3,229,301
10%
2018
$51,009
-16%
$2,935,728
-5%
2016
$61,084
-2%
$3,100,000
-10%
2017
$62,527
10%
$3,432,000
10%
2015
$56,826
3%
$3,120,000
—
2013
$55,214
—
$3,120,000
8%
2013
$55,214
—
$2,880,400
—
Disclaimer: Historical tax information is derived from public records provided by the county offices. Information is not guaranteed and should be independently verified.
Estimate the Cost
Estimate the Cost for 1025 Marly Way
1025 Marly Way, Austin, TX 78733 (MLS# 1830221) is a Single Family property with 6 bedrooms, 6 full bathrooms and 2 partial bathrooms. 1025 Marly Way is currently listed for $7,499,900 and was received on August 27, 2026. Want to learn more about 1025 Marly Way? Do you have questions about finding other Single Family real estate for sale in Austin? You can browse all Austin real estate or contact a Coldwell Banker agent to request more information.