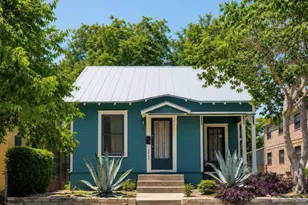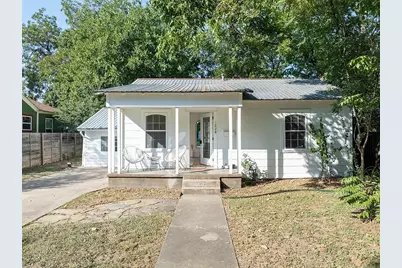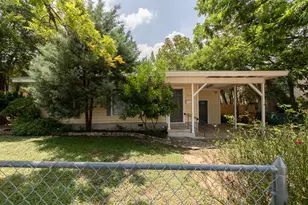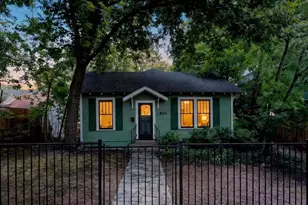
This is a carousel with tiles that activate property listing cards. Use the previous and next buttons to navigate.
1/16
$2,295
This is a carousel with tiles that activate property listing cards. Use the previous and next buttons to navigate.
1/16
Property Description
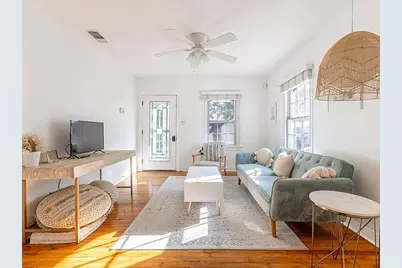
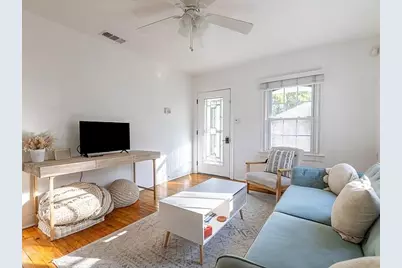
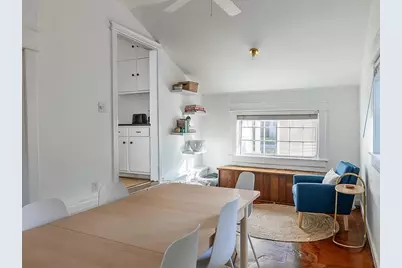
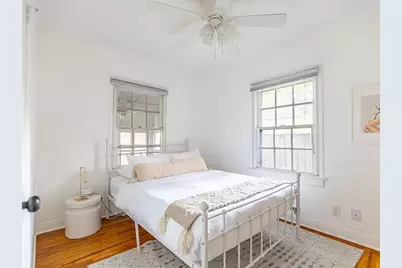
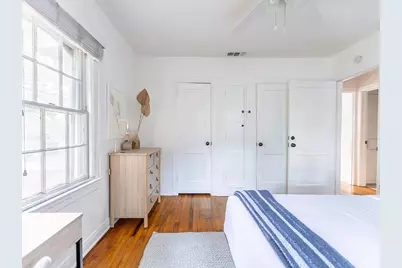
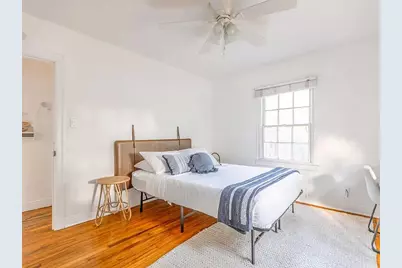
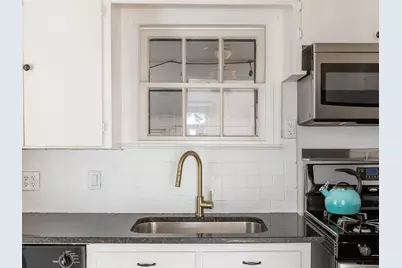
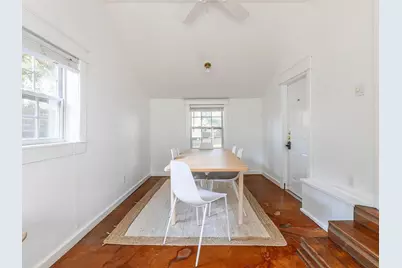
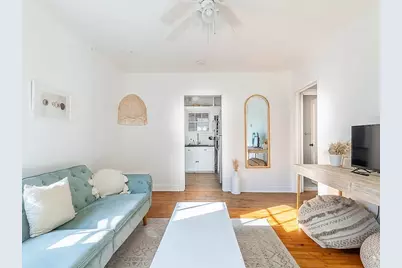
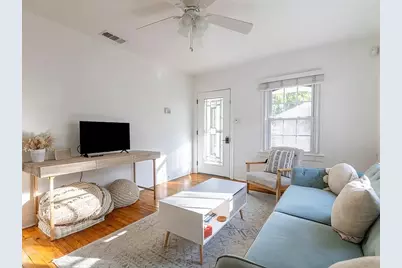
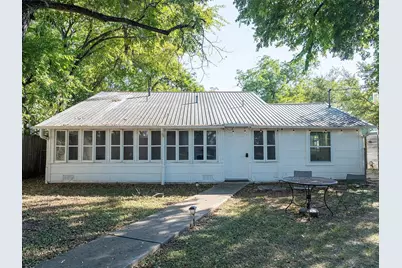
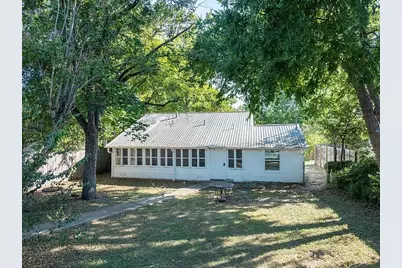
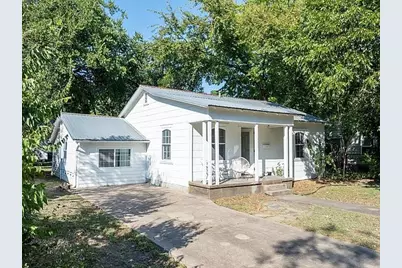
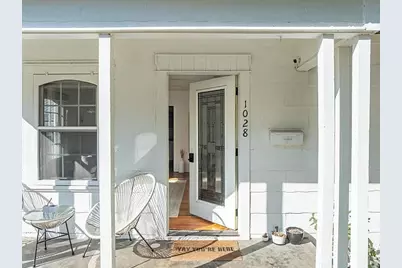
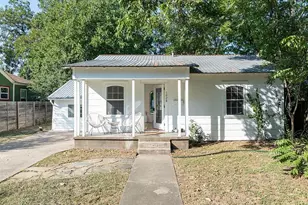
This beautiful 1940s Hyde Park Craftsman blends timeless charm with total peace of mind. It is 848 square feet of smart, livable space with 2 bedrooms and 1 bathroom. A sunroom built for entertaining opens right off the back of the home, ideal for morning coffee or evening gatherings. A generous flex room off the kitchen gives you room to make it your own, whether that means a dining room, home office, or reading nook. Enjoy original hardwood floors, paired with a fully renovated bathroom, stainless steel appliances, and window coverings already installed so you can move in and start living right away. An in-unit washer and dryer make everyday life even easier. Every major system was replaced between 2021 and 2024, including a new electrical panel, tankless water heater, full PEX repiping with freeze protection, and a brand new AC and condensing unit installed in 2024. All the character of a vintage home, none of the surprises. Off-street parking easily fits two vehicles, and a 12x10 shed gives you extra storage space. The backyard is shared with the rear B unit and does not have fencing between the two spaces. The location puts you right in the middle of it all. You are just steps from Hancock HEB Center, with quick access to UT Austin, major highways, and the airport. Hyde Park's walkability and convenience make errands, commutes, and everyday life refreshingly simple. Up to two pets are welcome with a $500 pet deposit per pet, breed restrictions apply. Tenant is responsible for all utilities (the back unit is not separately metered). Tenant maintains the lawn.
Full Property Details
Full Property Details for 1028 E 43rd St
General
- Rent: $2,295
- Status: Active
- Type: Single Family
- Source: Austin_MLS
- MLS ID: 4472174
- Updated: 8/11/2026
- Added to Site: 12 day(s) ago
Rental Information
- Lease/Rent Term: 12 Months
Interior
- Interior Features: Ceiling Fan(s), Granite Counters, See Remarks
- Appliances: Dryer, Dishwasher, Freezer, Disposal, Gas Range, Microwave, Oven, Refrigerator, Washer
- Flooring: Vinyl, Wood
Rooms
Bathrooms
- Total Bathrooms: 1
- Full Bathrooms: 1
Bedrooms
- Total Bedrooms: 2
- Bedrooms Main: 2
Other Rooms
- Laundry: In Unit
Additional Information
- Shared Amenities: None
- Security/Safety: Security System, Fire Alarm
Exterior
- Exterior Features: Lighting
- Porch/Patio/Deck: Rear Porch, Enclosed
Parking
- Total Spaces: 2
- Parking Features: Concrete, Driveway, Off Street
Location
- Area: 4
- County: Travis
- Subdivision: Country Club Terrace
- Driving Directions: From I-35 driving north, exit airport Blvd, turn west on 45th, south on Red River street, left on 43rd, house will be on the left hand side From Mopac driving north, exit 45th, turn east on 45th, turn south on Red River street, left on 43rd, house will be on the left hand side
- Direction Faces: Southwest
School Information
- Elem School District: Austin ISD
- Midd School District: Austin ISD
- High School District: Austin ISD
- Elementary School: Lee
- Middle School: Kealing
- High School: McCallum
Heating & Cooling
- Central air: Yes
- Air Conditioning: Yes
- Cooling Type: Central Air
- Heating Type: Central
Utilities
- Sewer: Public Sewer
- Water: Public
- Utility Description: Cable Connected, Electricity Connected, Fiber Optic Available, Natural Gas Connected, Phone Connected, Sewer Connected, Water Connected
Structural Information
- Detached/Attached: Detached
- Construction: HardiPlank Type
- Roof: Metal
- Windows: Screens, Vinyl, Wood Frames, Window Treatments
- Stories/Levels: 1
- Square Feet: 848
- Sq. Ft. Source: Public Records
- Living Area: 848 Sq. Ft.
- Year Built: 1946
- Property Condition: Resale
Additional Structures
- Other Structures: Shed(s)
Lot Features
- Lot Size (Acres): 0.149
- Lot Size (Sq. Ft.): 6,490.44
- Fence: Yes
- Lot Features: Back Yard, Moderate Trees
- Fencing (Description): Back Yard, Fenced
Financial Considerations
- For Sale/Rent/Lease: Lease
- Security Deposit: $2,295
- Pet Deposit: $500
- Owner Pays: None
- Tenant Pays: All Utilities
Disclosures and Reports
- Legal Description: Lot 14* & E3FT OF LOT 13* & W2FT OF LOT 15 OLT 18 DIV C COUNTRY CLUB TERRACE
- Disclosures/Reports: Lead Based Paint Disclosure, Renters Insurance Required
- Property ID: 2180908100000
- Lot Number: 14
Listed by Open House Austin Group LLC
Schools
Schools serving 1028 E 43rd St
School District:Austin Independent School District
| Name | Grades | Distance |
|---|---|---|
Lee Elementary School, Austin, TX 3308 Hampton Road, Austin, TX 78705 | K-6 | 0.8 mi |
Kealing Middle School 1607 Pennsylvania Avenue, Austin, TX 78702 | 6-8 | 2.1 mi |
Mccallum High School 5600 Sunshine Drive, Austin, TX 78756 | 9-12 | 1.9 mi |
Disclaimer:
School attendance boundaries provided by ATTOM Data Solutions and are for reference only. Contact the school directly to verify enrollment eligibility.
Price History for 1028 E 43rd St
Date
Details
Price
Change
Source
8/11/2026
Listed
$2,295
—
MLS
Disclaimer: Historical sales information is derived from public records provided by the county offices. Information is not guaranteed and should be independently verified.

1028 E 43rd Street, Austin, TX 78751 (MLS# 4472174) is a Single Family property with 2 bedrooms and 1 full bathroom. 1028 E 43rd Street is currently listed for rent at $2,295 and was received on August 11, 2026. Want to learn more about 1028 E 43rd Street? Do you have questions about finding other real estate for sale or rent in Central Austin? You can browse all Central Austin rentals or contact a Coldwell Banker agent to request more information.