This is a carousel with tiles that activate property listing cards. Use the previous and next buttons to navigate.
1/40
$959,000
This is a carousel with tiles that activate property listing cards. Use the previous and next buttons to navigate.
1/40
Property Description
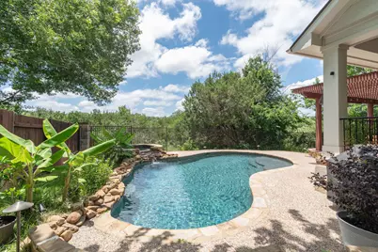
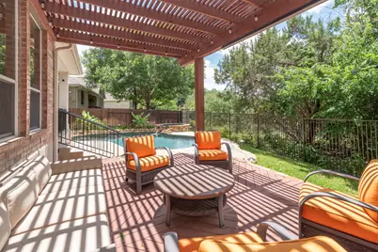
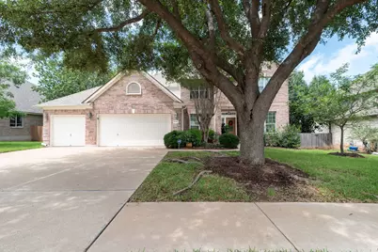
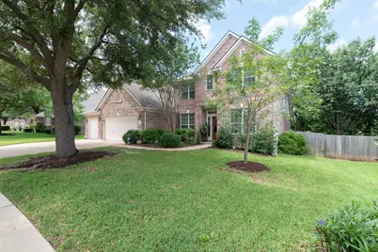
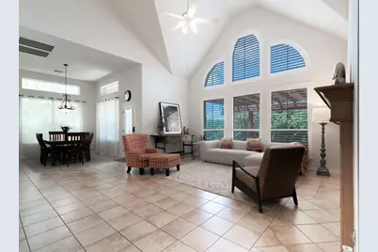
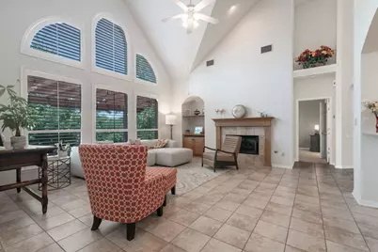
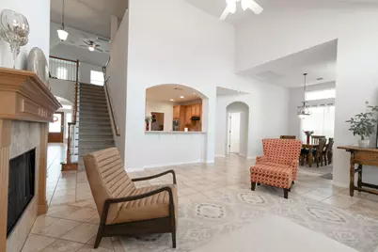
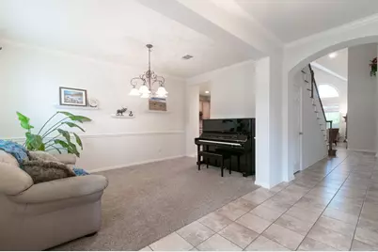
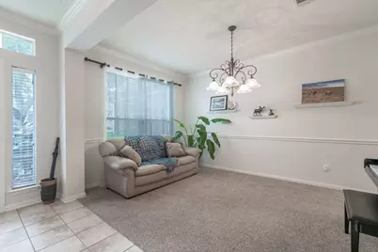
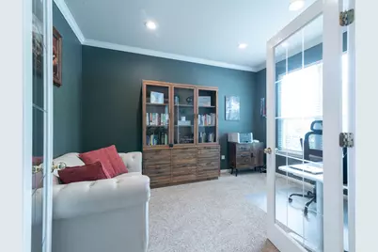
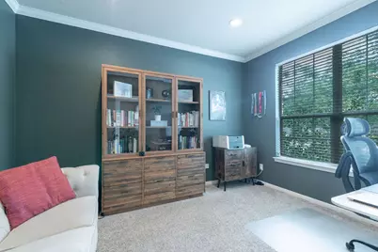
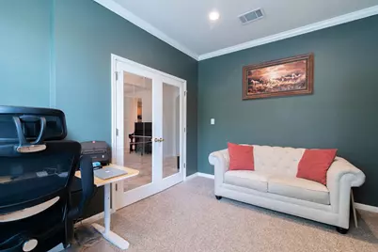
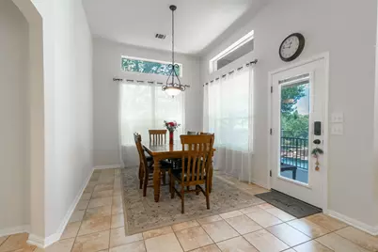
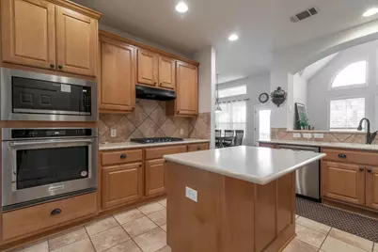
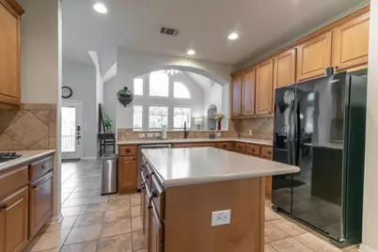
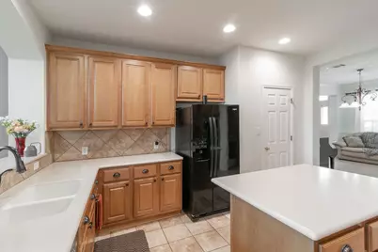
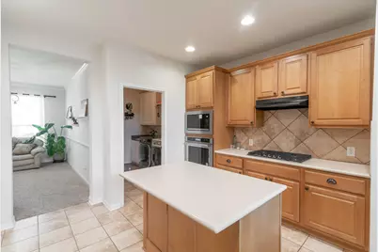
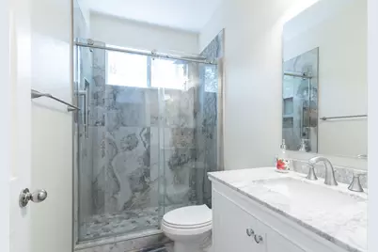
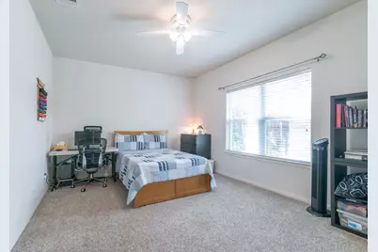
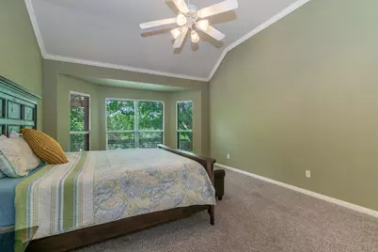
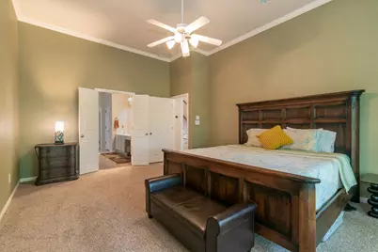
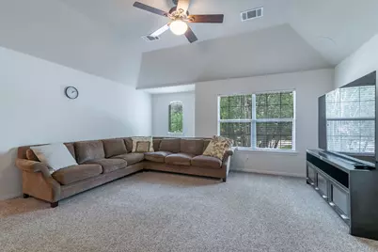
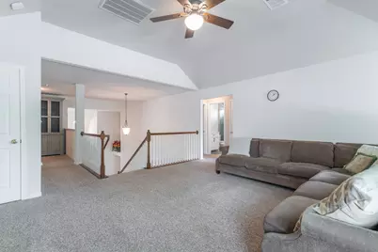
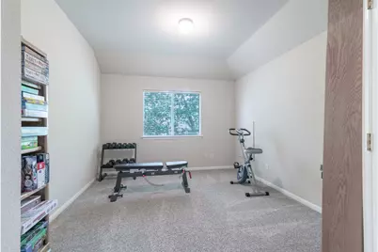
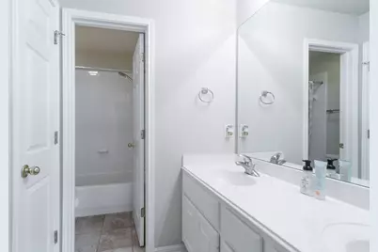
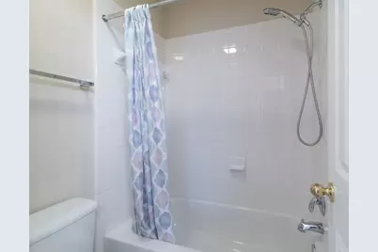
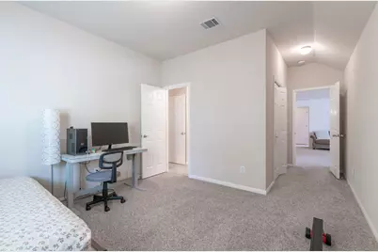
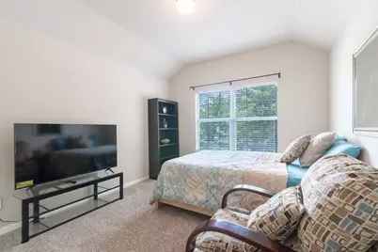
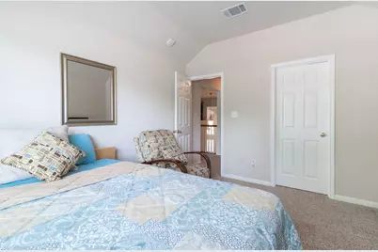
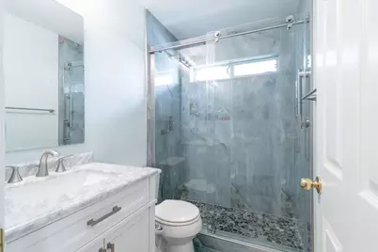
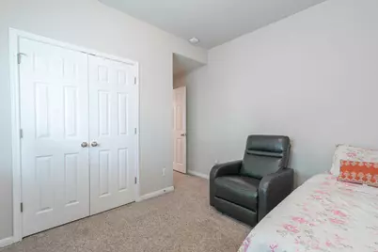
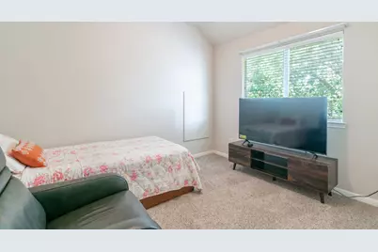
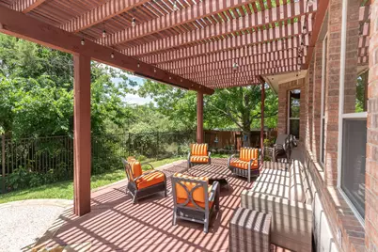
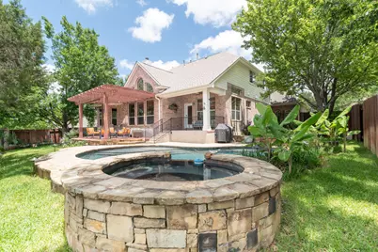
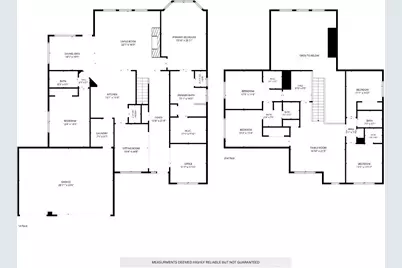
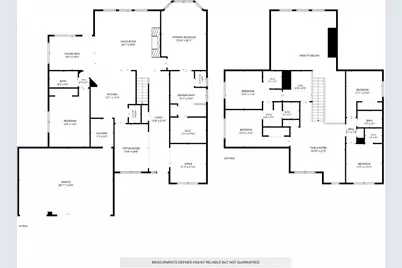
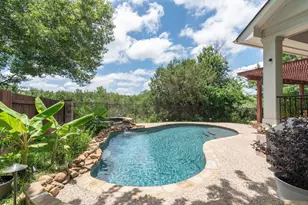
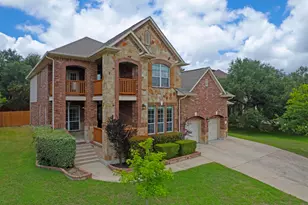
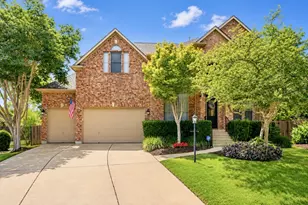
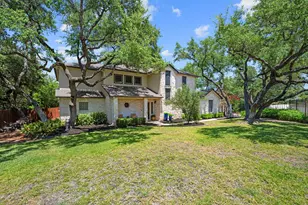
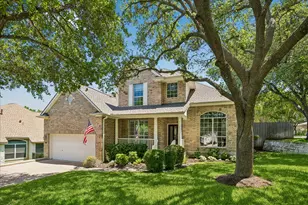
Gorgeous east-facing Morrison-built executive home in the highly sought-after Creekside section of Avery Ranch. 6 Bedrooms and 4 full baths offer ample flexibility for a larger family. Backing to a peaceful greenbelt and shaded by mature trees, this beautifully upgraded home offers 6 spacious bedrooms (2 Bedrooms on the main level), 4 full baths (2 full baths on the main level), and an exceptional backyard retreat complete with a pool and spa. Located within the top-rated Round Rock ISD. Step inside to an open-concept floor plan filled with natural light, soaring ceilings, and expansive windows that create an inviting atmosphere throughout. The impressive living room showcases a dramatic floor-to-ceiling stone fireplace and stunning 20-foot ceilings. The gourmet kitchen is designed for both everyday living and entertaining, featuring new stainless steel appliances, an oversized island, abundant cabinetry, a walk-in pantry, and a sunny breakfast area. A formal dining room provides the perfect setting for gatherings and special occasions. The dedicated home office with French doors offers a quiet and private workspace. The spacious primary suite features a spa-inspired bath with dual vanities, a walk-in shower, and an oversized walk-in closet. Upstairs, you'll find a large flex space and additional family room ideal for a media room, game room, or secondary living area. Four generously sized secondary bedrooms offer excellent flexibility, including a Jack-and-Jill bath and an additional full bath. Enjoy outdoor living at its finest with a large covered patio, sparkling pool and spa, and tranquil greenbelt views. Residents of Avery Ranch enjoy access to outstanding community amenities, including four pools, parks, playgrounds, an amenity center, and the renowned Avery Ranch Golf Course.
Full Property Details
Full Property Details for 10304 Medinah Greens Dr
General
- Price: $959,000
- HOA FEE: $69/month
- HOA FEE FREQ.: Quarterly
- Taxes: (2015)
- Status: Active
- Type: Single Family
- Source: Austin_MLS
- MLS ID: 2525177
- Updated: 7/31/2026
- Added to Site: 97 day(s) ago
Interior
- Interior Features: Breakfast Bar, Crown Molding, Separate/Formal Dining Room, Entrance Foyer, High Ceilings, Multiple Living Areas, Multiple Dining Areas, Main Level Primary, See Remarks, Study, Wired for Sound
- Fireplace: Yes
- Number of Fireplaces: 1
- Fireplace(s): Family Room
- Appliances: Built-In Oven, Dishwasher, Exhaust Fan, Gas Cooktop, Disposal, Gas Water Heater, Microwave
- Flooring: Carpet, Tile
Rooms
Bathrooms
- Total Bathrooms: 4
- Full Bathrooms: 4
Bedrooms
- Total Bedrooms: 6
- Bedrooms Main: 2
Other Rooms
- Laundry: Main Level
Additional Information
- Shared Amenities: Common Grounds/Area, Clubhouse, Community Mailbox, Golf, Playground, Park, Pool, Tennis Court(s)
- Shared Pool: Yes
- Pool: Yes
- Private Pool: Yes
- Pool Description: Gunite, Heated, In Ground, Pool/Spa Combo, Sport, Community
- Spa: Yes
- Spa Description: Gunite, Heated, Hot Tub, In Ground
- Tennis: Yes
- Security/Safety: None
Exterior
- Exterior Features: Exterior Steps, Rain Gutters, See Remarks
- Porch/Patio/Deck: Covered, Deck, Patio
Parking
- Garage: Yes
- Garage Spaces: 3
- Covered Spaces: 3
- Total Spaces: 6
- Parking Features: Attached
Location
- Area: RRW
- County: Williamson
- Subdivision: Avery Ranch
- Driving Directions: Parmer Ln North or 183A to Right @ Avery Ranch Blvd. about 1 mile to left at Double Eagle Pass (Creekside Section) Double Eagle Pass "T" turn left follow road around. Double Eagle turns into Medinah Greens. House is on the left about half way down.
- Direction Faces: East
School Information
- Elem School District: Round Rock ISD
- Midd School District: Round Rock ISD
- High School District: Round Rock ISD
- Elementary School: Patsy Sommer
- Middle School: Pearson Ranch
- High School: McNeil
Community
- Association: Yes
- Assoc. Name: Avery Ranch
- Assoc. Fees Include: Common Area Maintenance
Heating & Cooling
- Central air: Yes
- Air Conditioning: Yes
- Cooling Type: Central Air
- Heating Type: Central, Natural Gas
Utilities
- Sewer: Public Sewer
- Water: Public
- Utility Description: Electricity Available, Natural Gas Available
Structural Information
- Detached/Attached: Detached
- Builder: Morrison
- Construction: Masonry
- Roof: Composition
- Windows: Double Pane Windows, Screens
- Stories/Levels: 2
- Square Feet: 3,812
- Sq. Ft. Source: Public Records
- Living Area: 3,812 Sq. Ft.
- Year Built: 2003
- Year Built Source: Public Records
- Property Condition: Resale
Additional Structures
- Other Structures: Guest House Attached, None, See Remarks
Lot Features
- Property View: Park/Greenbelt
- Lot Size (Acres): 0.22
- Lot Size (Sq. Ft.): 9,583.2
- Fence: Yes
- Lot Features: Backs to Greenbelt/Park, Sprinklers Automatic, Sprinklers In Ground, Trees Medium Size
- Fencing (Description): Wood, Wrought Iron
Financial Considerations
- Association Fee: $206
- Assoc Fee Freq.: Quarterly
- Assessment Amount: $948,490
- Tax Year: 2015
- Terms: Cash, Conventional
Disclosures and Reports
- Special Conditions: Standard
- Legal Description: AVERY MORRISON SUB, BLOCK A, LOT 14
- Disclosures/Reports: Seller Disclosure
- Property ID: 163016000A0014
- Lot Number: 14
Listed by Compass RE Texas, LLC

Get Pre-Approved Today
Schools
Schools serving 10304 Medinah Greens Dr
School District:Round Rock Independent School District
| Name | Grades | Distance |
|---|---|---|
Patsy Sommer Elementary School 16200 Avery Ranch Boulevard, Austin, TX 78717 | PK-5 | 0.4 mi |
Pearson Ranch Middle 8901 Pearson Ranch Rd, Round Rock, TX 78717 | 6-8 | 0.7 mi |
Mcneil High School 5720 McNeil Drive, Austin, TX 78729 | 9-12 | 4.1 mi |
Disclaimer:
School attendance boundaries provided by ATTOM Data Solutions and are for reference only. Contact the school directly to verify enrollment eligibility.
Price & Sales History for 10304 Medinah Greens Dr
Date
Details
Price
Change
Source
7/31/2026
Price Reduced
$959,000
-4%
MLS
7/09/2026
Price Reduced
$999,000
-9.18%
MLS
5/21/2026
Listed
$1,100,000
—
MLS
Disclaimer: Historical sales information is derived from public records provided by the county offices. Information is not guaranteed and should be independently verified.
Tax History
Tax History for 10304 Medinah Greens Dr
Year
Property Taxes
Change
Tax Assessment
Change
2025
$16,075
13%
$948,490
11%
2023
$14,198
-3%
$856,725
22%
2022
$14,590
-3%
$700,814
—
2021
$15,055
-4%
$700,814
7%
2020
$15,758
3%
$652,950
9%
2020
$15,267
11%
$596,328
5%
2018
$13,695
-3%
$568,268
-2%
2017
$14,092
6%
$581,832
7%
2016
$13,341
3%
$542,167
4%
2015
$13,012
9%
$522,357
10%
2014
$11,983
7%
$474,965
10%
2013
$11,184
—
$431,786
—
Disclaimer: Historical tax information is derived from public records provided by the county offices. Information is not guaranteed and should be independently verified.
Estimate the Cost
Estimate the Cost for 10304 Medinah Greens Dr
10304 Medinah Greens Drive, Austin, TX 78717 (MLS# 2525177) is a Single Family property with 6 bedrooms and 4 full bathrooms. 10304 Medinah Greens Drive is currently listed for $959,000 and was received on May 21, 2026. Want to learn more about 10304 Medinah Greens Drive? Do you have questions about finding other Single Family real estate for sale in Austin? You can browse all Austin real estate or contact a Coldwell Banker agent to request more information.