This is a carousel with tiles that activate property listing cards. Use the previous and next buttons to navigate.
1/38
$1,125,000
This is a carousel with tiles that activate property listing cards. Use the previous and next buttons to navigate.
1/38
Property Description
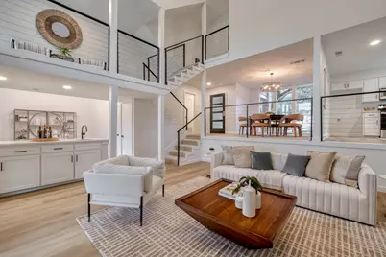
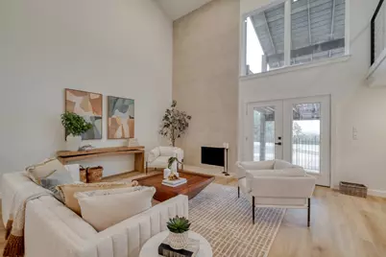
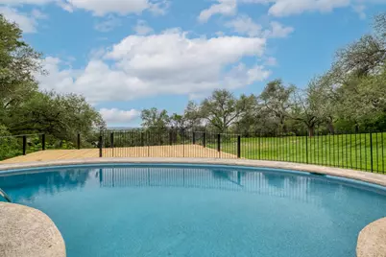
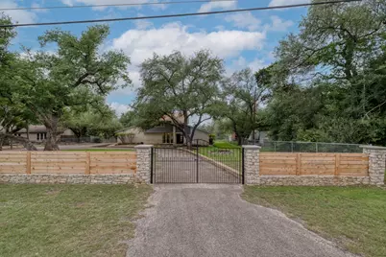
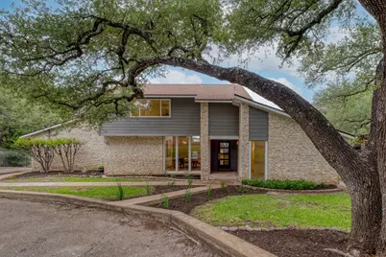
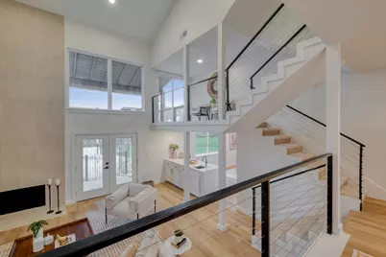
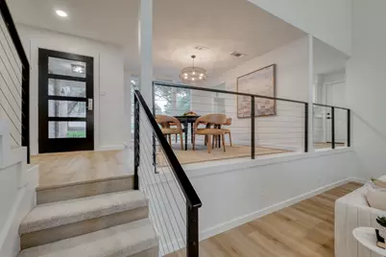
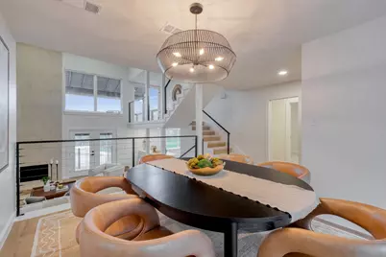
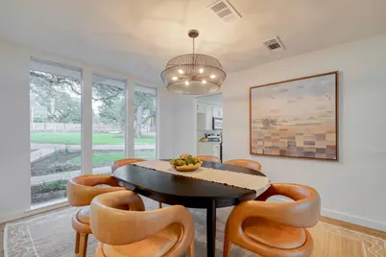
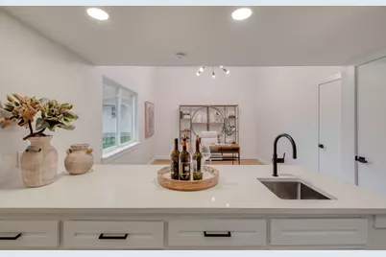
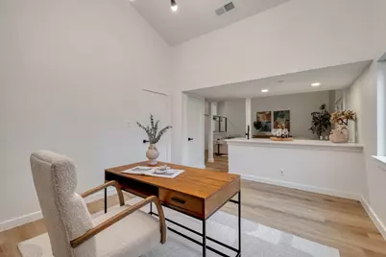
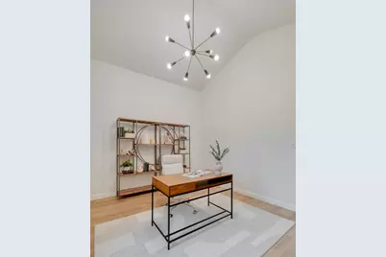
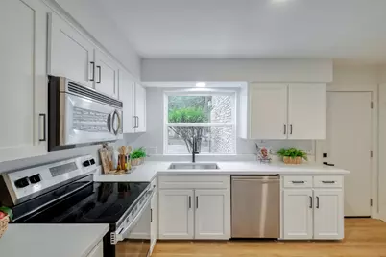
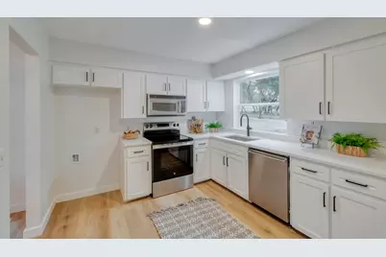
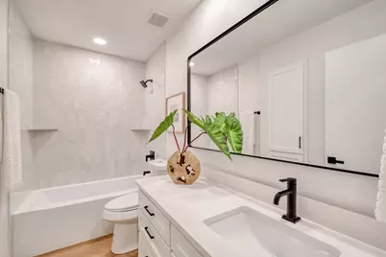
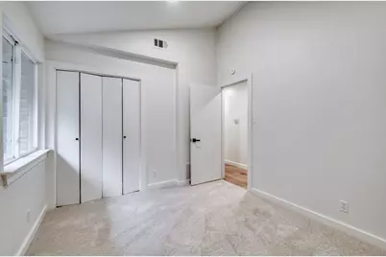
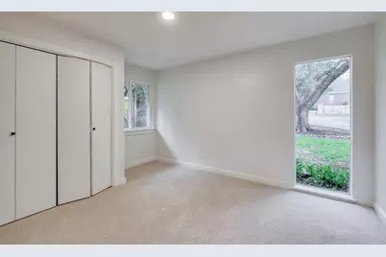
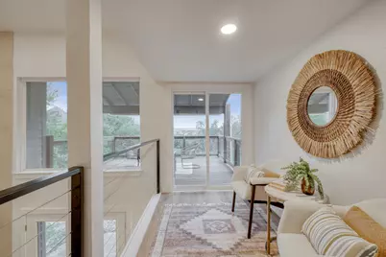
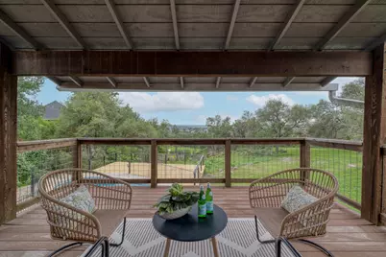
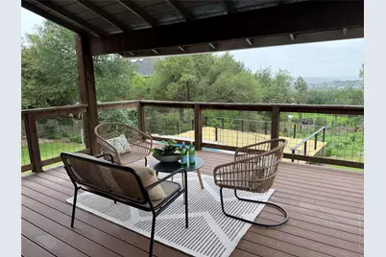
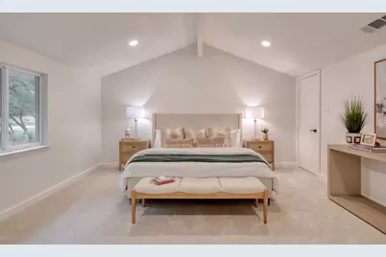
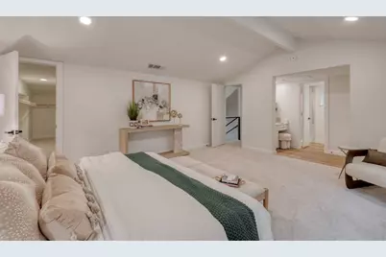
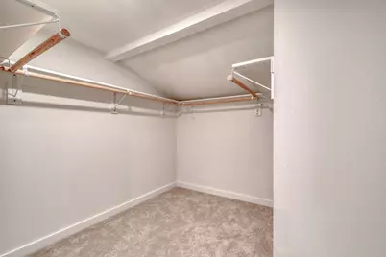
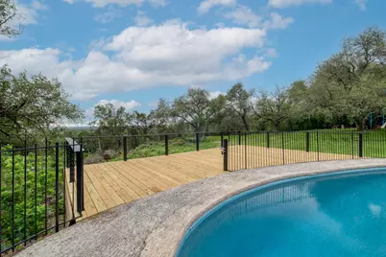
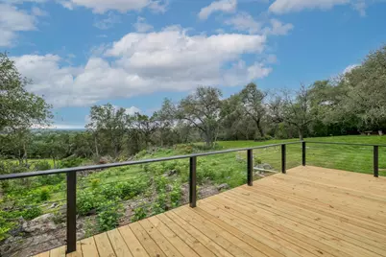
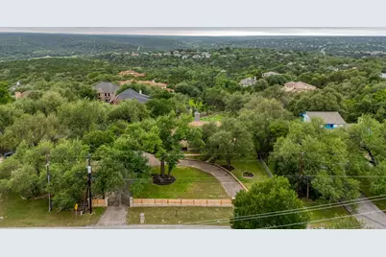
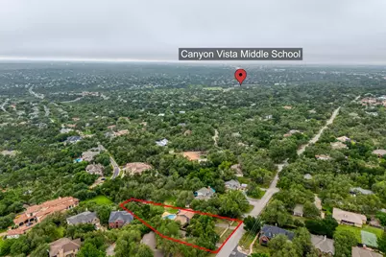
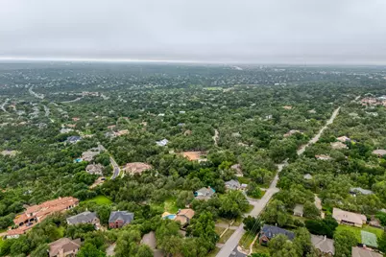
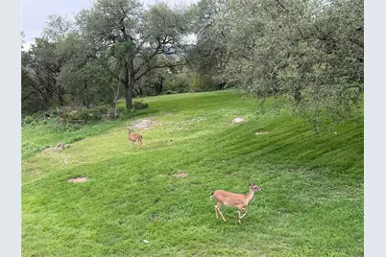
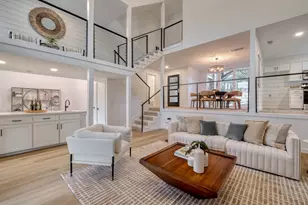
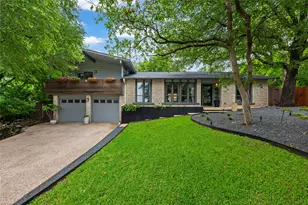
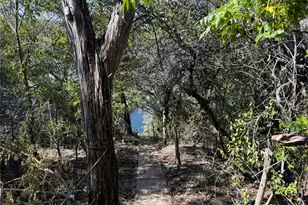
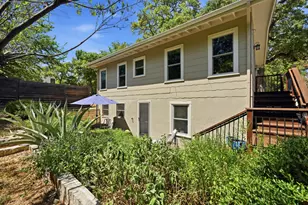
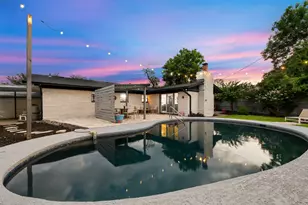
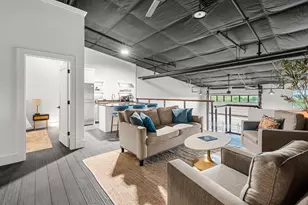
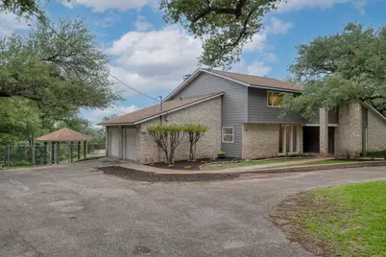
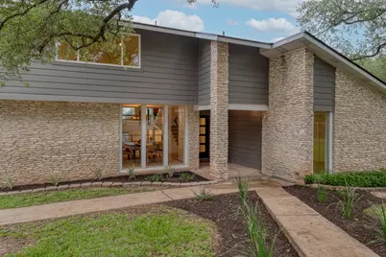
A true showstopper, this thoughtfully remodeled 1975 home pays homage to its 70s roots while delivering a fresh, clean, modern feel. The split-level floor plan offers an open-concept design filled with natural light, thanks to expansive new windows and doors that frame stunning views of the tree-covered lot and surrounding Hill Country. The main living area features warm wood-finish LVP flooring, a dramatic two-story tile fireplace as a striking focal point, a built-in wet bar with crisp white cabinetry, and a dynamic multi-level layout accented by sleek cable railings. The dining area is highlighted by a dramatic wall of windows, creating a bright and inviting space for everyday living and entertaining. Step outside to an upper covered deck overlooking the pool, with sweeping Hill Country views that stretch for miles-perfect for relaxing or hosting guests. The spacious primary suite is a private retreat, complete with vaulted ceilings, dual large closets, and serene views. The backyard is truly turnkey, featuring a newly resurfaced pool and upgraded equipment-ready to enjoy from day one. Situated on a .69-acre lot behind a gated entrance with a circular drive, this property offers both privacy and convenience. Located within walking distance to Laurel Mountain Elementary and just minutes from Canyon Vista Middle School and Westwood High School-all award winning schools. You're also minutes from major employers, The Arboretum, and The Domain. Welcome home!
Full Property Details
Full Property Details for 10306 D-K Ranch Rd
General
- Price: $1,125,000
- Taxes: (2025)
- Status: Active
- Type: Single Family
- Source: Austin_MLS
- MLS ID: 2247232
- Updated: 7/8/2026
- Added to Site: 71 day(s) ago
Interior
- Interior Features: Wet Bar, High Ceilings, In-Law Floorplan, Interior Steps, Multiple Living Areas, Multiple Closets, Open Floorplan, Pantry, Stone Counters, Recessed Lighting, Study, Vaulted Ceiling(s)
- Fireplace: Yes
- Number of Fireplaces: 1
- Fireplace(s): Living Room, See Remarks
- Appliances: Dishwasher, Free-Standing Electric Oven, Microwave, Stainless Steel Appliance(s)
- Flooring: Carpet, Vinyl
Rooms
Bathrooms
- Total Bathrooms: 2
- Full Bathrooms: 2
Bedrooms
- Total Bedrooms: 3
- Bedrooms Main: 2
Other Rooms
- Laundry: In Garage
Additional Information
- Shared Amenities: None
- Pool: Yes
- Private Pool: Yes
- Pool Description: In Ground
- Security/Safety: See Remarks
Exterior
- Exterior Features: See Remarks
- Porch/Patio/Deck: Rear Porch, Covered, Deck, Front Porch, Patio, Porch
Parking
- Garage: Yes
- Garage Spaces: 2
- Covered Spaces: 2
- Total Spaces: 8
- Parking Features: Attached, Circular Driveway, Driveway, Gated, Garage Faces Side
Location
- Area: 1N
- County: Travis
- Subdivision: Northwest Hills Ranch 1972 Vai
- Driving Directions: From Spicewood Springs Rd turn left on Texas Plume; turn right on D K Ranch--almost to the end of D K Ranch on right with 2 wrought iron gates and circular drive; if meeting agent, gate will be unlocked and open
- Direction Faces: East
School Information
- Elem School District: Round Rock ISD
- Midd School District: Round Rock ISD
- High School District: Round Rock ISD
- Elementary School: Laurel Mountain
- Middle School: Canyon Vista
- High School: Westwood
Heating & Cooling
- Central air: Yes
- Air Conditioning: Yes
- Cooling Type: Central Air, Electric
- Heating Type: Central, Electric
Utilities
- Sewer: Septic Tank
- Water: Public
- Utility Description: Electricity Available, Water Available
Structural Information
- Detached/Attached: Detached
- Construction: HardiPlank Type, Masonry, Stone
- Roof: Composition
- Windows: Double Pane Windows, Vinyl
- Stories/Levels: 2
- Square Feet: 2,542
- Sq. Ft. Source: Public Records
- Living Area: 2,542 Sq. Ft.
- Year Built: 1975
- Year Built Source: Public Records
- Property Condition: Resale
Additional Structures
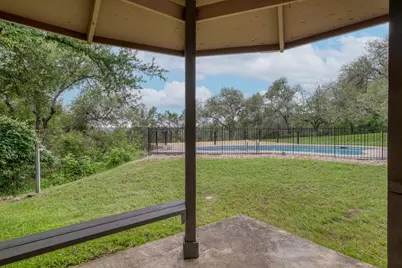
- Other Structures: Gazebo
Lot Features
- Property View: Canyon, Hills, Trees/Woods
- Lot Size (Acres): 0.6842
- Lot Size (Sq. Ft.): 29,803.75
- Fence: Yes
- Lot Features: Landscaped, Many Trees, Trees Large Size, Views
- Fencing (Description): Chain Link, Partial, Wrought Iron
Financial Considerations
- Assessment Amount: $828,361
- Tax Year: 2025
- Terms: Cash, Conventional, VA Loan
Disclosures and Reports
- Special Conditions: Standard
- Documents Avail.: See Remarks
- Legal Description: LOT J6-1 NORTHWEST HILLS RANCH 1972 VAIL RESUB
- Disclosures/Reports: Lead Based Paint Disclosure, Seller Disclosure
- Property ID: 1600901020000
- Lot Number: J6-1
Buyer's Brokerage Compensation: Contact Listing Agent
Not binding unless confirmed by separate agreement among applicable parties.
Get Pre-Approved Today
Schools
Schools serving 10306 D-K Ranch Rd
School District:Round Rock Independent School District
| Name | Grades | Distance |
|---|---|---|
Laurel Mountain Elementary School 10111 D-K Ranch Road, Austin, TX 78759 | PK-5 | 0.1 mi |
Canyon Vista Middle School 8455 Spicewood Springs Road, Austin, TX 78759 | 6-8 | 0.9 mi |
Westwood High School 12400 Mellow Meadow Drive, Austin, TX 78750 | 9-12 | 3 mi |
Disclaimer:
School attendance boundaries provided by ATTOM Data Solutions and are for reference only. Contact the school directly to verify enrollment eligibility.
Price & Sales History for 10306 D-K Ranch Rd
Date
Details
Price
Change
Source
6/24/2026
Price Reduced
$1,125,000
-6.25%
MLS
6/02/2026
Price Reduced
$1,200,000
-1.23%
MLS
5/01/2026
Listed
$1,215,000
—
MLS
Disclaimer: Historical sales information is derived from public records provided by the county offices. Information is not guaranteed and should be independently verified.
Tax History
Tax History for 10306 D-K Ranch Rd
Year
Property Taxes
Change
Tax Assessment
Change
2025
$4,911
-5%
$828,361
10%
2024
$5,188
-20%
$753,055
-18%
2022
$6,483
—
$915,260
-12%
2022
$6,483
-1%
$1,044,374
85%
2021
$6,574
-33%
$565,781
10%
2020
$9,831
—
$514,346
—
2020
$9,847
—
$514,346
3%
2018
$9,826
17%
$499,048
10%
2016
$8,368
-9%
$453,680
10%
2017
$9,204
19%
$412,436
10%
2015
$7,720
14%
$374,942
10%
2013
$6,773
-9%
$340,856
10%
2014
$7,450
—
$309,869
—
Disclaimer: Historical tax information is derived from public records provided by the county offices. Information is not guaranteed and should be independently verified.
Estimate the Cost
Estimate the Cost for 10306 D-K Ranch Rd
10306 D K Ranch Road, Austin, TX 78759 (MLS# 2247232) is a Single Family property with 3 bedrooms and 2 full bathrooms. 10306 D K Ranch Road is currently listed for $1,125,000 and was received on May 01, 2026. Want to learn more about 10306 D K Ranch Road? Do you have questions about finding other Single Family real estate for sale in Austin? You can browse all Austin real estate or contact a Coldwell Banker agent to request more information.