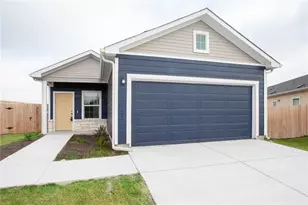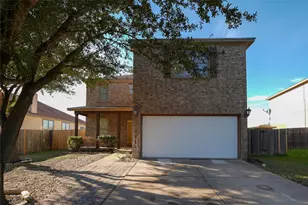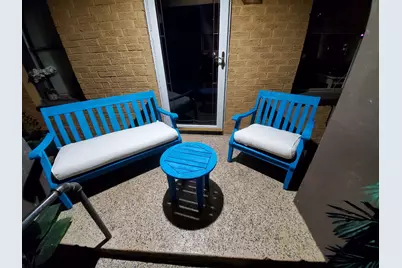
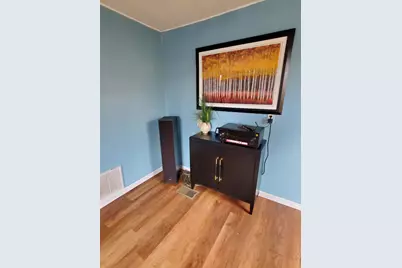
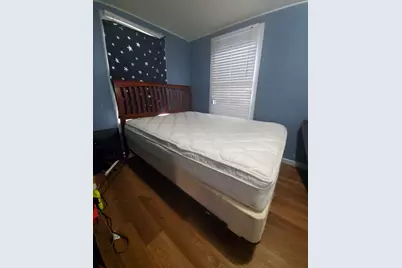
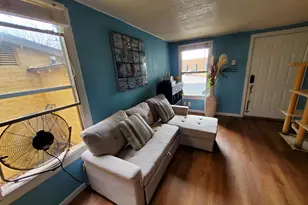
This is a carousel with tiles that activate property listing cards. Use the previous and next buttons to navigate.
1/4
$1,375
This is a carousel with tiles that activate property listing cards. Use the previous and next buttons to navigate.
1/4
Property Description
Please use RentSpree to apply.
Full Property Details
Full Property Details for 1034 Wheatley Dr #A
General
- Rent: $1,375
- Status: Active
- Type: Duplex
- Source: Austin_MLS
- MLS ID: 9230821
- Updated: 4/29/2026
- Added to Site: 87 day(s) ago
Rental Information
- Lease/Rent Term: 12 Months
Interior
- Interior Features: Ceiling Fan(s), Pantry, See Remarks
- Appliances: Dryer, Microwave, Range, Refrigerator, Washer
- Flooring: Laminate
Rooms
Bathrooms
- Total Bathrooms: 1
- Full Bathrooms: 1
Bedrooms
- Total Bedrooms: 2
- Bedrooms Main: 2
Other Rooms
- Laundry: Inside
Additional Information
- Shared Amenities: See Remarks
- Security/Safety: See Remarks
Exterior
- Exterior Features: See Remarks
Parking
- Total Spaces: 2
- Parking Features: Driveway
Location
- Area: 3
- County: Travis
- Subdivision: Black A K 02
- Driving Directions: Please use GPS.
- Direction Faces: Northeast
School Information
- Elem School District: Austin ISD
- Midd School District: Austin ISD
- High School District: Austin ISD
- Elementary School: Pickle
- Middle School: Webb
- High School: Northeast Early College
Heating & Cooling
- Central air: Yes
- Air Conditioning: Yes
- Cooling Type: Central Air, Ceiling Fan(s)
Utilities
- Sewer: Public Sewer
- Utility Description: Electricity Connected, Natural Gas Connected, Sewer Connected, Water Connected
Structural Information
- Detached/Attached: Detached
- Stories/Levels: 1
- Square Feet: 729
- Sq. Ft. Source: Owner
- Living Area: 729 Sq. Ft.
- Year Built: 1952
Lot Features
- Lot Features: None
Financial Considerations
- For Sale/Rent/Lease: Lease
- Security Deposit: $1,375
- Owner Pays: None
- Tenant Pays: All Utilities
Disclosures and Reports
- Legal Description: LOT 18 BLK 26 BLACK A K SUBD NO 2
- Disclosures/Reports: Lead Based Paint Disclosure, Renters Insurance Required, See Remarks
- Property ID: 2311803270000
- Lot Number: 18
Listed by eXp Realty, LLC
Schools
Schools serving 1034 Wheatley Dr #A
School District:Austin Independent School District
| Name | Grades | Distance |
|---|---|---|
Pickle Elementary School 1101 Wheatley Avenue, Austin, TX 78752 | K-5 | 0.1 mi |
Webb Middle School 601 East Saint Johns Avenue, Austin, TX 78752 | 6-8 | 0.8 mi |
Northeast Early College High School 7104 Berkman Drive, Austin, TX 78752 | 9-12 | 0.7 mi |
Disclaimer:
School attendance boundaries provided by ATTOM Data Solutions and are for reference only. Contact the school directly to verify enrollment eligibility.
Price History for 1034 Wheatley Dr #A
Date
Details
Price
Change
Source
3/04/2026
Listed
$1,375
—
MLS
Disclaimer: Historical sales information is derived from public records provided by the county offices. Information is not guaranteed and should be independently verified.

1034 Wheatley Drive #A, Austin, TX 78752 (MLS# 9230821) is a Duplex property with 2 bedrooms and 1 full bathroom. 1034 Wheatley Drive #A is currently listed for rent at $1,375 and was received on March 04, 2026. Want to learn more about 1034 Wheatley Drive #A? Do you have questions about finding other real estate for sale or rent in Austin? You can browse all Austin rentals or contact a Coldwell Banker agent to request more information.