This is a carousel with tiles that activate property listing cards. Use the previous and next buttons to navigate.
1/18
$7,900 Just Listed
This is a carousel with tiles that activate property listing cards. Use the previous and next buttons to navigate.
1/18
Property Description
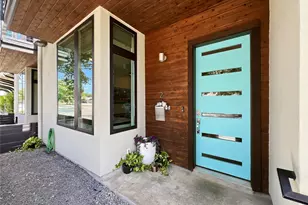
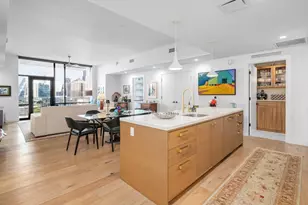
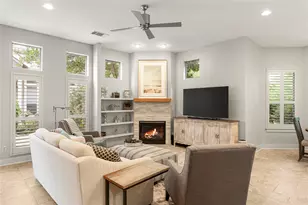
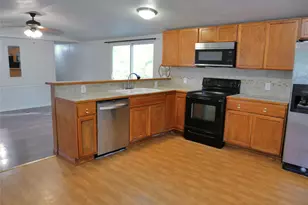
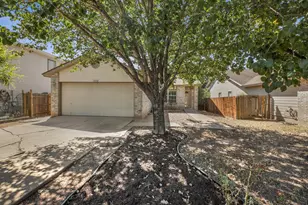
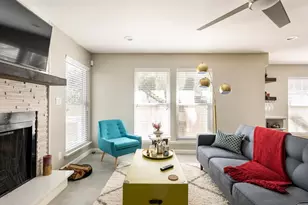
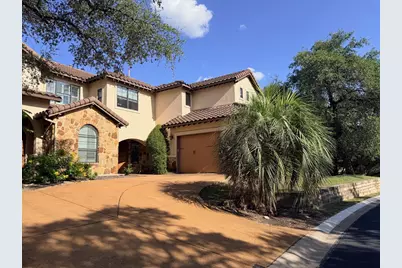
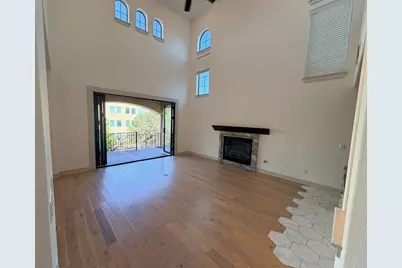
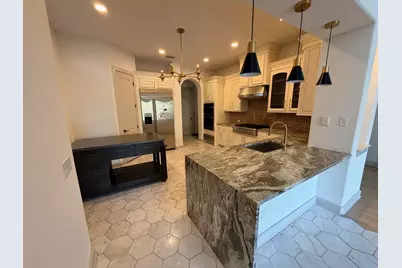
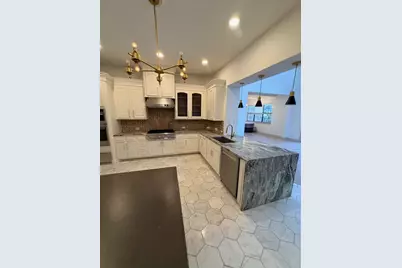
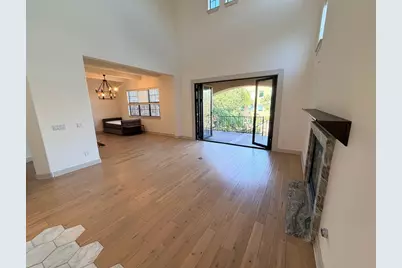
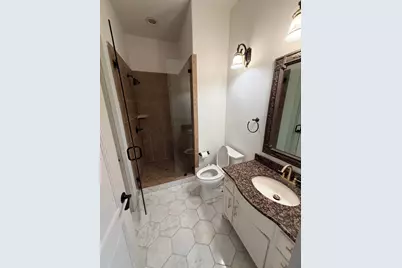
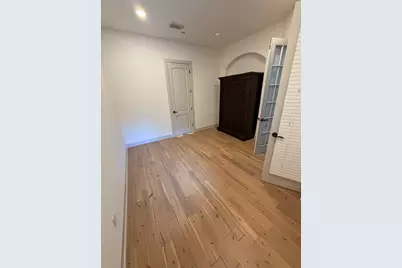
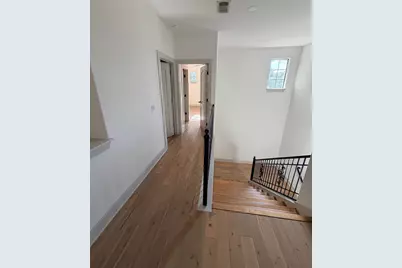
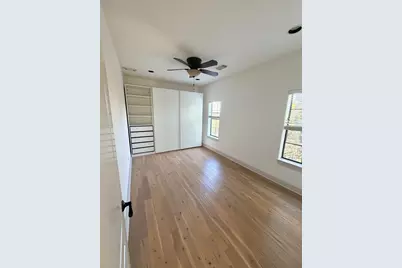
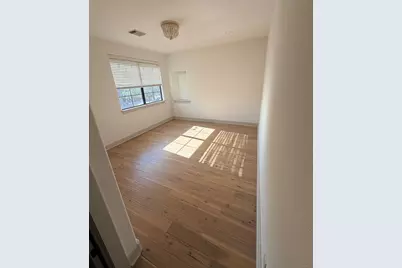
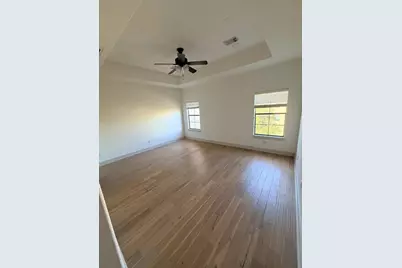
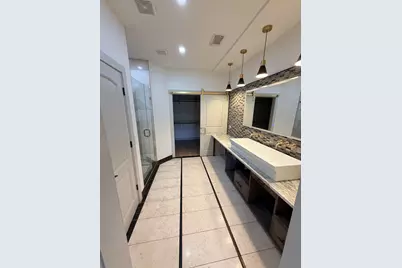
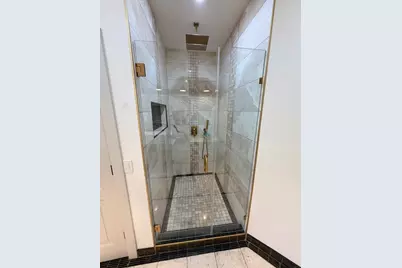
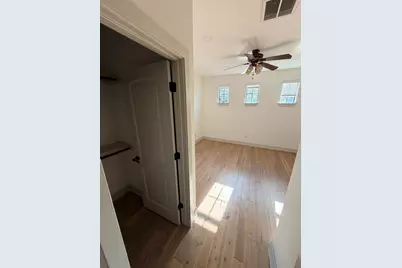
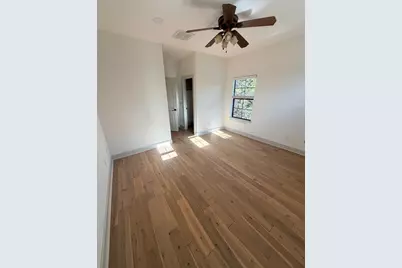
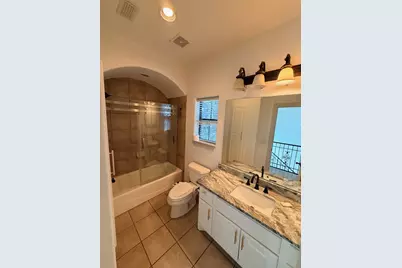
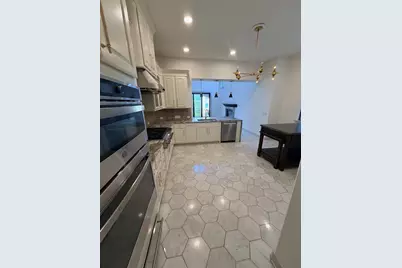
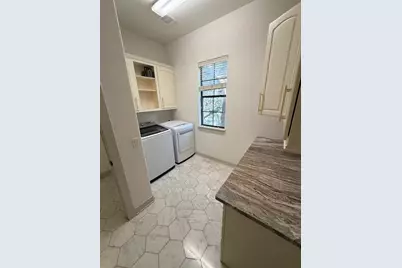
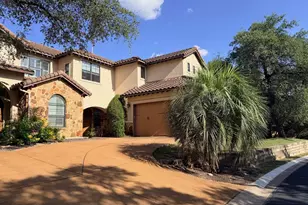
This beautiful home in the prestigious Villas at Treemont community offers a serene, tree-filled setting paired with exceptional access to Austin's most loved destinations. Mature live oaks, landscaped pathways, and peaceful amenities surround the property, while Zilker Park, Barton Creek Greenbelt, Lady Bird Lake, and downtown are only minutes away. Residents also enjoy gated walking access to Trader Joe's and nearby shops and restaurants, along with the benefit of being zoned to top-rated Eanes ISD schools. The interior showcases a thoughtful blend of classic and modern design elements. High ceilings, arched openings, custom built-ins, and a striking multi-panel exterior doorway anchor the main living spaces, complemented by wood/tile flooring throughout. The great room's wall of windows brings in abundant natural light, flowing easily into a well-equipped kitchen featuring granite counters, custom cabinetry, stainless-steel appliances, a breakfast bar, and an inviting dining nook. A formal dining room offers additional space for gatherings. The layout provides flexibility with a main-floor guest suite and full bath, a flex space, and a spacious laundry room with sink. Upstairs, the primary suite feels tucked into the treetops, complete with built-in cabinetry. Two additional bedrooms and a full bath complete the upper level. Outdoors, a private deck and patio sit beneath the shade of mature trees, offering a quiet retreat for morning coffee or a comfortable space for entertaining. Combining refined finishes, a versatile floor plan, and unmatched convenience to Austin's outdoor recreation, dining, shopping, and major employers, this home delivers a rare opportunity to enjoy elevated living in a tranquil, gated enclave.
Full Property Details
Full Property Details for 1036 Liberty Park Dr #34B
General
- Rent: $7,900
- Status: Active
- Type: Condo
- Source: Austin_MLS
- MLS ID: 4959919
- Updated: 7/13/2026
- Added to Site: 1 day(s) ago
Rental Information
- Lease/Rent Term: 12 Months
Interior
- Interior Features: Separate/Formal Dining Room, Entrance Foyer, Granite Counters, High Ceilings, Multiple Living Areas, Multiple Dining Areas, Main Level Primary, Pantry, Quartz Counters, Study, Vaulted Ceiling(s)
- Fireplace: Yes
- Number of Fireplaces: 1
- Fireplace(s): Great Room
- Appliances: Built-In Oven, Dishwasher, Free-Standing Range, Disposal, Microwave, Refrigerator, Self Cleaning Oven, Vented Exhaust Fan
- Flooring: Carpet, Tile, Wood
Rooms
Bathrooms
- Total Bathrooms: 3
- Full Bathrooms: 3
Bedrooms
- Total Bedrooms: 4
- Bedrooms Main: 1
Other Rooms
- Laundry: Main Level, Laundry Room
Additional Information
- Shared Amenities: Common Grounds/Area, Gated
- Spa Description: None
- Security/Safety: Smoke Detector(s)
Exterior
- Exterior Features: None
- Porch/Patio/Deck: Covered, Patio
Parking
- Garage: Yes
- Garage Spaces: 2
- Covered Spaces: 2
- Total Spaces: 2
- Parking Features: Attached, Door-Multi, Garage
Location
- Area: 8E
- County: Travis
- Subdivision: Villas At Treemont Amd
- Driving Directions: Exit Bee Caves, turn right on Liberty Park, turn right into 1036 Liberty Park
- Direction Faces: West
School Information
- Elem School District: Eanes ISD
- Midd School District: Eanes ISD
- High School District: Eanes ISD
- Elementary School: Cedar Creek (Eanes ISD)
- Middle School: Hill Country
- High School: Westlake
Community
- Gated community: Yes
- Association: Yes
Heating & Cooling
- Central air: Yes
- Air Conditioning: Yes
- Cooling Type: Central Air
- Heating Type: Central, Natural Gas
Utilities
- Sewer: See Remarks
- Water: Public
- Utility Description: Natural Gas Available
Structural Information
- Detached/Attached: Detached
- Construction: Masonry
- Roof: Tile
- Windows: None
- Stories/Levels: 2
- Square Feet: 2,877
- Sq. Ft. Source: Public Records
- Living Area: 2,877 Sq. Ft.
- Year Built: 2006
- Property Condition: Resale
Additional Structures
- Other Structures: None
Lot Features
- Lot Size (Acres): 0.2445
- Lot Size (Sq. Ft.): 10,650.42
- Fence: Yes
- Lot Features: Trees Medium Size
- Fencing (Description): Wrought Iron
Financial Considerations
- For Sale/Rent/Lease: Lease
- Security Deposit: $7,900
- Owner Pays: See Remarks
- Tenant Pays: All Utilities, Exterior Maintenance, Grounds Care
Disclosures and Reports
- Legal Description: UNT 342 VILLAS AT TREEMONT AMENDED PLUS 1.4925 % INT IN COM AREA
- Disclosures/Reports: None, Renters Insurance Required
- Property ID: 1071110120000
- Block: b
- Lot Number: 342
Listed by Ed Ansari
Price History for 1036 Liberty Park Dr #34B
Date
Details
Price
Change
Source
7/12/2026
Listed
$7,900
—
MLS
Disclaimer: Historical sales information is derived from public records provided by the county offices. Information is not guaranteed and should be independently verified.
1036 Liberty Park Drive #34B, Austin, TX 78746 (MLS# 4959919) is a Condo property with 4 bedrooms and 3 full bathrooms. 1036 Liberty Park Drive #34B is currently listed for rent at $7,900 and was received on July 12, 2026. Want to learn more about 1036 Liberty Park Drive #34B? Do you have questions about finding other real estate for sale or rent in Austin? You can browse all Austin rentals or contact a Coldwell Banker agent to request more information.