This is a carousel with tiles that activate property listing cards. Use the previous and next buttons to navigate.
1/40
$549,900
This is a carousel with tiles that activate property listing cards. Use the previous and next buttons to navigate.
1/40
Property Description
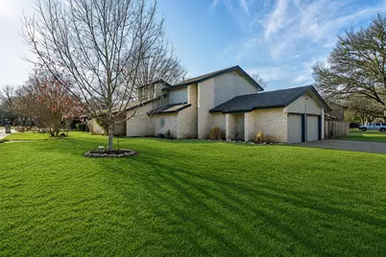
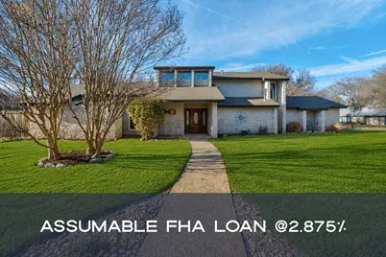
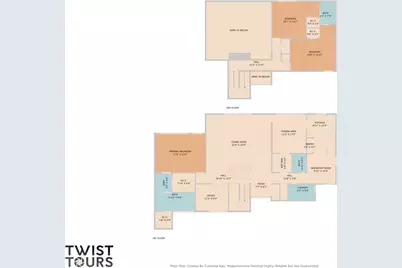
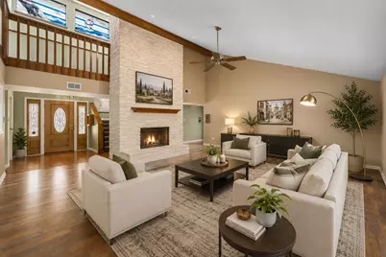
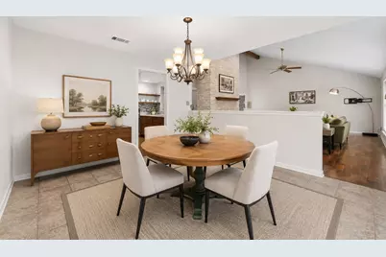
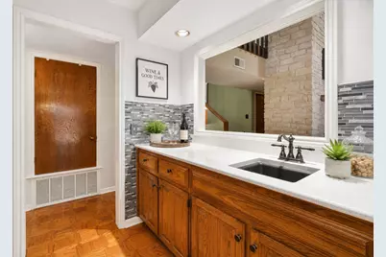
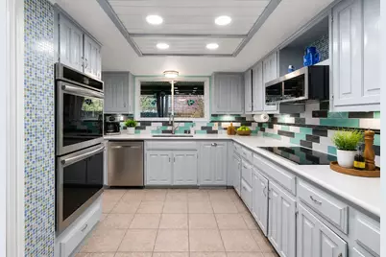
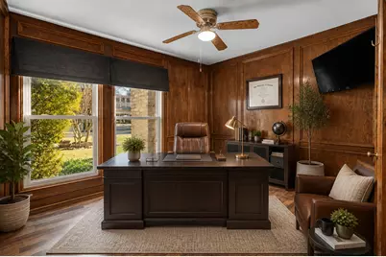
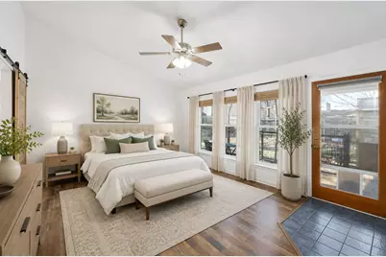
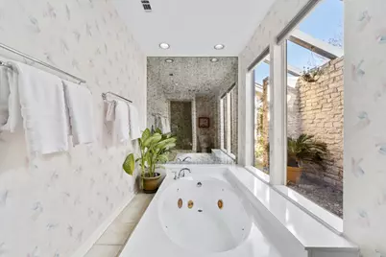
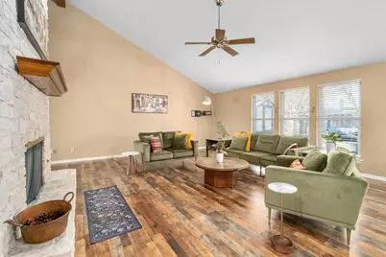
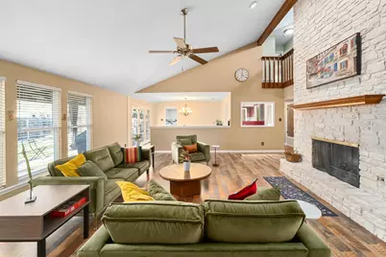
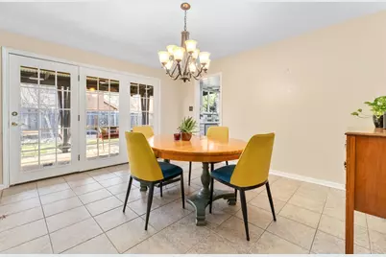
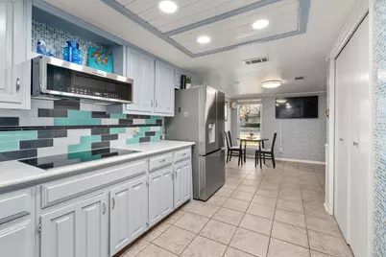
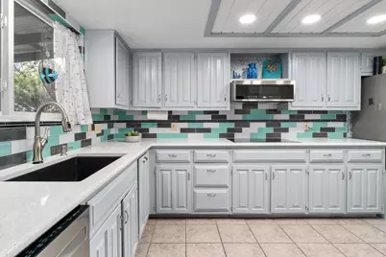
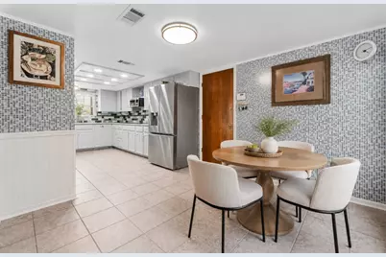
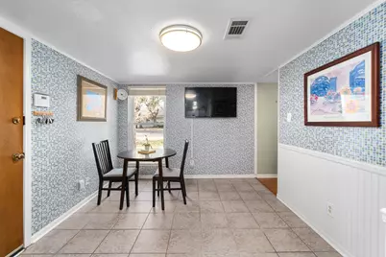
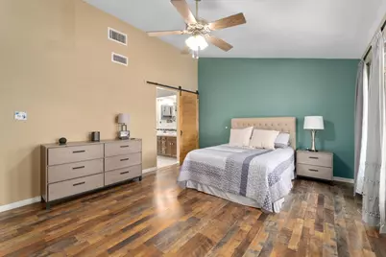
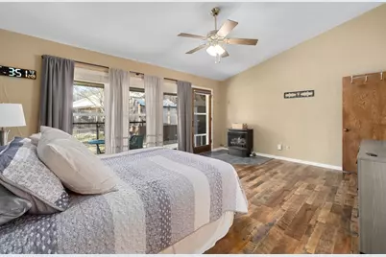
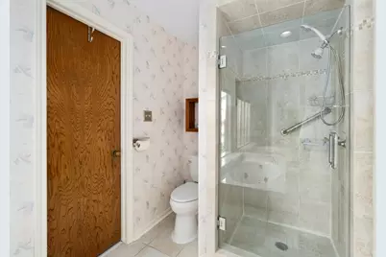
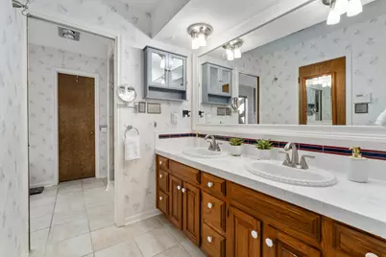
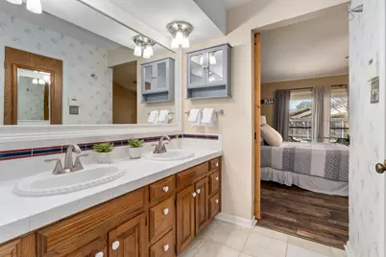
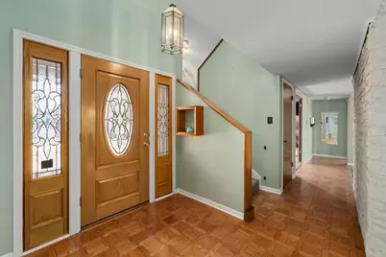
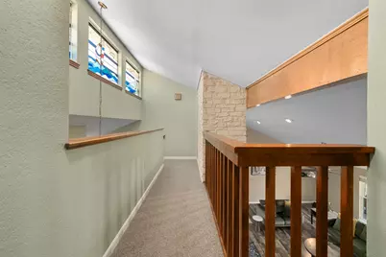
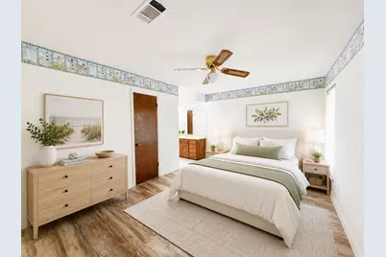
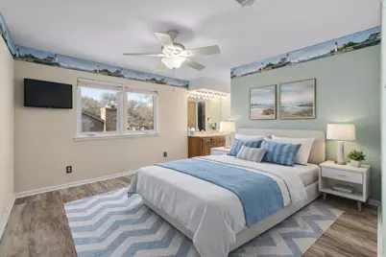
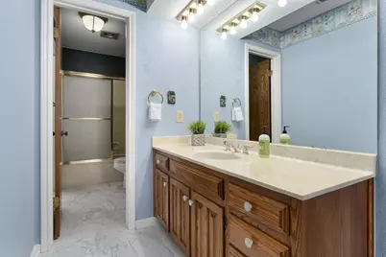
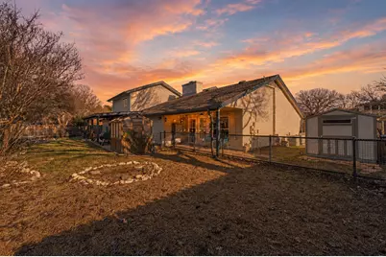
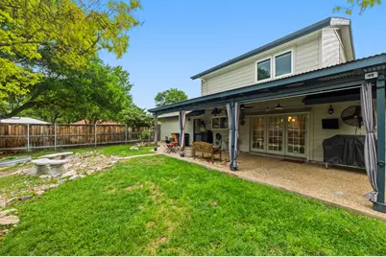
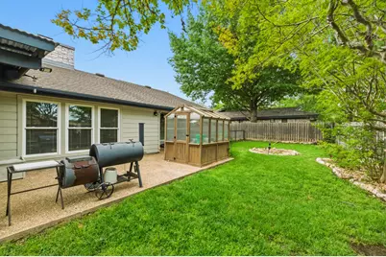
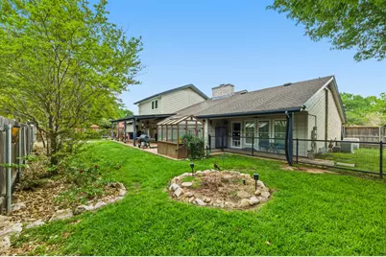
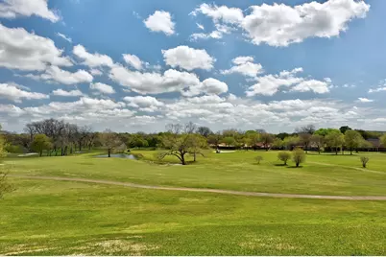
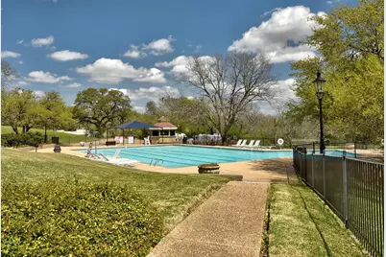
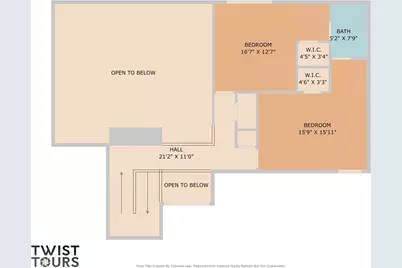
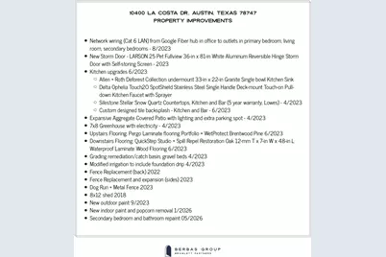
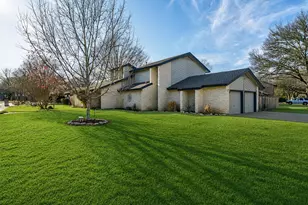
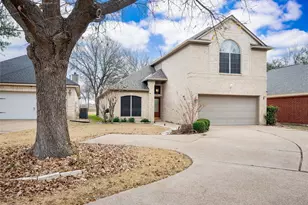
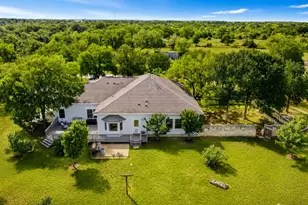
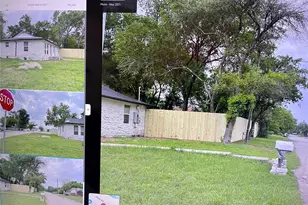
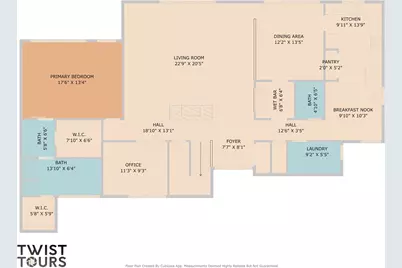
Rare space, flexibility, and lifestyle in sought-after Onion Creek, featuring an FHA assumable loan at 2.875%. Set on an expansive .316+ acre corner lot in one of South Austin's most established golf course communities, this thoughtfully updated home offers the indoor-outdoor living, parking flexibility, and practical upgrades buyers are searching for. The side-entry garage, extended paved parking, and generous lot provide room for up to five off-street vehicles, ideal for guests or multi-driver households. The backyard is a standout with an expansive covered aggregate patio with lighting, greenhouse with electricity, storage shed, dog run, and mature landscaped spaces perfect for entertaining, gardening, or relaxing. Inside, the main living room features a fireplace and soaring vaulted ceilings, creating a welcoming gathering space filled with natural light. The adjacent dining room offers a dramatic wall of windows and French doors opening to the patio, while the wet bar adds an ideal entertaining touch. The updated kitchen features Silestone quartz countertops, custom tile backsplash, upgraded sink, Delta Touch2O faucet, and breakfast area. A dedicated executive office plus CAT 6 wiring throughout multiple rooms supports remote work, gaming, and seamless connectivity. The private downstairs primary suite offers dual vanities, two closets including a walk-in, and a Jacuzzi soaking tub with peaceful garden views. Upstairs, two secondary bedrooms share a Jack-and-Jill bath with separate vanities. Recent updates include popcorn ceiling removal/paint (2026), exterior paint, upgraded flooring, fencing, drainage remediation, irrigation enhancements, and more. Located in Onion Creek, enjoy tree-lined streets, a golf-cart-friendly atmosphere, 24-hour security, and optional access to Onion Creek Country Club amenities including golf, tennis, fitness, dining, and pool access. Move-in ready with exceptional lot size, outdoor utility, and lifestyle appeal in South Austin.
Full Property Details
Full Property Details for 10400 La Costa Dr
General
- Price: $549,900
- HOA FEE: $37/month
- HOA FEE FREQ.: Quarterly
- Taxes: $7,438 (2025)
- Status: Active
- Type: Single Family
- Source: Austin_MLS
- MLS ID: 8998928
- Updated: 5/27/2026
- Added to Site: 104 day(s) ago
Interior
- Interior Features: Beamed Ceilings, Open Beams/Beamed Ceailings, Separate/Formal Dining Room, Entrance Foyer, Multiple Dining Areas, Main Level Primary, Pantry, Study, Vaulted Ceiling(s), Walk-In Closet(s), Instant Hot Water
- Fireplace: Yes
- Number of Fireplaces: 2
- Fireplace(s): Family Room, Gas, Gas Log, Primary Bedroom, Ventless, Wood Burning
- Appliances: Built-In Oven, Double Oven, Dryer, Dishwasher, Electric Cooktop, Exhaust Fan, Disposal, Gas Water Heater, Microwave, Refrigerator, Washer
- Flooring: Carpet, Laminate, Parquet, Tile
Rooms
Bathrooms
- Total Bathrooms: 3
- Full Bathrooms: 2
- Half Bathrooms: 1
Bedrooms
- Total Bedrooms: 3
- Bedrooms Main: 1
Other Rooms
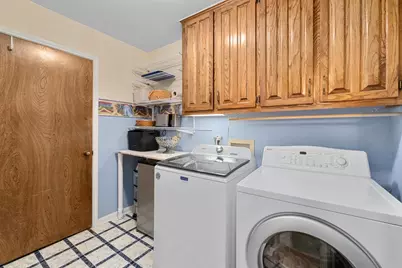
- Laundry: In Hall, Main Level, Laundry Room
Additional Information
- Shared Amenities: Common Grounds/Area, Clubhouse, Fitness Center, Golf, Internet Access, Lake, Playground, Park, Pool, Sidewalks, Tennis Court(s), Curbs
- Shared Pool: Yes
- Pool: Yes
- Pool Description: None, Community
- Tennis: Yes
- Security/Safety: Prewired, Security System Owned, Fire Alarm, Smoke Detector(s)
Exterior
- Exterior Features: Dog Run, Private Yard, Rain Gutters
- Porch/Patio/Deck: Covered, Front Porch, Patio
Parking
- Garage: Yes
- Garage Spaces: 2
- Covered Spaces: 2
- Total Spaces: 5
- Parking Features: Attached, Garage, Garage Door Opener, Garage Faces Side
Location
- Area: SC
- County: Travis
- Subdivision: Onion Creek Sec 03
- Driving Directions: From IH-35 take Onion Creek Exit 225, go east on Onion Creek, Pkwy, left on Pinehurst, right on La Costa Dr.
- Direction Faces: Southeast
School Information
- Elem School District: Austin ISD
- Midd School District: Austin ISD
- High School District: Austin ISD
- Elementary School: Blazier
- Middle School: Paredes
- High School: Akins
Community
- Association: Yes
- Assoc. Name: Onion Creek HOA
- Assoc. Fees Include: Common Area Maintenance, Security
Heating & Cooling
- Central air: Yes
- Air Conditioning: Yes
- Cooling Type: Central Air
- Heating Type: Central, Natural Gas
Utilities
- Sewer: Public Sewer
- Water: Public
- Utility Description: Electricity Connected, Fiber Optic Available, Natural Gas Connected, Other, Sewer Connected, Underground Utilities, Water Connected
Structural Information
- Detached/Attached: Detached
- Construction: Frame, Stone
- Roof: Composition
- Windows: Blinds, ENERGY STAR Qualified Windows, Screens, Solar Screens
- Stories/Levels: 2
- Square Feet: 2,256
- Sq. Ft. Source: Public Records
- Living Area: 2,256 Sq. Ft.
- Year Built: 1981
- Year Built Source: Public Records
- Property Condition: Resale
Additional Structures
- Other Structures: Greenhouse, Storage
Lot Features
- Lot Size (Acres): 0.316
- Lot Size (Sq. Ft.): 13,764.96
- Lot Dimensions: 99 x 132
- Sidewalks: Yes
- Fence: Yes
- Lot Features: Corner Lot, Near Golf Course, Interior Lot, Level, Moderate Trees, Sprinklers Automatic, Sprinklers In Ground, Trees Large Size, Trees Medium Size
- Fencing (Description): Fenced, Privacy, Wood
Green Features
- Energy Efficient: Appliances, Exposure/Shade, Insulation, Water Heater, Windows
Financial Considerations
- Association Fee: $110
- Assoc Fee Freq.: Quarterly
- Assessment Amount: $474,201
- Tax Amount: $7,438.64
- Tax Year: 2025
- Terms: Assumable, Cash, Conventional, FHA, VA Loan
Disclosures and Reports
- Special Conditions: Standard
- Documents Avail.: Survey
- Legal Description: LOT 18 BLK F ONION CREEK SEC 3
- Disclosures/Reports: Other, Seller Disclosure
- Property ID: 4400904180000
- Block: F
- Lot Number: 18
Listed by Bramlett Partners

Get Pre-Approved Today
Schools
Schools serving 10400 La Costa Dr
School District:Austin Independent School District
| Name | Grades | Distance |
|---|---|---|
Blazier Elementary School 8601 Vertex Boulevard, Austin, TX 78744 | PK-6 | 2.2 mi |
Paredes Middle School 10100 South Mary Moore Searight Drive, Austin, TX 78748 | 6-8 | 2.1 mi |
Akins High School 10701 South 1st Street, Austin, TX 78748 | 9-12 | 0.9 mi |
Disclaimer:
School attendance boundaries provided by ATTOM Data Solutions and are for reference only. Contact the school directly to verify enrollment eligibility.
Price & Sales History for 10400 La Costa Dr
Date
Details
Price
Change
Source
4/21/2026
Price Reduced
$549,900
-3.1%
MLS
4/06/2026
Price Reduced
$567,500
-0.87%
MLS
2/28/2026
Price Reduced
$572,500
-4.58%
MLS
2/12/2026
Listed
$600,000
—
MLS
Disclaimer: Historical sales information is derived from public records provided by the county offices. Information is not guaranteed and should be independently verified.
Tax History
Tax History for 10400 La Costa Dr
Year
Property Taxes
Change
Tax Assessment
Change
2024
$7,203
—
$474,201
4%
2024
$7,203
13%
$454,308
-20%
2022
$6,351
—
$568,006
-3%
2022
$6,351
-2%
$587,613
72%
2021
$6,469
-6%
$341,328
10%
2020
$6,909
4%
$310,298
—
2020
$6,655
-1%
$310,298
1%
2018
$6,754
-1%
$307,466
—
2016
$6,829
—
$306,656
—
2017
$6,839
5%
$306,232
8%
2015
$6,496
3%
$282,938
6%
2014
$6,330
-3%
$265,997
8%
2014
$6,552
—
$245,263
—
Disclaimer: Historical tax information is derived from public records provided by the county offices. Information is not guaranteed and should be independently verified.
Estimate the Cost
Estimate the Cost for 10400 La Costa Dr
10400 La Costa Drive, Austin, TX 78747 (MLS# 8998928) is a Single Family property with 3 bedrooms, 2 full bathrooms and 1 partial bathroom. 10400 La Costa Drive is currently listed for $549,900 and was received on February 12, 2026. Want to learn more about 10400 La Costa Drive? Do you have questions about finding other Single Family real estate for sale in Austin? You can browse all Austin real estate or contact a Coldwell Banker agent to request more information.