This is a carousel with tiles that activate property listing cards. Use the previous and next buttons to navigate.
1/38
$875,000
This is a carousel with tiles that activate property listing cards. Use the previous and next buttons to navigate.
1/38
Property Description
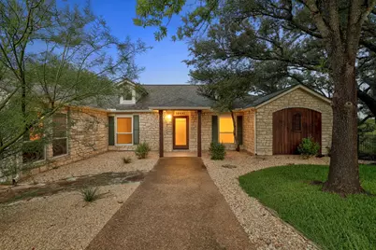
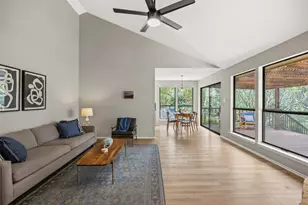
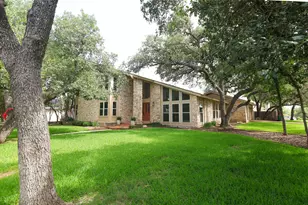
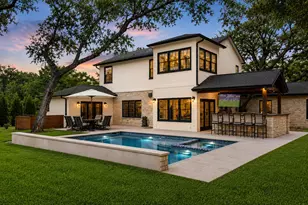
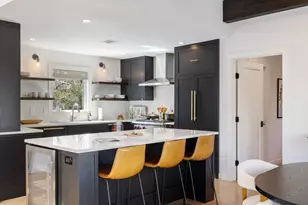
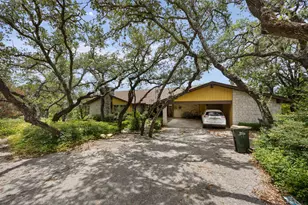
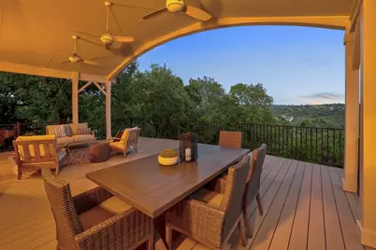
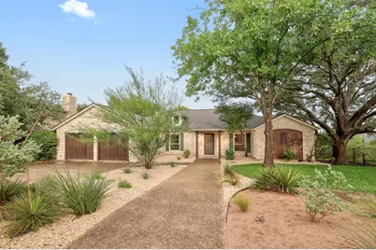
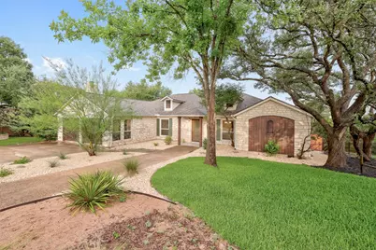
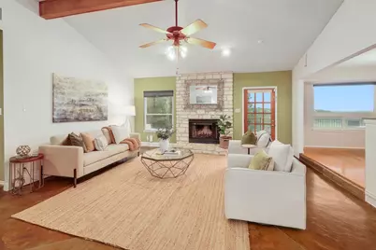
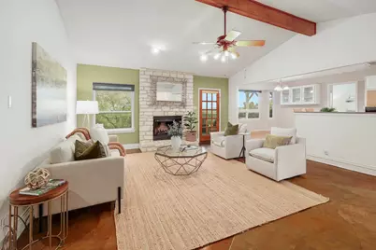
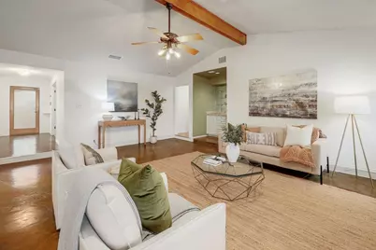
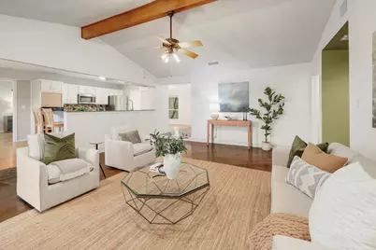
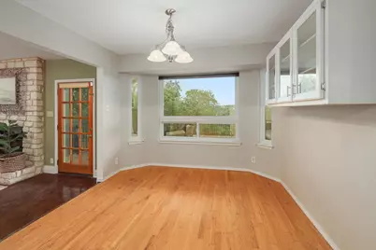
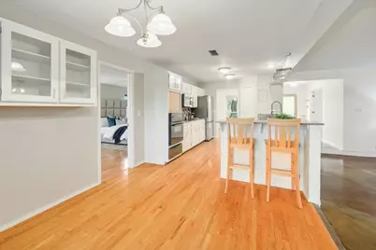
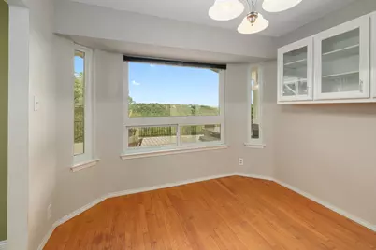
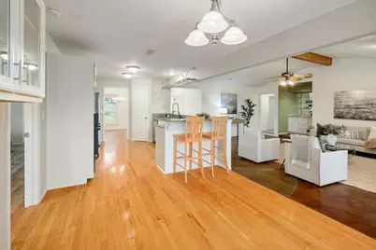
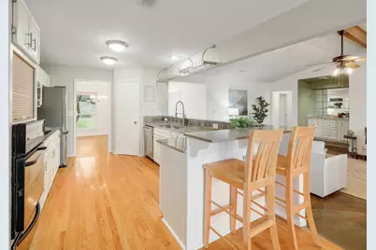
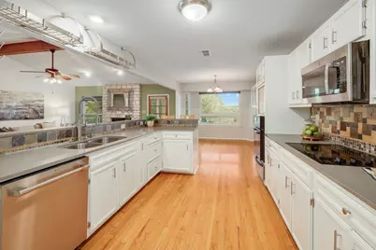
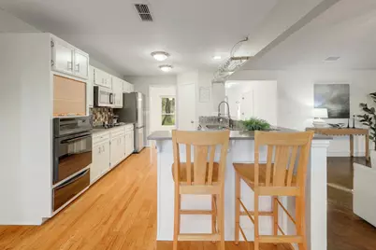
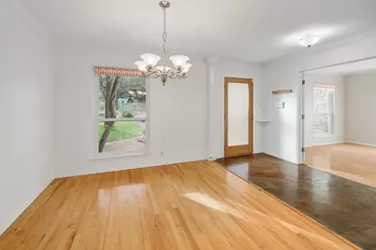
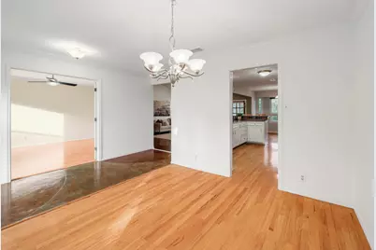
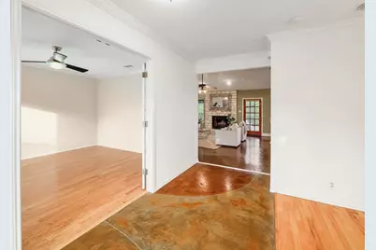
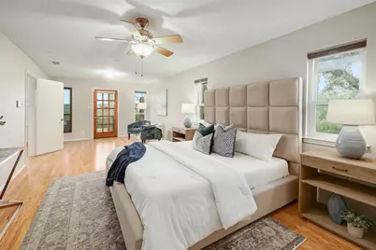
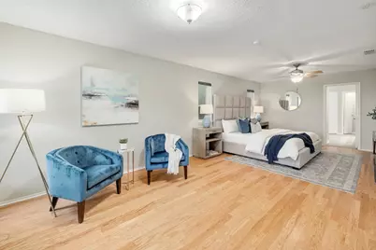
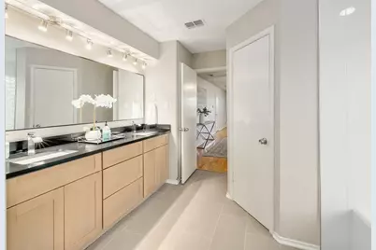
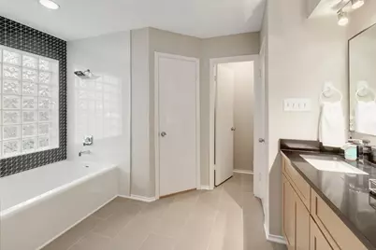
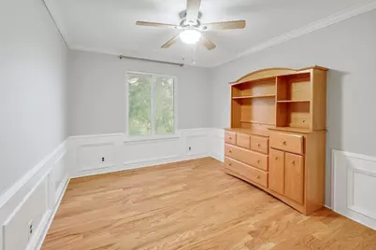
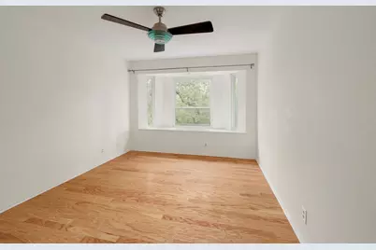
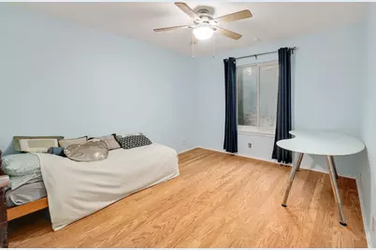
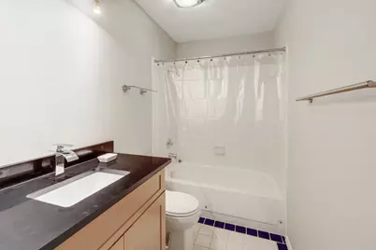
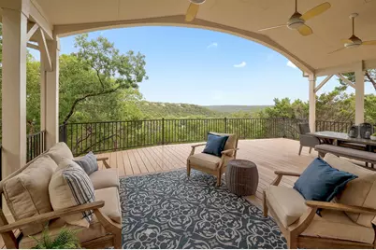
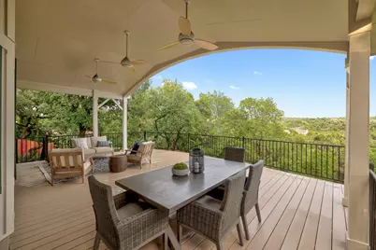
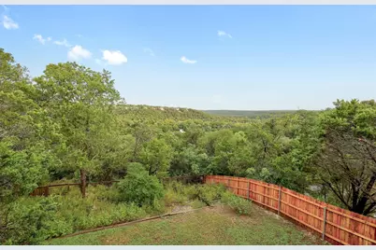
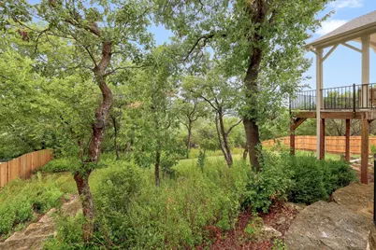
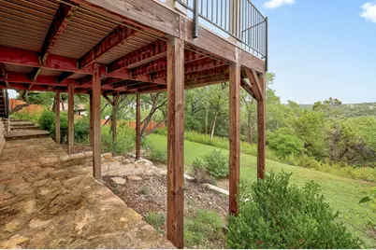
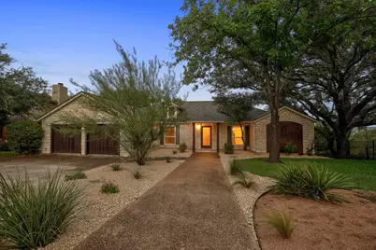
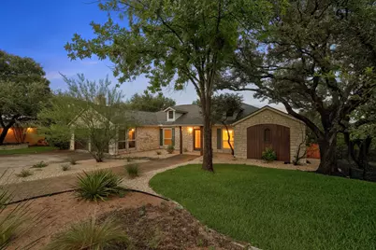
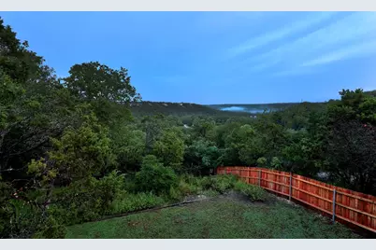
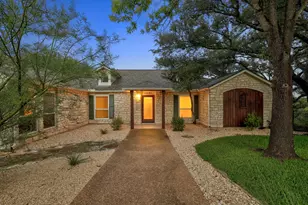
Enjoy panoramic greenbelt views from this corner-lot home in one of Northwest Austin's most desirable neighborhoods, served by highly rated Round Rock ISD schools. The expansive covered patio overlooks a large, level backyard and creates the perfect setting for morning coffee, al fresco dining, evening cocktails, or simply unwinding while taking in the breathtaking scenery. Inside, the thoughtfully designed split-bedroom floor plan offers added privacy for the primary suite while providing a comfortable layout for family and guests. Filled with natural light, the home has been well maintained, with major system updates including a brand-new roof (2026), HVAC system, ductwork, attic insulation (2019), replacement windows (2018), and a new fence (2025). Additional features include hardwood and stained concrete flooring throughout (no carpet), an updated primary bath, designer window shades in the living areas and primary suite, custom stained wood garage doors, and timeless limestone accents. This is a wonderful opportunity to make a well-cared-for home with unforgettable views your own.
Full Property Details
Full Property Details for 10401 Tweedsmuir Dr
General
- Price: $875,000
- HOA FEE: $4/month
- HOA FEE FREQ.: Annually
- Taxes: $15,598 (2025)
- Status: Active
- Type: Single Family
- Source: Austin_MLS
- MLS ID: 1405319
- Updated: 7/17/2026
- Added to Site: 15 day(s) ago
Interior
- Interior Features: Wet Bar, Breakfast Bar, Separate/Formal Dining Room, Eat-in Kitchen, French Door(s)/Atrium Door(s), High Ceilings, Multiple Living Areas, Multiple Dining Areas, Main Level Primary, Pantry, Soaking Tub, Study, Walk-In Closet(s)
- Fireplace: Yes
- Number of Fireplaces: 1
- Fireplace(s): Family Room, Wood Burning
- Appliances: Built-In Oven, Dishwasher, Disposal, Microwave, Self Cleaning Oven
- Flooring: Concrete, Tile, Wood
Rooms
Bathrooms
- Total Bathrooms: 2
- Full Bathrooms: 2
Bedrooms
- Total Bedrooms: 4
- Bedrooms Main: 4
Other Rooms
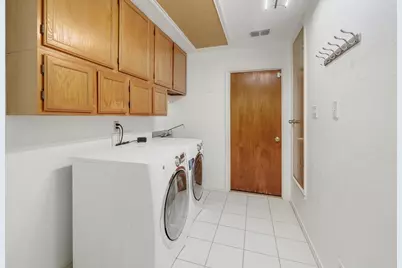
- Laundry: Main Level, Laundry Room
Additional Information
- Shared Amenities: Community Mailbox, Playground, Park, Planned Social Activities, Sport Court(s), Sidewalks
- Spa Description: None
- Security/Safety: Security System Owned, Smoke Detector(s)
Exterior
- Exterior Features: Private Yard
- Porch/Patio/Deck: Rear Porch, Deck
Parking
- Garage: Yes
- Garage Spaces: 2
- Covered Spaces: 2
- Total Spaces: 4
- Parking Features: Door-Multi, Garage Faces Front, Garage
Location
- Area: NW
- County: Travis
- Subdivision: Park At Spicewood Springs
- Driving Directions: 183 to West on Spicewood Springs Rd, Rt on Scotland Well, Rt on Tweedsmuir, 1st house on Rt, Corner Lot
- Direction Faces: Northwest
School Information
- Elem School District: Round Rock ISD
- Midd School District: Round Rock ISD
- High School District: Round Rock ISD
- Elementary School: Laurel Mountain
- Middle School: Canyon Vista
- High School: Westwood
Community
- Association: Yes
- Assoc. Name: Park at Spicewood Springs
- Assoc. Fees Include: Common Area Maintenance
Heating & Cooling
- Central air: Yes
- Air Conditioning: Yes
- Cooling Type: Central Air, Electric
- Heating Type: Central, Electric
Utilities
- Sewer: Public Sewer
- Water: Public
- Utility Description: Electricity Connected, Fiber Optic Available, Sewer Connected, Water Connected
Structural Information
- Detached/Attached: Detached
- Construction: Frame, Stone, Stone Veneer
- Roof: Composition
- Windows: See Remarks
- Stories/Levels: 1
- Square Feet: 2,376
- Sq. Ft. Source: Public Records
- Living Area: 2,376 Sq. Ft.
- Year Built: 1983
- Year Built Source: Public Records
- Property Condition: Resale
Additional Structures
- Other Structures: None
Lot Features
- Property View: Canyon, Panoramic, Trees/Woods
- Lot Size (Acres): 0.3923
- Lot Size (Sq. Ft.): 17,088.59
- Sidewalks: Yes
- Fence: Yes
- Lot Features: Back Yard, Corner Lot, Front Yard, Backs to Greenbelt/Park, Trees Medium Size, Views
- Fencing (Description): Wood
Financial Considerations
- Association Fee: $50
- Assoc Fee Freq.: Annually
- Assessment Amount: $785,803
- Tax Amount: $15,598
- Tax Year: 2025
- Terms: Cash, Conventional, FHA, Texas Vet, VA Loan
Disclosures and Reports
- Special Conditions: Standard
- Documents Avail.: Survey
- Legal Description: LOT 2 BLK D PARK AT SPICEWOOD SPRINGS PHS 1 SEC I
- Disclosures/Reports: Seller Disclosure
- Property ID: 1641305020000
- Block: D
- Lot Number: 2
Listed by Christies Intl Real Estate Lone Star
Get Pre-Approved Today
Schools
Schools serving 10401 Tweedsmuir Dr
School District:Round Rock Independent School District
| Name | Grades | Distance |
|---|---|---|
Laurel Mountain Elementary School 10111 D-K Ranch Road, Austin, TX 78759 | PK-5 | 1.1 mi |
Canyon Vista Middle School 8455 Spicewood Springs Road, Austin, TX 78759 | 6-8 | 0.7 mi |
Westwood High School 12400 Mellow Meadow Drive, Austin, TX 78750 | 9-12 | 2.3 mi |
Disclaimer:
School attendance boundaries provided by ATTOM Data Solutions and are for reference only. Contact the school directly to verify enrollment eligibility.
Price & Sales History for 10401 Tweedsmuir Dr
Date
Details
Price
Change
Source
7/03/2026
Listed
$875,000
—
MLS
Disclaimer: Historical sales information is derived from public records provided by the county offices. Information is not guaranteed and should be independently verified.

Tax History
Tax History for 10401 Tweedsmuir Dr
Year
Property Taxes
Change
Tax Assessment
Change
2024
$11,337
—
$774,327
10%
2024
$11,337
9%
$703,934
2%
2022
$10,419
—
$687,555
-22%
2022
$10,419
-1%
$885,271
67%
2021
$10,535
-7%
$528,876
10%
2020
$11,275
4%
$480,796
2%
2020
$10,855
9%
$472,718
10%
2018
$9,924
18%
$429,744
10%
2016
$8,420
-9%
$390,676
10%
2017
$9,262
18%
$355,160
10%
2015
$7,835
13%
$322,873
10%
2013
$6,907
—
$293,521
10%
2013
$6,907
—
$266,837
—
Disclaimer: Historical tax information is derived from public records provided by the county offices. Information is not guaranteed and should be independently verified.
Estimate the Cost
Estimate the Cost for 10401 Tweedsmuir Dr
10401 Tweedsmuir Drive, Austin, TX 78750 (MLS# 1405319) is a Single Family property with 4 bedrooms and 2 full bathrooms. 10401 Tweedsmuir Drive is currently listed for $875,000 and was received on July 03, 2026. Want to learn more about 10401 Tweedsmuir Drive? Do you have questions about finding other Single Family real estate for sale in Austin? You can browse all Austin real estate or contact a Coldwell Banker agent to request more information.