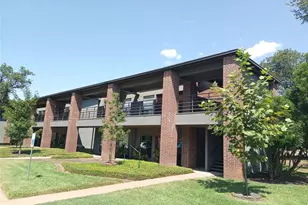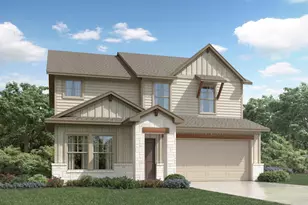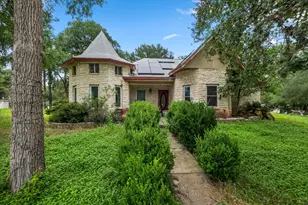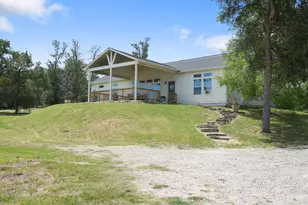

This is a carousel with tiles that activate property listing cards. Use the previous and next buttons to navigate.
1/20
$319,900
This is a carousel with tiles that activate property listing cards. Use the previous and next buttons to navigate.
1/20
Property Description
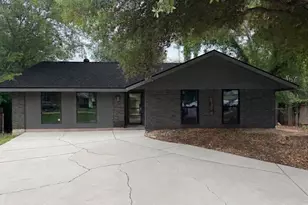
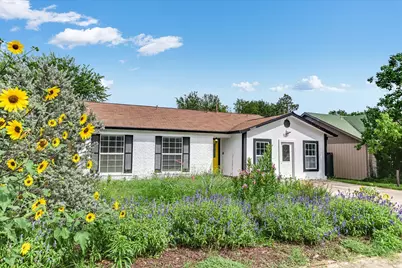
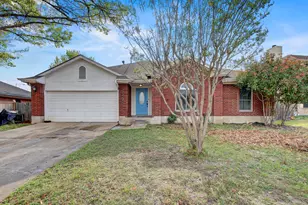
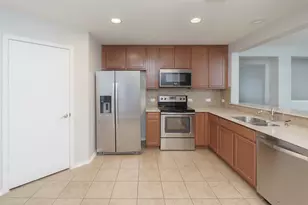
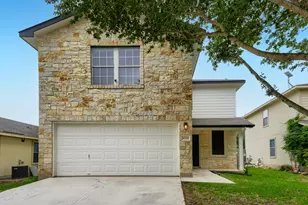
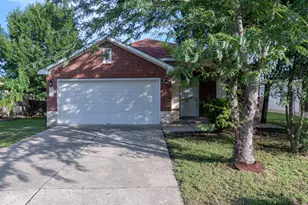
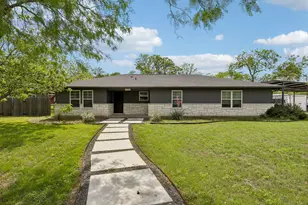
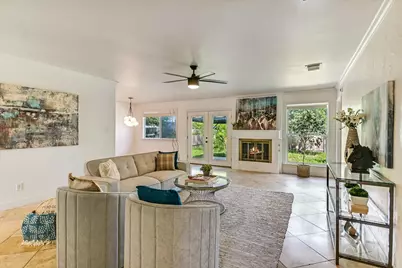
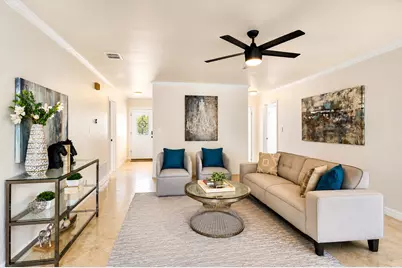
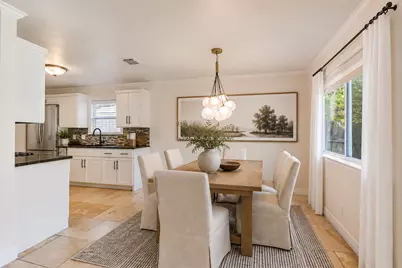
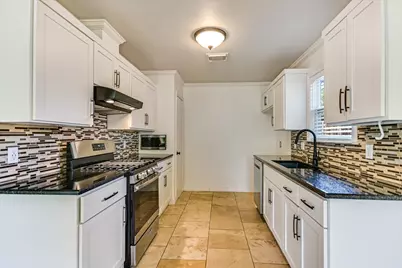
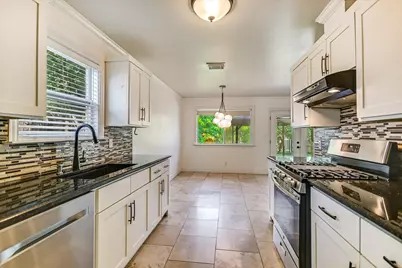
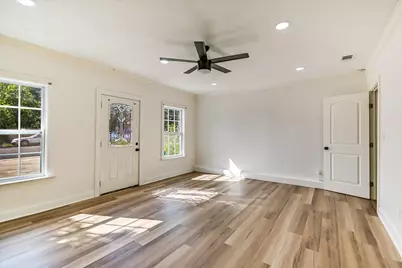
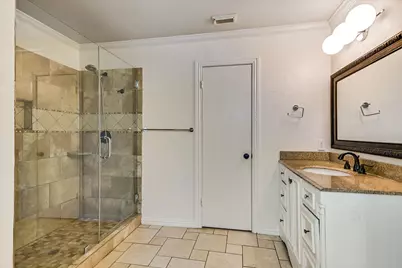
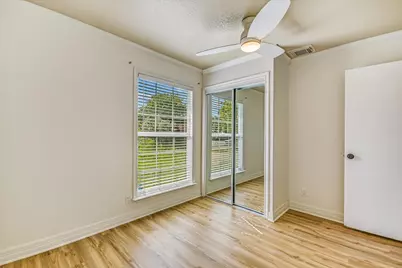
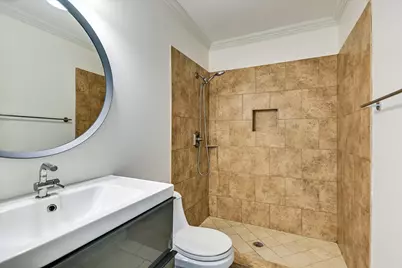
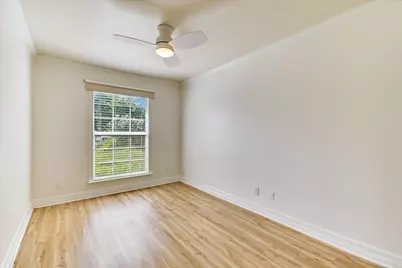
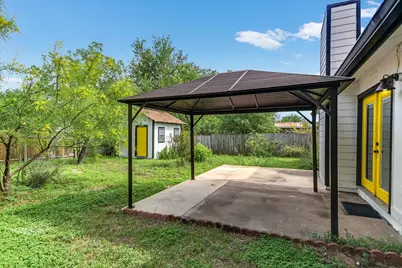
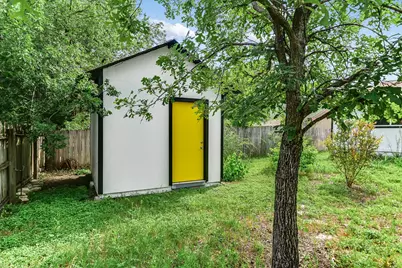
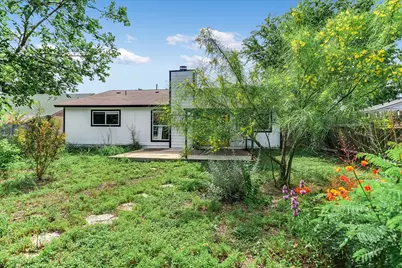
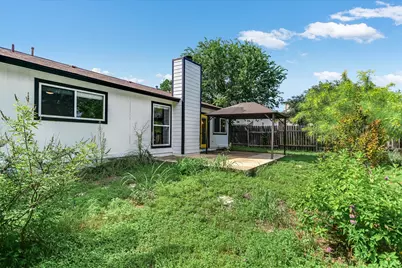
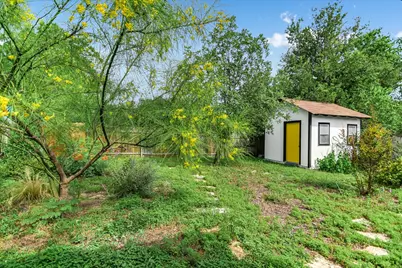
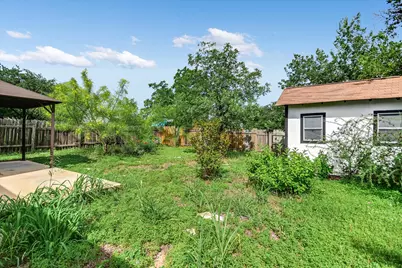
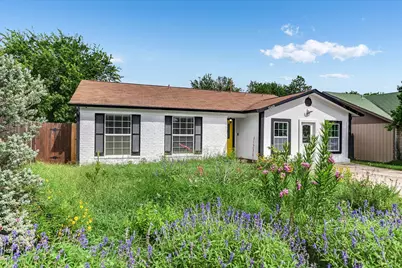
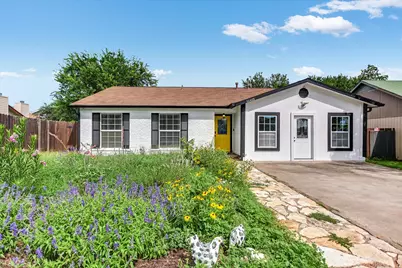
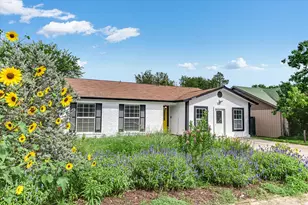
Welcome to this beautifully updated one-story home featuring a light, bright open floor plan designed for easy living and entertaining. Elegant travertine-style tile flows through the main living areas, creating a warm and cohesive feel. The spacious living room is open and airy, complete with a cozy fireplace-perfect for winter nights. The remodeled kitchen offers abundant cabinet and counter space, granite countertops, and stainless steel appliances. The large primary suite overlooks the backyard and includes a generous walk-in closet. Its fully remodeled bath features an oversized walk-in shower with stylish finishes. A versatile flex space adds incredible value-ideal for a home office, studio, or game room. The secondary bathroom is also tastefully updated. Enjoy a private backyard with a covered patio, charming pathways, and a large storage shed. No carpet in this home-only luxury vinyl and travertine-style tile throughout-this home is as low-maintenance as it is beautiful. The front yard showcases a garden of blooming native plants. And the location is unbeatable-near major roadways including I-35 and Hwy 183, with easy access to The Domain, Tech Corridor employers, shopping, dining, and entertainment!
Full Property Details
Full Property Details for 10405 Georgian Dr
General
- Price: $319,900
- Taxes: $7,765 (2026)
- Status: Active
- Type: Single Family
- Source: Austin_MLS
- MLS ID: 2833134
- Updated: 6/10/2026
- Added to Site: 28 day(s) ago
Interior
- Interior Features: Ceiling Fan(s), Granite Counters, High Ceilings
- Fireplace: Yes
- Number of Fireplaces: 1
- Fireplace(s): Living Room
- Appliances: Free-Standing Gas Range
- Flooring: Tile, Vinyl
Rooms
Bathrooms
- Total Bathrooms: 2
- Full Bathrooms: 2
Bedrooms
- Total Bedrooms: 3
- Bedrooms Main: 3
Other Rooms
- Laundry: Laundry Room
Additional Information
- Shared Amenities: See Remarks
- Security/Safety: None
Exterior
- Exterior Features: Garden, Private Entrance, Private Yard
- Porch/Patio/Deck: Covered, Patio
Parking
- Total Spaces: 2
- Parking Features: Concrete
Location
- Area: 2N
- County: Travis
- Subdivision: Western Trails Of Quail Creeks
- Driving Directions: From North Lamar head east on Masterson Pass. Go left on Georgian.
- Direction Faces: Northwest
School Information
- Elem School District: Austin ISD
- Midd School District: Austin ISD
- High School District: Austin ISD
- Elementary School: Walnut Creek
- Middle School: Dobie (Austin ISD)
- High School: Navarro Early College
Heating & Cooling
- Central air: Yes
- Air Conditioning: Yes
- Cooling Type: Central Air
- Heating Type: Central
Utilities
- Sewer: Public Sewer
- Water: Public
- Cable Available: Yes
- Utility Description: Cable Available, Cable Connected, Electricity Connected, Natural Gas Connected, High Speed Internet Available, Water Connected
Structural Information
- Detached/Attached: Detached
- Construction: Frame, Masonry
- Roof: Composition
- Windows: Double Pane Windows
- Stories/Levels: 1
- Square Feet: 1,770
- Sq. Ft. Source: Public Records
- Living Area: 1,770 Sq. Ft.
- Year Built: 1982
- Year Built Source: Public Records
- Property Condition: Resale
Additional Structures
- Other Structures: Shed(s)
Lot Features
- Lot Size (Acres): 0.1521
- Lot Size (Sq. Ft.): 6,625.48
- Fence: Yes
- Lot Features: Landscaped, Level, Native Plants
- Fencing (Description): Wood
Financial Considerations
- Assessment Amount: $344,980
- Tax Amount: $7,765.96
- Tax Year: 2026
- Terms: Cash, Conventional, FHA, VA Loan
Disclosures and Reports
- Special Conditions: Standard
- Documents Avail.: Disclosure(s), Survey
- Legal Description: LOT 1 BLK J WESTERN TRAILS OF QUAIL CREEKSEC 3 AMENDED 1981
- Disclosures/Reports: Seller Disclosure
- Property ID: 2442009070000
- Block: J
- Lot Number: 1
Listed by Stanberry REALTORS
Get Pre-Approved Today
Schools
Schools serving 10405 Georgian Dr
School District:Austin Independent School District
| Name | Grades | Distance |
|---|---|---|
Walnut Creek Elementary School 401 West Braker Lane, Austin, TX 78753 | PK-5 | 0.7 mi |
Dobie Middle School 1200 East Rundberg Lane, Austin, TX 78753 | 6-8 | 1.1 mi |
Navarro Early College High School 1201 Payton Gin Road, Austin, TX 78758 | 9-12 | 1.4 mi |
Disclaimer:
School attendance boundaries provided by ATTOM Data Solutions and are for reference only. Contact the school directly to verify enrollment eligibility.
Price & Sales History for 10405 Georgian Dr
Date
Details
Price
Change
Source
6/10/2026
Listed
$319,900
—
MLS
Disclaimer: Historical sales information is derived from public records provided by the county offices. Information is not guaranteed and should be independently verified.

Tax History
Tax History for 10405 Georgian Dr
Year
Property Taxes
Change
Tax Assessment
Change
2025
$5,057
-12%
$344,980
-8%
2024
$5,749
12%
$373,345
-13%
2022
$5,147
—
$427,762
-12%
2022
$5,147
-2%
$488,294
74%
2021
$5,268
-7%
$280,500
10%
2020
$5,678
4%
$255,000
—
2020
$5,469
39%
$255,000
43%
2018
$3,930
19%
$178,917
10%
2016
$3,298
-9%
$162,652
10%
2017
$3,627
18%
$147,865
10%
2015
$3,086
13%
$134,423
10%
2013
$2,736
-9%
$122,203
10%
2014
$3,010
—
$111,094
—
Disclaimer: Historical tax information is derived from public records provided by the county offices. Information is not guaranteed and should be independently verified.
Estimate the Cost
Estimate the Cost for 10405 Georgian Dr
10405 Georgian Drive, Austin, TX 78753 (MLS# 2833134) is a Single Family property with 3 bedrooms and 2 full bathrooms. 10405 Georgian Drive is currently listed for $319,900 and was received on June 10, 2026. Want to learn more about 10405 Georgian Drive? Do you have questions about finding other Single Family real estate for sale in Austin? You can browse all Austin real estate or contact a Coldwell Banker agent to request more information.