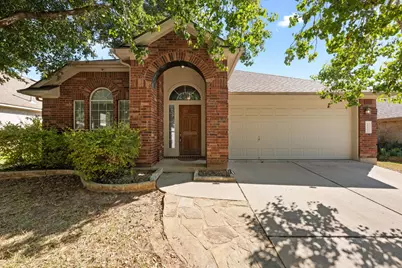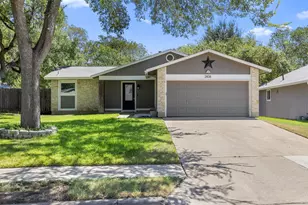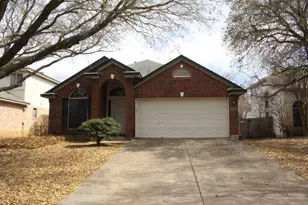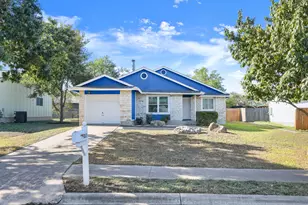
This is a carousel with tiles that activate property listing cards. Use the previous and next buttons to navigate.
1/39
$2,300 Just Listed
This is a carousel with tiles that activate property listing cards. Use the previous and next buttons to navigate.
1/39
Property Description
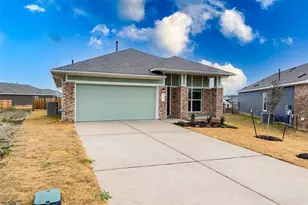
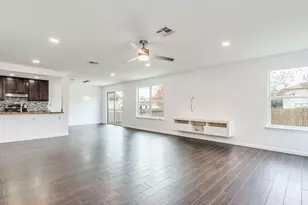
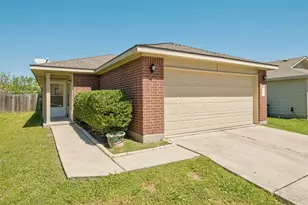
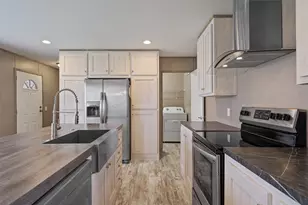
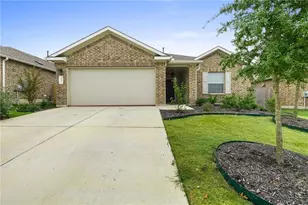
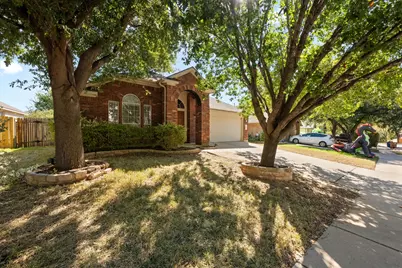
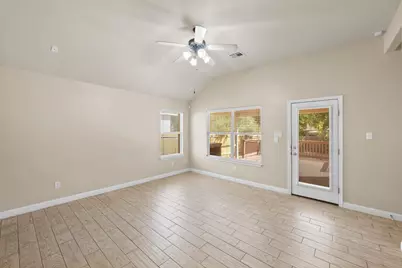
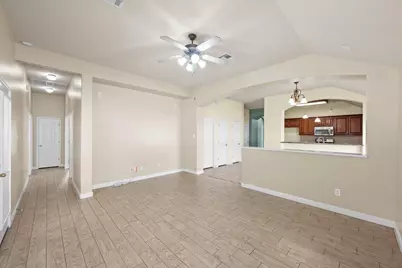
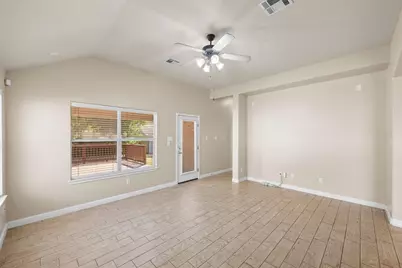
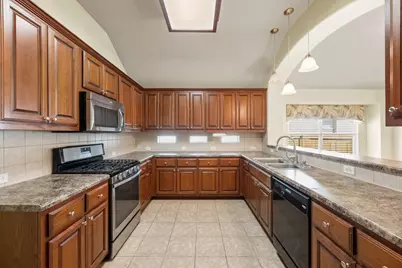
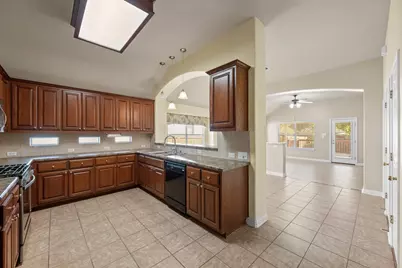
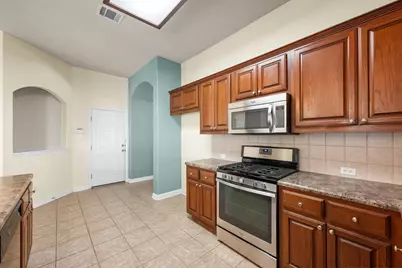
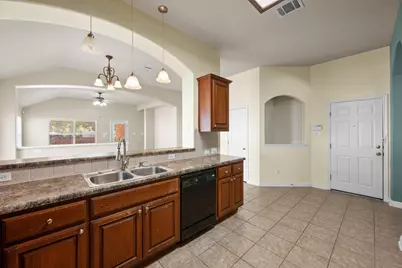
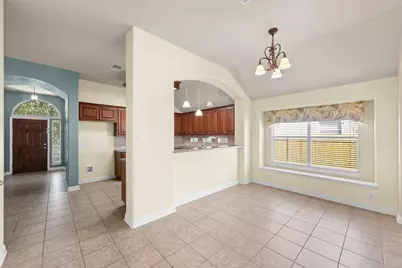
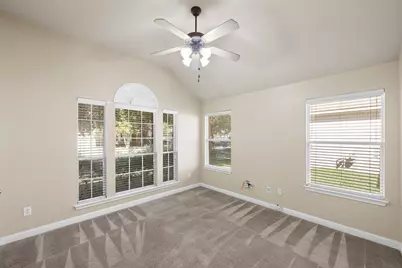
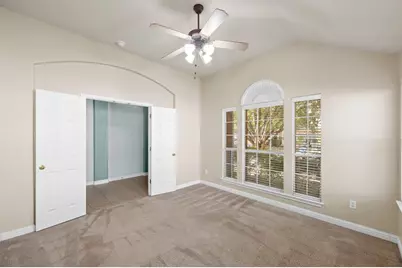
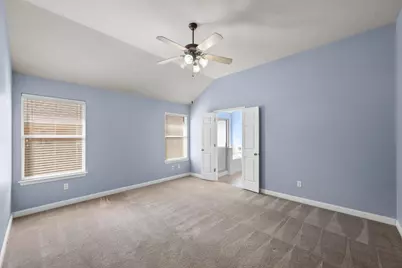
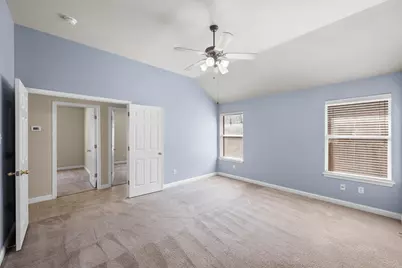
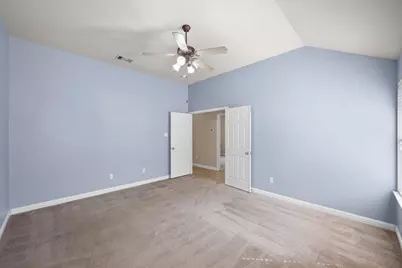
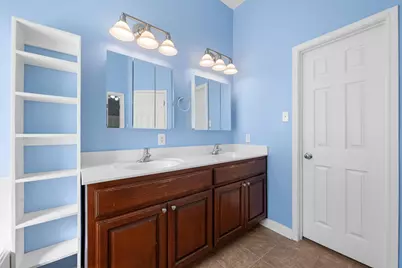
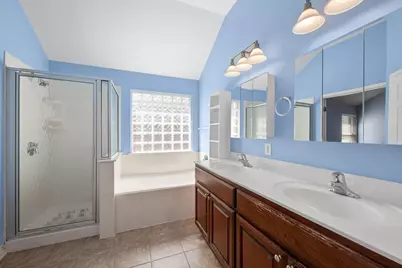
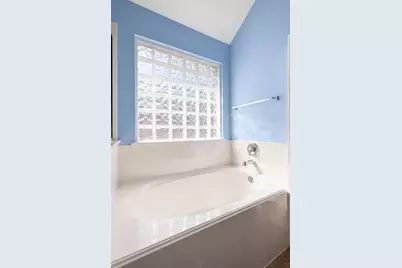
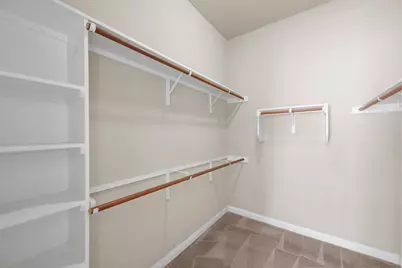
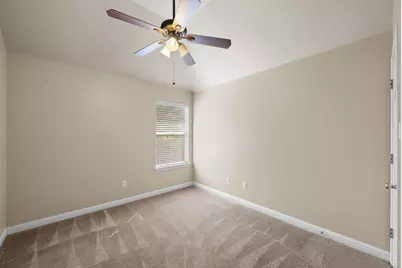
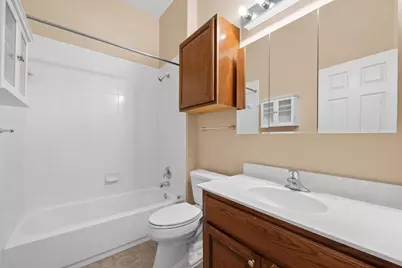
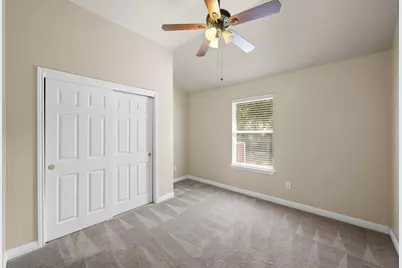
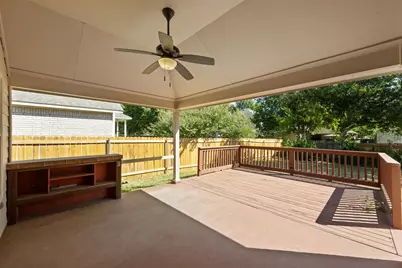
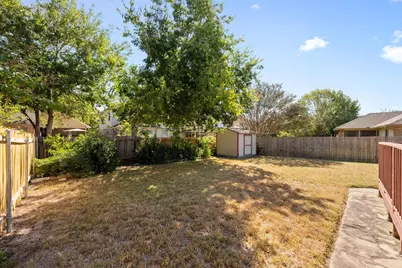
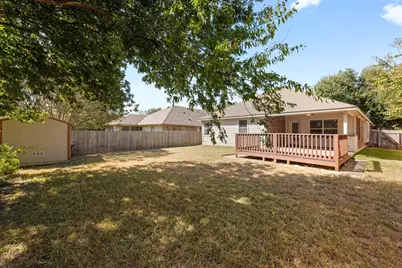
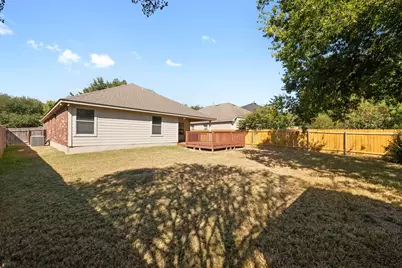
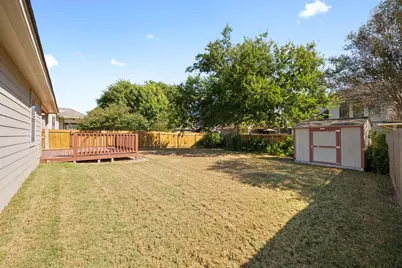
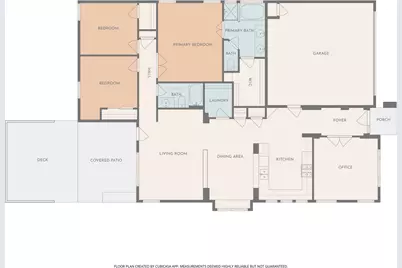
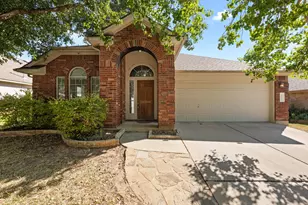
Welcome to this beautifully maintained single-story home in the desirable Parkside community, ideally located less than one mile from I-35 for easy access to major Austin destinations. This inviting property offers a bright and open floor plan with soaring ceilings and abundant natural light, creating a warm and welcoming atmosphere. The spacious living area flows seamlessly into the kitchen and dining spaces, making it perfect for both everyday living and entertaining. The kitchen features rich wood cabinetry, modern stainless steel appliances, ample counter space, and a breakfast bar that overlooks the living area, ensuring that the heart of the home remains connected. The primary suite is generously sized and includes a large walk-in closet and an en-suite bathroom with dual vanities, a soaking tub, and a separate shower. Additional bedrooms provide flexibility for guest rooms, a home office, or a creative workspace. Outside, you'll find a covered patio with an extended wood deck, offering a comfortable and private space to relax or entertain. Mature trees and thoughtful landscaping provide shade and a sense of tranquility. The home also features a two-car garage, ceiling fans throughout, and a neutral color palette that complements a variety of styles. This location is close to shopping, restaurants, parks, and commuter routes, this property offers both convenience and comfort. It's the perfect place to enjoy the best of Austin living while maintaining a peaceful suburban feel. Please request showings with a 24 hour notice.
Full Property Details
Full Property Details for 10409 Yellowstone Dr
General
- Rent: $2,300
- Status: Active
- Type: Single Family
- Source: Austin_MLS
- MLS ID: 4698641
- Updated: Today (10/17/2026)
- Added to Site: Today
Rental Information
- Lease/Rent Term: Negotiable
Interior
- Interior Features: Breakfast Bar, Ceiling Fan(s), Double Vanity, French Door(s)/Atrium Door(s), High Ceilings, Main Level Primary, Pantry, See Remarks, Solid Surface Counters, Soaking Tub, Walk-In Closet(s), Wired for Sound
- Appliances: Dishwasher, Free-Standing Range, Disposal, Oven, Refrigerator, Water Softener Rented
- Furnishings: Unfurnished
- Flooring: Carpet, Tile
Rooms
Bathrooms
- Total Bathrooms: 2
- Full Bathrooms: 2
Bedrooms
- Total Bedrooms: 3
- Bedrooms Main: 3
Other Rooms
- Laundry: Main Level, Laundry Room, Washer Hookup
Additional Information
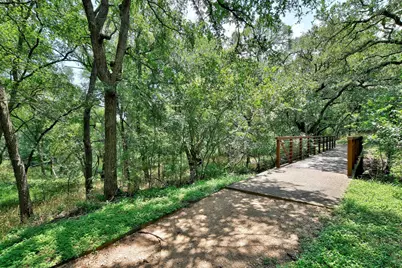
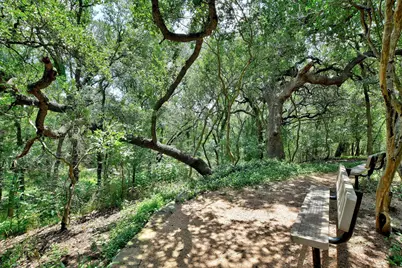
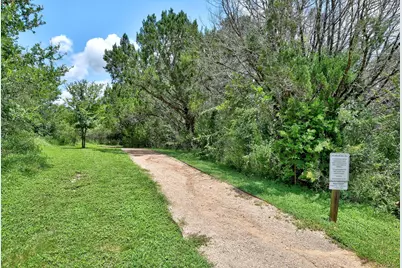
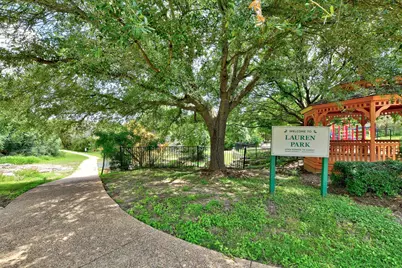
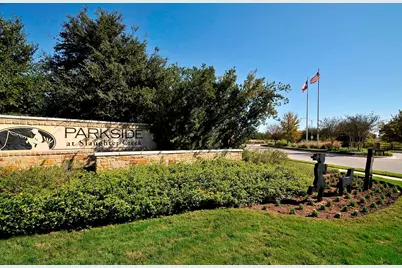
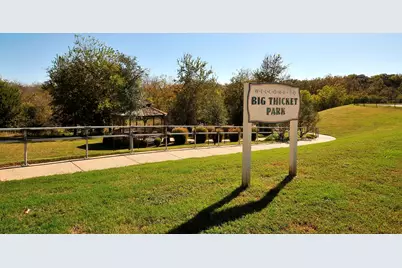
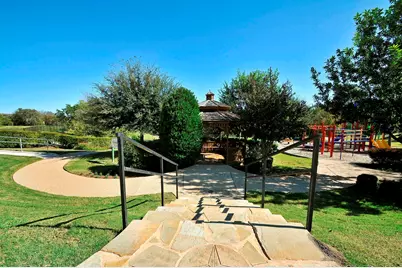
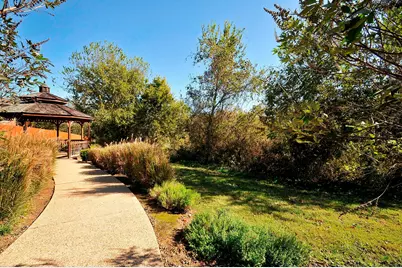
- Shared Amenities: Community Mailbox, Playground, Park, Trails/Paths
- Security/Safety: Prewired, Smoke Detector(s)
Exterior
- Exterior Features: Private Yard
- Porch/Patio/Deck: Covered, Deck, Patio
Parking
- Garage: Yes
- Garage Spaces: 2
- Covered Spaces: 2
- Total Spaces: 4
- Parking Features: Attached, Garage Faces Front, Inside Entrance, Kitchen Level
Location
- Area: SC
- County: Travis
- Subdivision: Parkside At Slaughter Creek SE
- Driving Directions: Go south on IH-35 from Slaughter Ln. Exit Onion Creek, u-turn and head north on IH-35 access road. Turn right on National Park Blvd. Right on Channel Island Dr. Right on Yellowstone.
- Direction Faces: West
School Information
- Elem School District: Austin ISD
- Midd School District: Austin ISD
- High School District: Austin ISD
- Elementary School: Blazier
- Middle School: Paredes
- High School: Akins
Community
- Association: Yes
Heating & Cooling
- Central air: Yes
- Air Conditioning: Yes
- Cooling Type: Central Air, Ceiling Fan(s)
- Heating Type: Central, Natural Gas
Utilities
- Sewer: Public Sewer
- Water: Public
- Utility Description: Electricity Available, Natural Gas Available, See Remarks
Structural Information
- Detached/Attached: Detached
- Construction: HardiPlank Type, Masonry
- Roof: Composition, Shingle
- Windows: Blinds, Screens
- Stories/Levels: 1
- Square Feet: 1,763
- Sq. Ft. Source: Public Records
- Living Area: 1,763 Sq. Ft.
- Year Built: 2007
- Property Condition: Resale
Additional Structures
- Other Structures: Shed(s), Storage
Lot Features
- Lot Size (Acres): 0.1718
- Lot Size (Sq. Ft.): 7,483.61
- Fence: Yes
- Lot Features: Back Yard, Front Yard, Sprinklers In Rear, Sprinklers In Front, Interior Lot, Level, Sprinklers Automatic, Trees Large Size
- Fencing (Description): Back Yard, Wood
Financial Considerations
- For Sale/Rent/Lease: Lease
- Security Deposit: $2,300
- Owner Pays: Association Fees, Taxes
- Tenant Pays: All Utilities, Exterior Maintenance, Insurance
Disclosures and Reports
- Legal Description: LOT 9 BLK N PARKSIDE AT SLAUGHTER CREEK SEC 6
- Disclosures/Reports: None, Renters Insurance Required
- Property ID: 4380910140000
- Block: N
- Lot Number: 9
Listed by Keller Williams Realty
Schools
Schools serving 10409 Yellowstone Dr
School District:Austin Independent School District
| Name | Grades | Distance |
|---|---|---|
Blazier Elementary School 8601 Vertex Boulevard, Austin, TX 78744 | PK-6 | 2.1 mi |
Paredes Middle School 10100 South Mary Moore Searight Drive, Austin, TX 78748 | 6-8 | 1.9 mi |
Akins High School 10701 South 1st Street, Austin, TX 78748 | 9-12 | 0.8 mi |
Disclaimer:
School attendance boundaries provided by ATTOM Data Solutions and are for reference only. Contact the school directly to verify enrollment eligibility.
Price History for 10409 Yellowstone Dr
Date
Details
Price
Change
Source
10/17/2026
Listed
$2,300
—
MLS
Disclaimer: Historical sales information is derived from public records provided by the county offices. Information is not guaranteed and should be independently verified.

10409 Yellowstone Drive, Austin, TX 78747 (MLS# 4698641) is a Single Family property with 3 bedrooms and 2 full bathrooms. 10409 Yellowstone Drive is currently listed for rent at $2,300 and was received on October 17, 2026. Want to learn more about 10409 Yellowstone Drive? Do you have questions about finding other real estate for sale or rent in Austin? You can browse all Austin rentals or contact a Coldwell Banker agent to request more information.