This is a carousel with tiles that activate property listing cards. Use the previous and next buttons to navigate.
1/21
$2,499 Just Listed
This is a carousel with tiles that activate property listing cards. Use the previous and next buttons to navigate.
1/21
Property Description
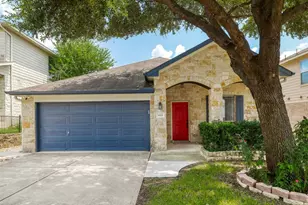
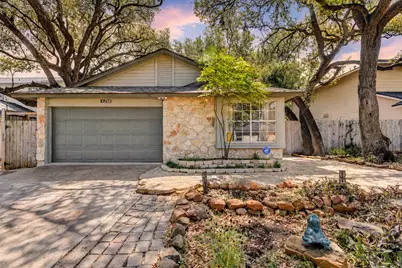
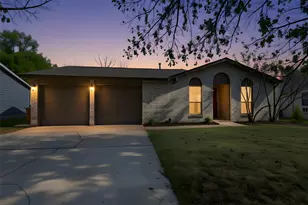
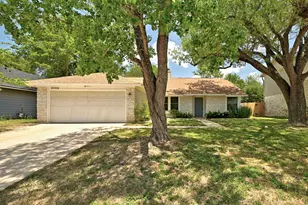
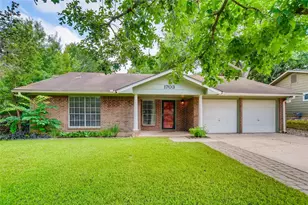
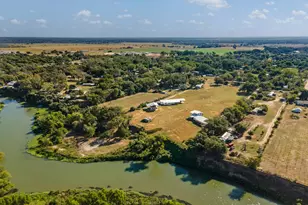
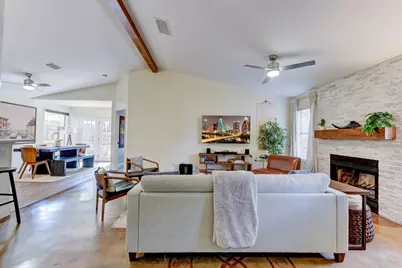
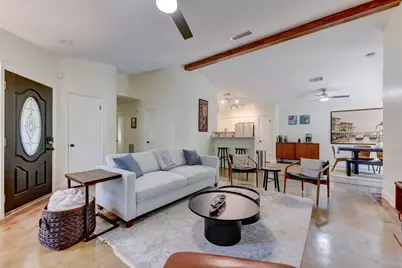
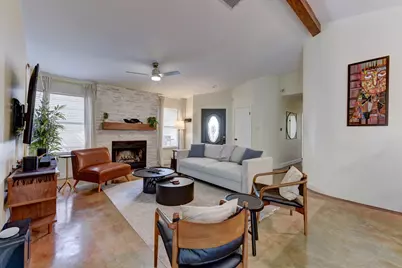
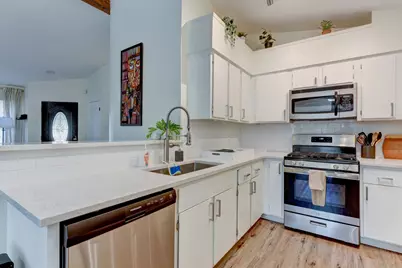
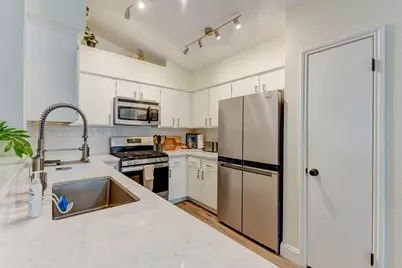
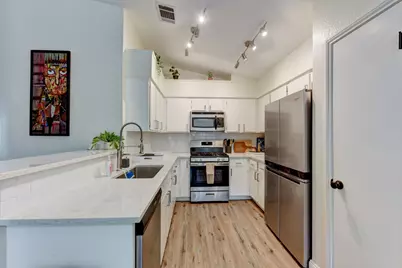
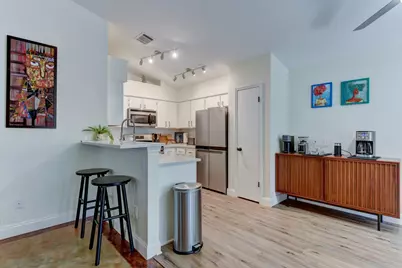
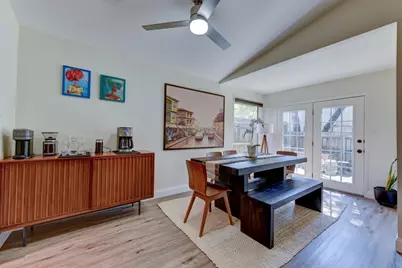
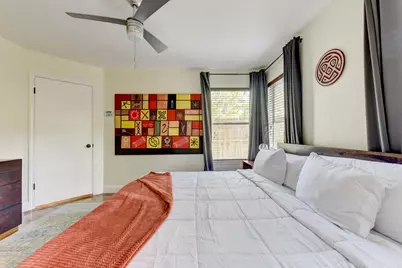
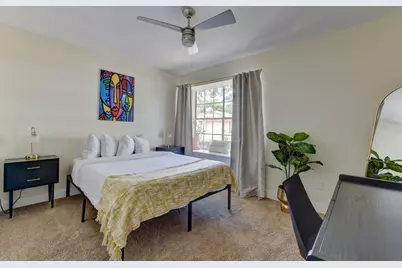
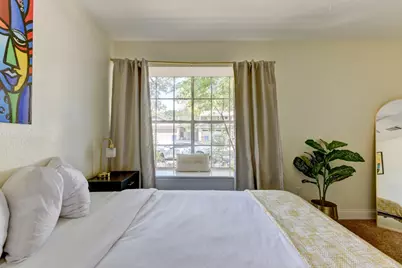
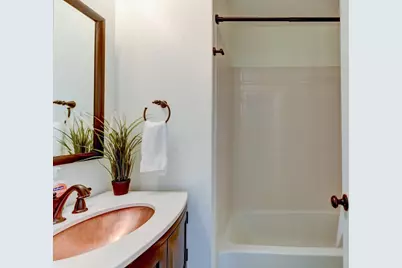
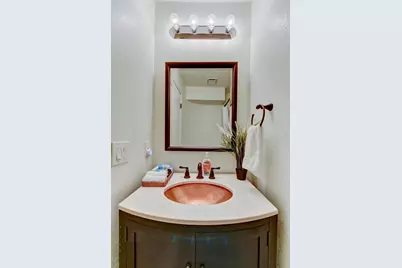
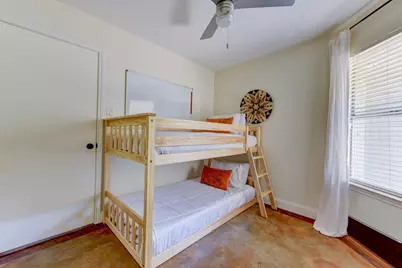
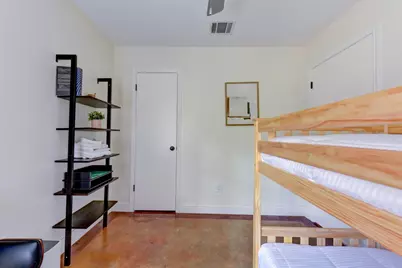
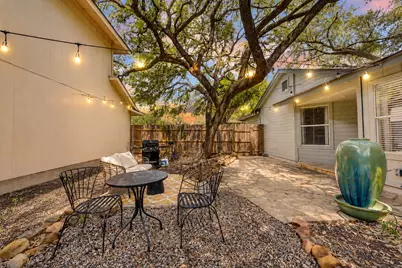
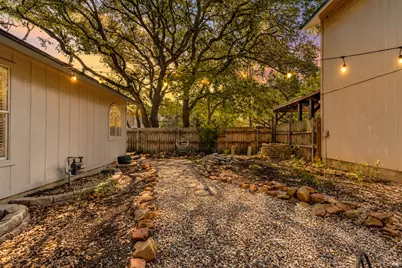
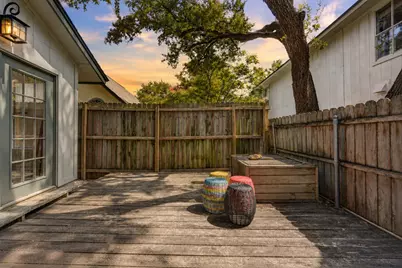
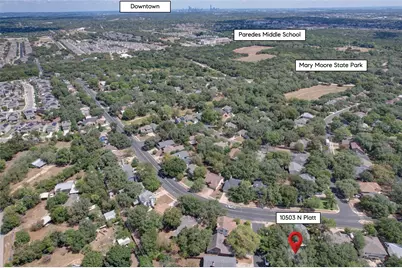
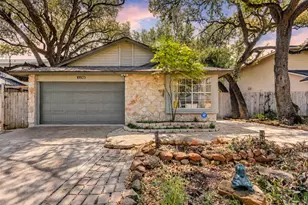
Welcome home to this charming 3-bedroom, 2-bath residence offering a comfortable layout, thoughtful updates, and an easygoing South Austin lifestyle. Offered fully furnished or unfurnished, this home features an updated kitchen with white stone countertops, ample cabinet and prep space, and a functional design that opens naturally to the main living areas. Three bedrooms provide flexibility for family, guests, or a dedicated home office. Outside, enjoy a low-maintenance xeriscaped yard, towering Oak Trees, and an expansive deck, perfect for anyone looking to spend less time on lawn care and more time enjoying everything Austin has to offer. Mature trees and established landscaping add character and shade to the outdoor spaces. The location is a standout. Enjoy convenient access to shopping, dining, entertainment, and major roadways, with Downtown Austin approximately 20 minutes away. Outdoor enthusiasts will love being just minutes from Mary Moore Searight Metropolitan Park, offering miles of walking and nature trails, tennis courts, pickleball courts, sports fields, disc golf, playgrounds, and plenty of open space to explore. With an updated interior, manageable outdoor space, and excellent access to both recreation and Downtown Austin, this home offers a great combination of comfort, convenience, and location. Schedule a showing and come see everything this South Austin rental has to offer!
Full Property Details
Full Property Details for 10503 N Platt River Dr
General
- Rent: $2,499
- Status: Active
- Type: Single Family
- Source: Austin_MLS
- MLS ID: 4337772
- Updated: 8/20/2026
- Added to Site: 2 day(s) ago
Rental Information
- Lease/Rent Term: Negotiable
Interior
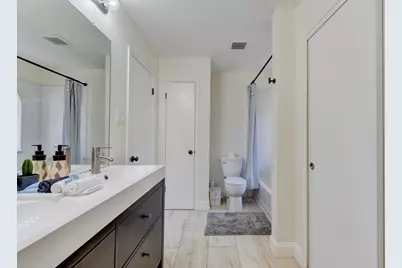
- Interior Features: Ceiling Fan(s), Double Vanity, Granite Counters, High Ceilings, High Speed Internet, Main Level Primary, No Interior Steps, Open Floorplan, Walk-In Closet(s)
- Fireplace: Yes
- Number of Fireplaces: 1
- Fireplace(s): Wood Burning
- Appliances: Dryer, Dishwasher, Gas Range, Refrigerator, Stainless Steel Appliance(s), Washer
- Furnishings: Negotiable
- Flooring: Carpet, Concrete, Laminate, Tile
Rooms
Bathrooms
- Total Bathrooms: 2
- Full Bathrooms: 2
Bedrooms
- Total Bedrooms: 3
- Bedrooms Main: 3
Other Rooms
- Laundry: In Garage, Gas Dryer Hookup
Additional Information
- Shared Amenities: Dog Park, Pet Amenities, Playground, Park, Tennis Court(s), Trails/Paths
- Tennis: Yes
- Security/Safety: Security System
Exterior
- Exterior Features: Private Yard
Parking
- Garage: Yes
- Garage Spaces: 2
- Covered Spaces: 2
- Total Spaces: 4
- Parking Features: Attached, Door-Single, Garage Faces Front, Garage, Off Street
Location
- Area: SWE
- County: Travis
- Subdivision: Texas Oaks 09
- Driving Directions: From Slaughter Lane, head south on Bilbrook Place. Turn right on North Platt River Dr., second house on the left.
- Direction Faces: Northwest
School Information
- Elem School District: Austin ISD
- Midd School District: Austin ISD
- High School District: Austin ISD
- Elementary School: Casey
- Middle School: Paredes
- High School: Akins
Heating & Cooling
- Central air: Yes
- Air Conditioning: Yes
- Cooling Type: Central Air, Ceiling Fan(s)
- Heating Type: Central, Fireplace(s), Natural Gas
Utilities
- Sewer: Public Sewer
- Water: Public
- Utility Description: Electricity Connected, Fiber Optic Available, Natural Gas Connected, Sewer Connected, Water Connected
Structural Information
- Detached/Attached: Detached
- Construction: HardiPlank Type, Masonry, Stone
- Roof: Composition, Shingle
- Windows: None
- Stories/Levels: 1
- Square Feet: 1,228
- Sq. Ft. Source: Owner
- Living Area: 1,228 Sq. Ft.
- Year Built: 1987
- Property Condition: Resale
Additional Structures
- Other Structures: None
Lot Features
- Property View: Neighborhood
- Lot Size (Acres): 0.116
- Lot Size (Sq. Ft.): 5,052.96
- Fence: Yes
- Lot Features: Native Plants, Trees Medium Size, Xeriscape, Zero Lot Line
- Fencing (Description): Privacy, Wood
Green Features
- Water Conservation: Water-Smart Landscaping
Financial Considerations
- For Sale/Rent/Lease: Lease
- Security Deposit: $2,499
- Owner Pays: None
- Tenant Pays: All Utilities
Disclosures and Reports
- Legal Description: LOT 73 BLK R TEXAS OAKS 9
- Disclosures/Reports: None, Renters Insurance Required
- Property ID: 4341913330000
- Block: R
- Lot Number: 73
Listed by Compass RE Texas, LLC
Schools
Schools serving 10503 N Platt River Dr
School District:Austin Independent School District
| Name | Grades | Distance |
|---|---|---|
Casey Elementary School 9400 Texas Oaks Drive, Austin, TX 78748 | K-5 | 1.2 mi |
Paredes Middle School 10100 South Mary Moore Searight Drive, Austin, TX 78748 | 6-8 | 0.5 mi |
Akins High School 10701 South 1st Street, Austin, TX 78748 | 9-12 | 1.2 mi |
Disclaimer:
School attendance boundaries provided by ATTOM Data Solutions and are for reference only. Contact the school directly to verify enrollment eligibility.
Price History for 10503 N Platt River Dr
Date
Details
Price
Change
Source
8/20/2026
Listed
$2,499
—
MLS
Disclaimer: Historical sales information is derived from public records provided by the county offices. Information is not guaranteed and should be independently verified.

10503 N Platt River Drive, Austin, TX 78748 (MLS# 4337772) is a Single Family property with 3 bedrooms and 2 full bathrooms. 10503 N Platt River Drive is currently listed for rent at $2,499 and was received on August 20, 2026. Want to learn more about 10503 N Platt River Drive? Do you have questions about finding other real estate for sale or rent in Austin? You can browse all Austin rentals or contact a Coldwell Banker agent to request more information.