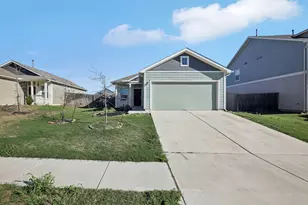
Full Property Details for 10503 Spicewood Pkwy
General
- Price: $985,000
- HOA FEE: $4/month
- HOA FEE FREQ.: Annually
- Taxes: $11,205 (2025)
- Status: Active
- Type: Single Family
- Source: Austin_MLS
- MLS ID: 8351196
- Updated: 5/7/2026
- Added to Site: 21 day(s) ago
Interior
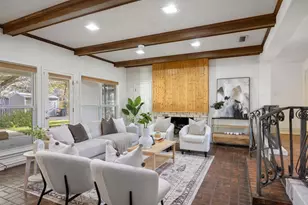
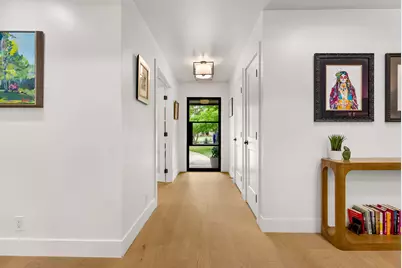
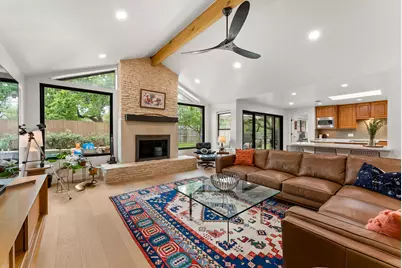
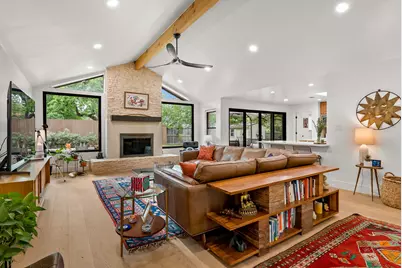
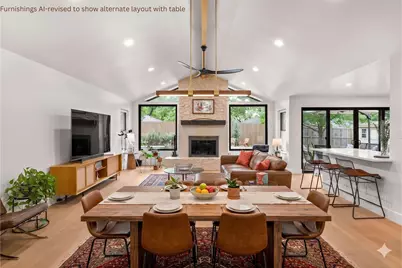
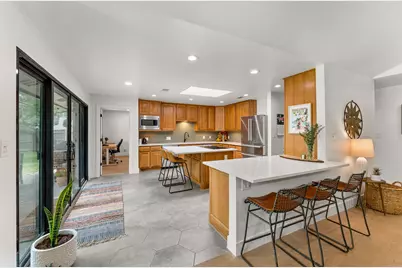
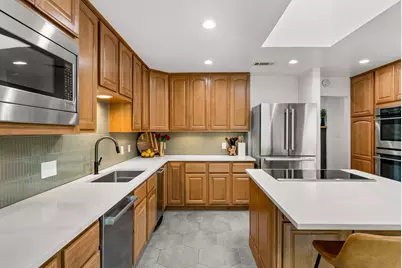
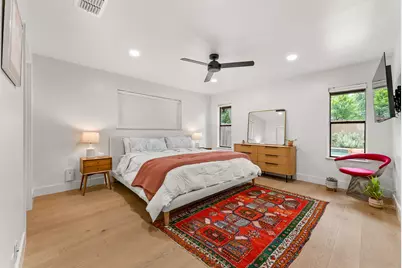
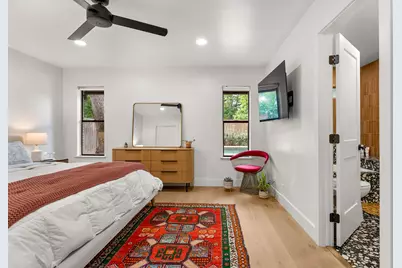
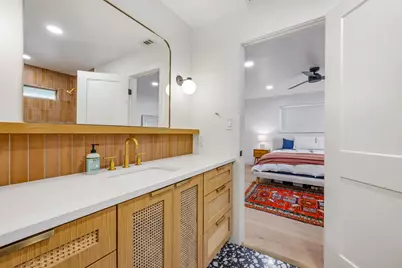
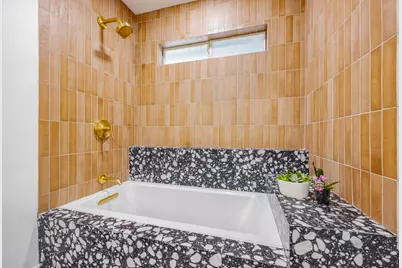
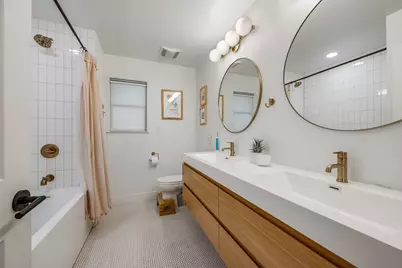
- Interior Features: Beamed Ceilings, Breakfast Bar, Open Beams/Beamed Ceailings, Cathedral Ceiling(s), Separate/Formal Dining Room, Double Vanity, High Speed Internet, Kitchen Island, Multiple Dining Areas, Main Level Primary, Multiple Closets, No Interior Steps, Recessed Lighting, Soaking Tub, Smart Thermostat, Walk-In Closet(s)
- Fireplace: Yes
- Number of Fireplaces: 1
- Fireplace(s): Wood Burning
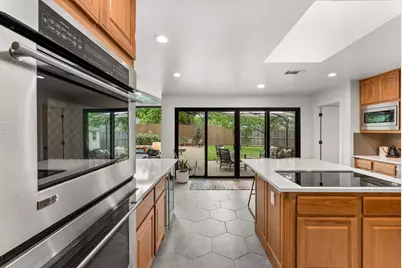
- Appliances: Convection Oven, Double Oven, Dishwasher, ENERGY STAR Qualified Appliances, Electric Oven, Electric Water Heater, Disposal, Induction Cooktop, Microwave, Stainless Steel Appliance(s), Wine Cooler
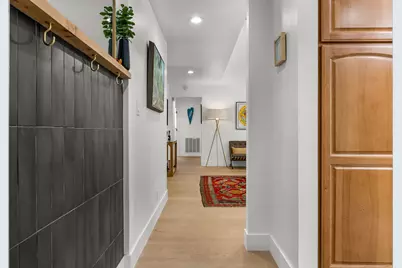
- Flooring: Tile, Wood
Rooms
- Total Bathrooms: 2
- Full Bathrooms: 2
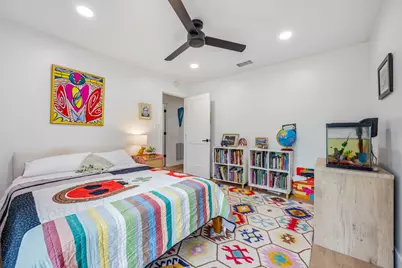
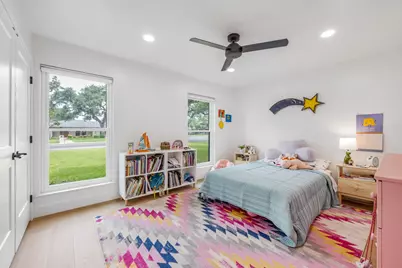
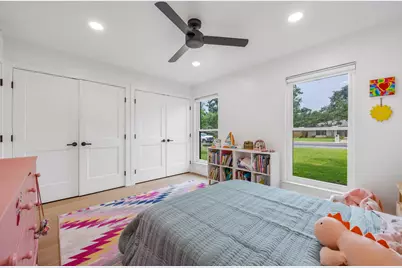
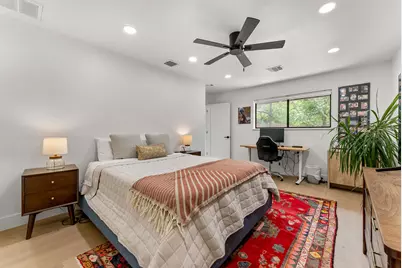
- Total Bedrooms: 4
- Bedrooms Main: 4
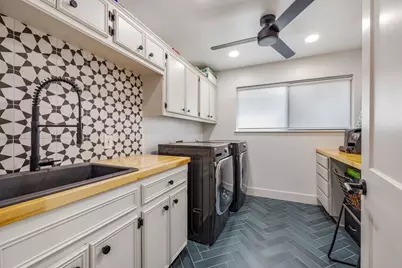
- Laundry: Main Level, Laundry Room, Washer Hookup, Electric Dryer Hookup
Additional Information
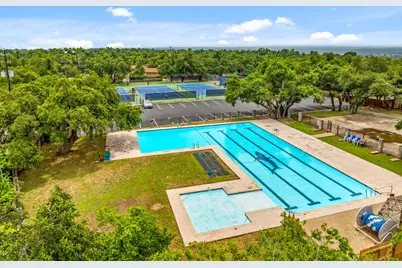
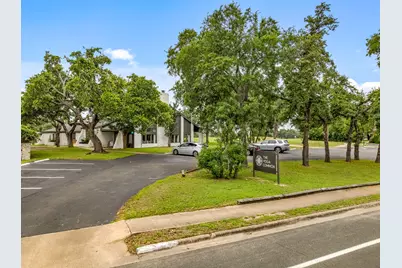
- Shared Amenities: Clubhouse, Golf, Playground, Pool, Tennis Court(s), Trails/Paths
- Shared Pool: Yes
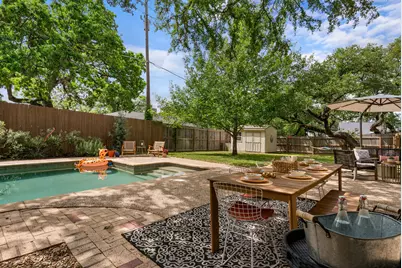
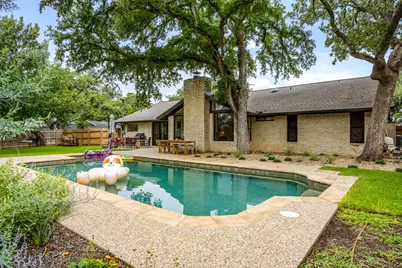
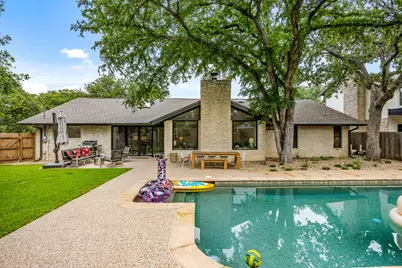
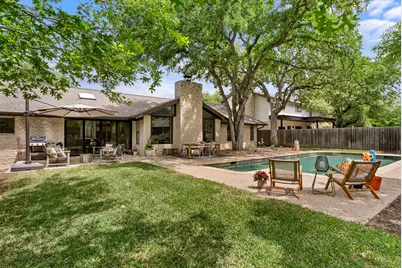
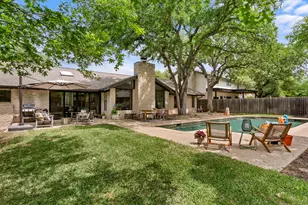
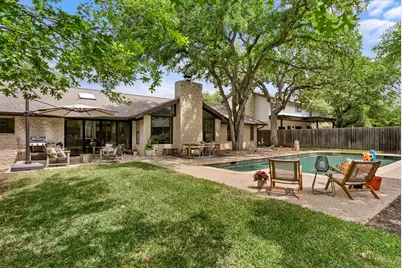
- Pool: Yes
- Private Pool: Yes
- Pool Description: Gunite, In Ground, Pool Cover, Tile, Community
- Spa Description: None
- Tennis: Yes
- Security/Safety: Carbon Monoxide Detector(s), Smoke Detector(s)
Exterior
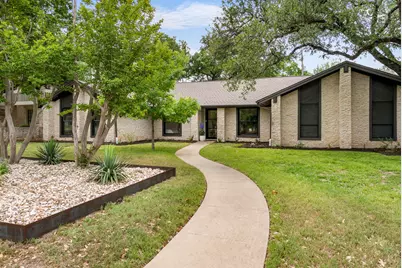
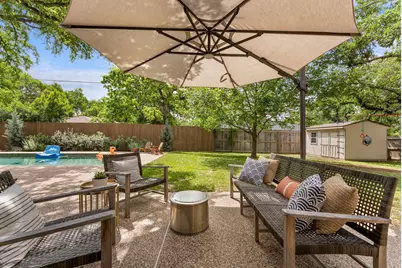
- Exterior Features: Private Yard, Rain Gutters
- Porch/Patio/Deck: Patio
Parking
- Garage: Yes
- Garage Spaces: 2
- Covered Spaces: 2
- Total Spaces: 6
- Parking Features: Additional Parking, Door-Single, Garage, Garage Door Opener, Private, Garage Faces Side, Electric Vehicle Charging Station(s)
Location
- Area: NW
- County: Travis
- Subdivision: Spicewood At Balcones Villages
- Driving Directions: From 183 exit Spicewood Springs Rd and go West/South. Turn R on Scotland Well Dr. Turn L on Ashton Ridge. Turn L on Spicewood Pkwy.
- Direction Faces: Northwest
School Information
- Elem School District: Round Rock ISD
- Midd School District: Round Rock ISD
- High School District: Round Rock ISD
- Elementary School: Spicewood
- Middle School: Canyon Vista
- High School: Westwood
Community
- Association: Yes
- Assoc. Name: BV/S HOA
- Assoc. Fees Include: Common Area Maintenance
Heating & Cooling
- Central air: Yes
- Air Conditioning: Yes
- Cooling Type: Central Air, Electric
- Heating Type: Central, Fireplace(s), Wood
Utilities
- Sewer: Public Sewer
- Water: Public
- Cable Available: Yes
- Utility Description: Cable Available, Cable Connected, Electricity Connected, Natural Gas Not Available, High Speed Internet Available, Sewer Connected, Water Connected
Structural Information
- Detached/Attached: Detached
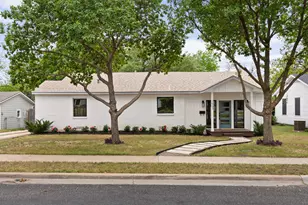
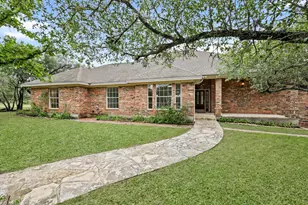
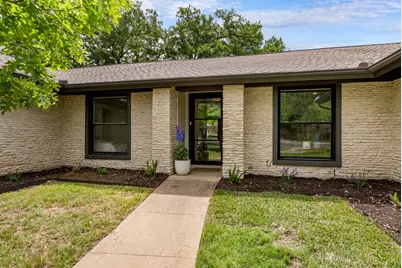
- Construction: Masonry, Wood Siding
- Roof: Shingle
- Windows: Low-Emissivity Windows, Skylight(s), Window Treatments
- Stories/Levels: 1
- Square Feet: 2,390
- Sq. Ft. Source: Appraiser
- Living Area: 2,390 Sq. Ft.
- Year Built: 1978
- Year Built Source: Public Records
- Property Condition: Resale
Additional Structures
- Other Structures: Shed(s)
Lot Features
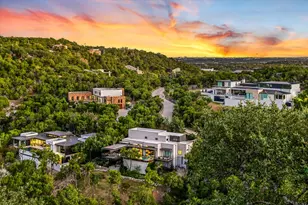
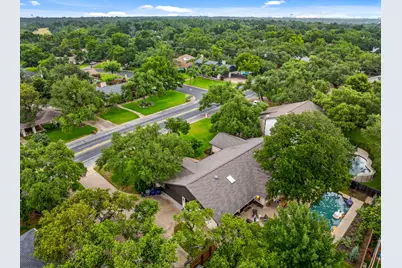
- Property View: Neighborhood, Pool
- Lot Size (Acres): 0.3164
- Lot Size (Sq. Ft.): 13,782.38
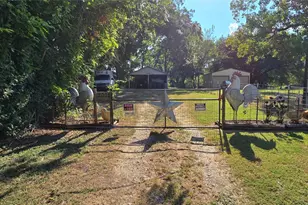
- Fence: Yes
- Lot Features: Back Yard, Front Yard, Garden, Near Golf Course, Sprinklers In Rear, Sprinklers In Front, Landscaped, Level, Sprinklers Automatic, Sprinklers In Ground, Trees Large Size
- Fencing (Description): Fenced, Wood
Green Features
- Energy Efficient: Appliances
Financial Considerations
- Association Fee: $50
- Assoc Fee Freq.: Annually
- Assessment Amount: $688,205
- Tax Amount: $11,205
- Tax Year: 2025
- Terms: Cash, Conventional, FHA, Lease Back, VA Loan
Disclosures and Reports
- Special Conditions: Standard
- Documents Avail.: Survey
- Legal Description: LOT 9 BLK BG SPICEWOOD AT BALCONES VILLAGESEC 6
- Disclosures/Reports: Seller Disclosure
- Property ID: 1661903060000
- Block: BG
- Lot Number: 9
Listed by Compass RE Texas, LLC











 NMLS#: 1598647