This is a carousel with tiles that activate property listing cards. Use the previous and next buttons to navigate.
1/40
$414,900
This is a carousel with tiles that activate property listing cards. Use the previous and next buttons to navigate.
1/40
Property Description
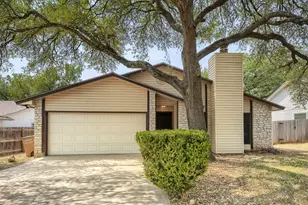
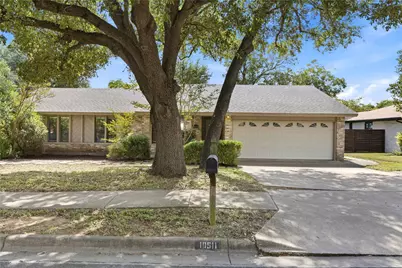
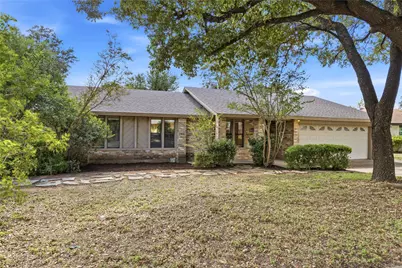
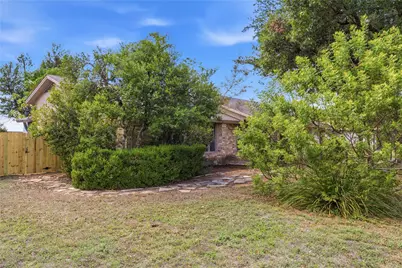
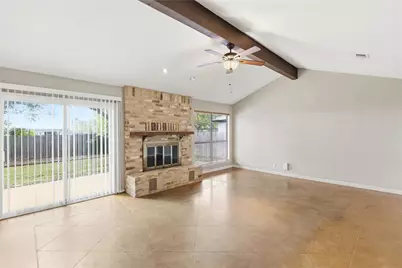
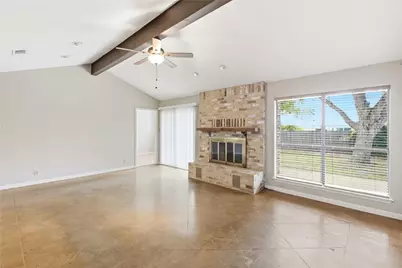
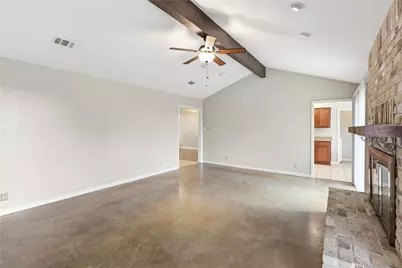
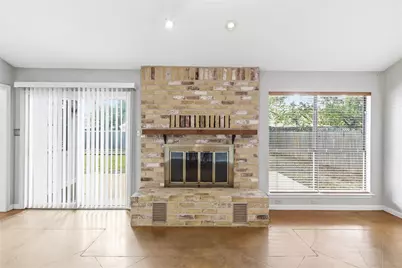
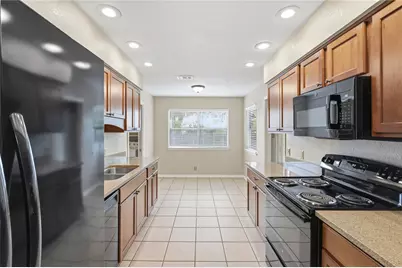
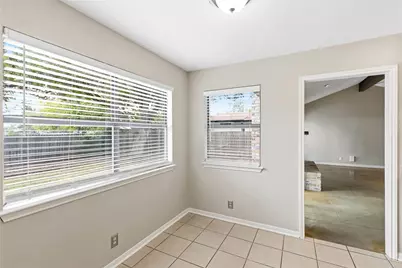
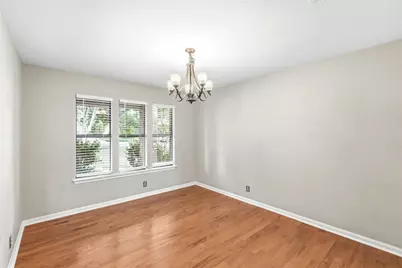
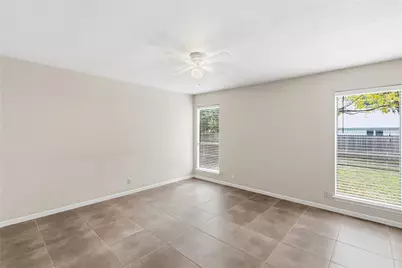
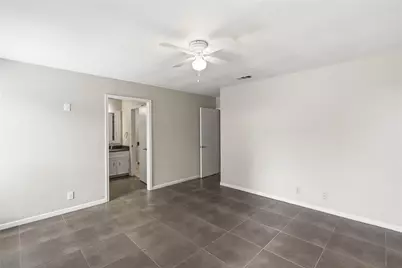
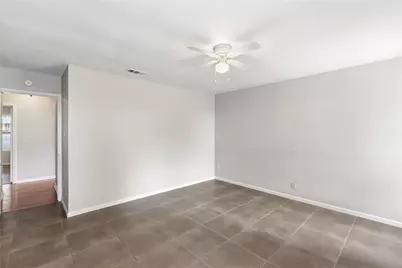
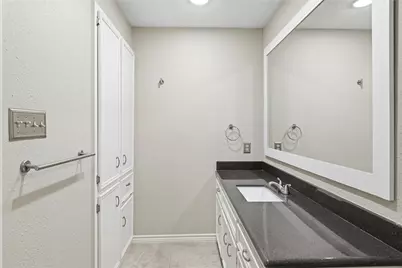
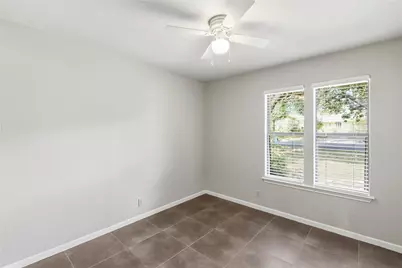
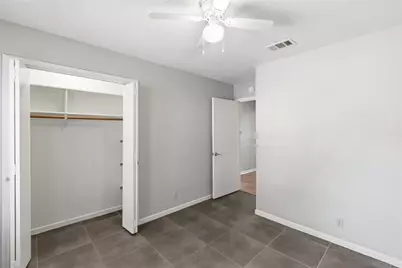
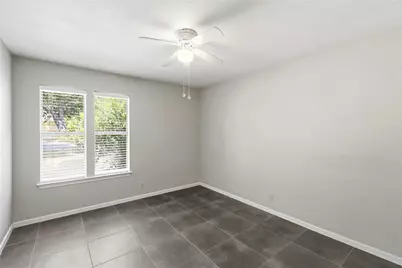
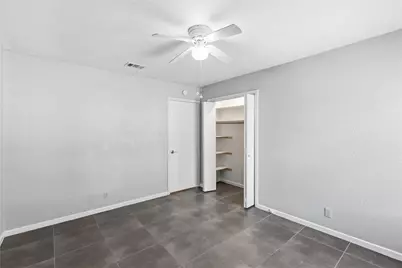
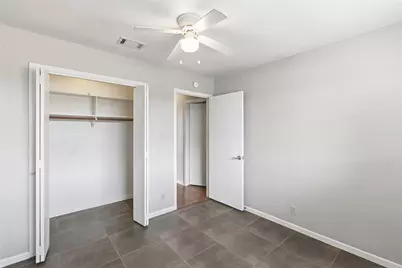
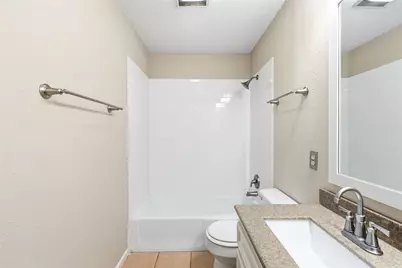
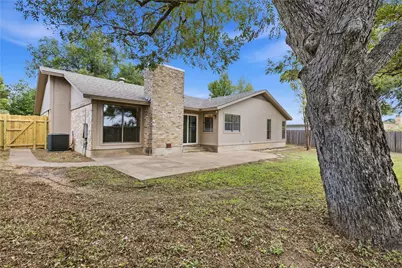
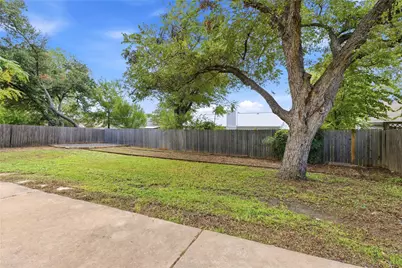
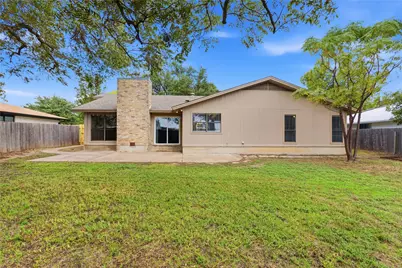
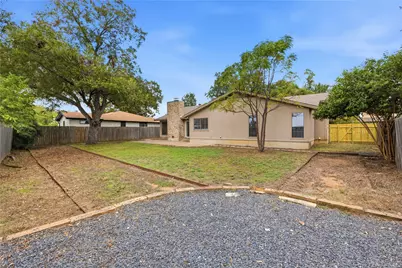
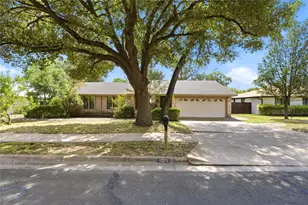
Welcome to this well-maintained one-story home in the desirable Woodland Village section of Anderson Mill in Northwest Austin. Set on a nearly quarter-acre lot, this 4-bedroom, 2-bathroom home offers comfortable living spaces, a functional layout, and a spacious backyard with room to enjoy the outdoors. Mature trees add shade, character, and established curb appeal, including a beautiful large oak that welcomes you in the front yard. The inviting family room features vaulted ceilings and a cozy fireplace, creating a welcoming space for relaxing or entertaining. The home also offers both a formal dining room and a breakfast area, providing flexibility for everyday meals and gatherings. The generously sized, fenced backyard features a large patio, offering plenty of space for outdoor dining, entertaining, or simply enjoying the privacy of the established setting. The home also includes a two-car attached garage. Recent improvements in September/October 2026 include window glass replacement, fence repairs, tree trimming, and a professional HVAC inspection. The HVAC system has a July 2024 manufacturer date. The chimney has also been professionally inspected and swept, with necessary repairs completed. With its one-story floor plan, nearly quarter-acre lot, mature oak trees, established Anderson Mill location, and numerous recent improvements, this home offers a great combination of comfort, functionality, and move-in-ready appeal.
Full Property Details
Full Property Details for 10511 Mourning Dove Dr
General
- Price: $414,900
- Taxes: (2026)
- Status: Active
- Type: Single Family
- Source: Austin_MLS
- MLS ID: 2210500
- Updated: 10/16/2026
- Added to Site: 9 day(s) ago
Interior
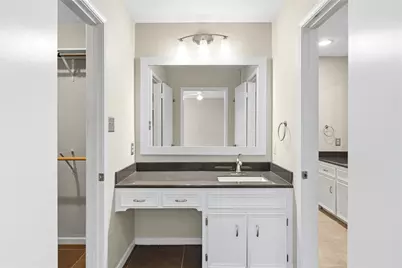
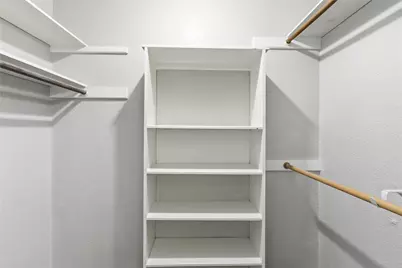
- Interior Features: Ceiling Fan(s), Separate/Formal Dining Room, Double Vanity, Eat-in Kitchen, Granite Counters, Multiple Dining Areas, No Interior Steps, Open Floorplan, Recessed Lighting, Vaulted Ceiling(s), Walk-In Closet(s)
- Fireplace: Yes
- Number of Fireplaces: 1
- Fireplace(s): Family Room
- Appliances: Dryer, Dishwasher, Electric Oven, Electric Range, Electric Water Heater, FreeStandingElectric Oven, FreeStandingElectric Range, Free-Standing Range, Disposal, Microwave, Plumbed For Ice Maker, Refrigerator, Washer
- Flooring: Concrete, Tile, Wood
Rooms
Bathrooms
- Total Bathrooms: 2
- Full Bathrooms: 2
Bedrooms
- Total Bedrooms: 4
- Bedrooms Main: 4
Other Rooms
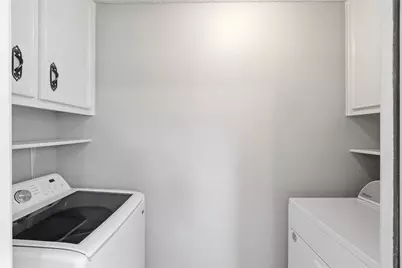
- Laundry: Inside, Main Level, Laundry Room, In Unit, Washer Hookup, Electric Dryer Hookup
Additional Information
- Shared Amenities: Curbs, Street Lights, Sidewalks
- Spa Description: None
- Security/Safety: Carbon Monoxide Detector(s), Smoke Detector(s)
Exterior
- Exterior Features: Lighting, Private Yard
- Porch/Patio/Deck: Patio
Parking
- Garage: Yes
- Garage Spaces: 2
- Covered Spaces: 2
- Total Spaces: 4
- Parking Features: Attached, Concrete, Covered, Door-Single, Driveway, Garage Faces Front, Garage, Garage Door Opener, Lighted
Location
- Area: NW
- County: Williamson
- Subdivision: Woodland Village Anderson Mill Sec 03 Blk
- Driving Directions: From US-183, take exit for Anderson Mill Rd. Head west onto Anderson Mill Rd. Turn right onto Millwright Pkwy, left onto Caracara Dr, left onto Mourning Dove Dr. Property will be on the left.
- Direction Faces: North
School Information
- Elem School District: Round Rock ISD
- Midd School District: Round Rock ISD
- High School District: Round Rock ISD
- Elementary School: Anderson Mill
- Middle School: Noel Grisham
- High School: Westwood
Heating & Cooling
- Central air: Yes
- Air Conditioning: Yes
- Cooling Type: Central Air
- Heating Type: Central
Utilities
- Sewer: Public Sewer, Municipal Utility District
- Water: Public, Municipal Utility District
- Utility Description: Electricity Available, Electricity Connected, Sewer Available, Sewer Connected, Water Available, Water Connected
Structural Information
- Detached/Attached: Detached
- Construction: Brick, HardiPlank Type, Masonry
- Roof: Composition
- Windows: Blinds, Window Treatments
- Stories/Levels: 1
- Square Feet: 1,839
- Sq. Ft. Source: Public Records
- Living Area: 1,839 Sq. Ft.
- Year Built: 1978
- Year Built Source: Public Records
- Property Condition: Resale
Additional Structures
- Other Structures: None
Lot Features
- Property View: Neighborhood, Trees/Woods
- Lot Size (Acres): 0.2313
- Lot Size (Sq. Ft.): 10,075.43
- Street Lights: Yes
- Sidewalks: Yes
- Fence: Yes
- Lot Features: Back Yard, Front Yard, Landscaped, Moderate Trees, Trees Large Size
- Fencing (Description): Back Yard, Fenced, Full, Gate, Privacy, Wood
Financial Considerations
- Assessment Amount: $396,864
- Tax Year: 2026
- Terms: Cash, Conventional, FHA, VA Loan
Disclosures and Reports
- Special Conditions: Standard
- Documents Avail.: Survey
- Legal Description: WOODLAND VILLAGE OF ANDERSON MILL SEC 3, BLOCK E, LOT 10
- Disclosures/Reports: Seller Disclosure, Municipal Utility District Disclosure
- Property ID: 165942000E0010
- Block: E
- Lot Number: 10
Listed by 1836 Realty & Property Mgmt
Get Pre-Approved Today
Schools
Schools serving 10511 Mourning Dove Dr
School District:Round Rock Independent School District
| Name | Grades | Distance |
|---|---|---|
Anderson Mill Elementary School 10610 Salt Mill Hollow, Austin, TX 78750 | PK-5 | 0.2 mi |
Noel Grisham Middle School 10805 School House Lane, Austin, TX 78750 | 6-8 | 0.5 mi |
Westwood High School 12400 Mellow Meadow Drive, Austin, TX 78750 | 9-12 | 0.8 mi |
Disclaimer:
School attendance boundaries provided by ATTOM Data Solutions and are for reference only. Contact the school directly to verify enrollment eligibility.
Price & Sales History for 10511 Mourning Dove Dr
Date
Details
Price
Change
Source
10/07/2026
Listed
$414,900
—
MLS
Disclaimer: Historical sales information is derived from public records provided by the county offices. Information is not guaranteed and should be independently verified.

Tax History
Tax History for 10511 Mourning Dove Dr
Year
Property Taxes
Change
Tax Assessment
Change
2025
$8,173
—
$396,864
-4%
2023
$8,197
-22%
$413,924
19%
2022
$10,447
28%
$346,552
—
2021
$8,136
8%
$346,552
13%
2020
$7,561
3%
$307,780
2%
2020
$7,323
7%
$302,572
8%
2018
$6,860
-3%
$280,437
-2%
2017
$7,039
3%
$286,833
5%
2016
$6,826
20%
$273,468
21%
2015
$5,677
21%
$225,332
5%
2013
$4,708
—
$214,700
19%
2013
$4,708
—
$180,318
—
Disclaimer: Historical tax information is derived from public records provided by the county offices. Information is not guaranteed and should be independently verified.
Estimate the Cost
Estimate the Cost for 10511 Mourning Dove Dr
10511 Mourning Dove Drive, Austin, TX 78750 (MLS# 2210500) is a Single Family property with 4 bedrooms and 2 full bathrooms. 10511 Mourning Dove Drive is currently listed for $414,900 and was received on October 07, 2026. Want to learn more about 10511 Mourning Dove Drive? Do you have questions about finding other Single Family real estate for sale in Austin? You can browse all Austin real estate or contact a Coldwell Banker agent to request more information.