This is a carousel with tiles that activate property listing cards. Use the previous and next buttons to navigate.
1/39
$2,999 Just Listed
This is a carousel with tiles that activate property listing cards. Use the previous and next buttons to navigate.
1/39
Property Description
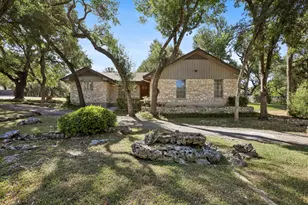
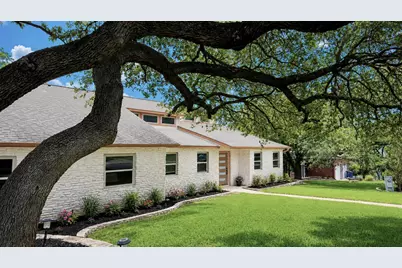
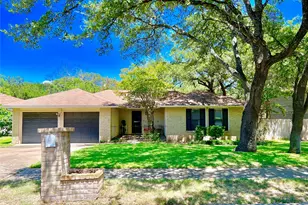
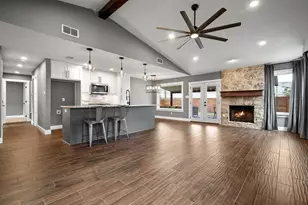
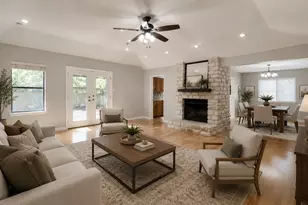
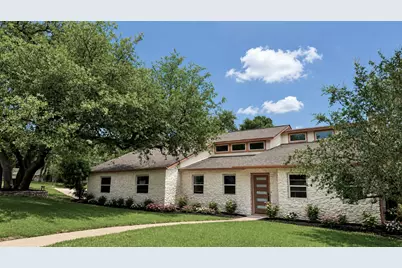
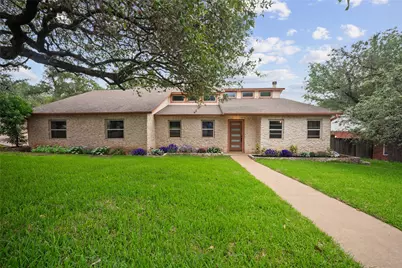
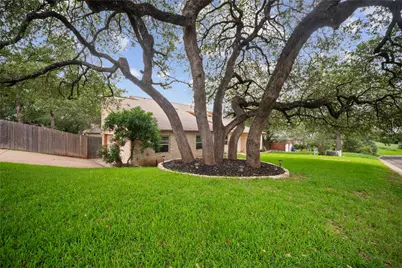
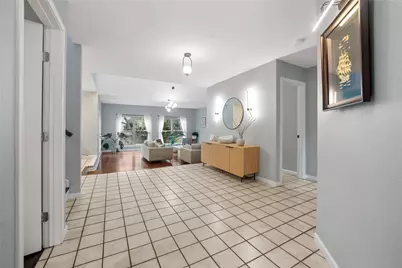
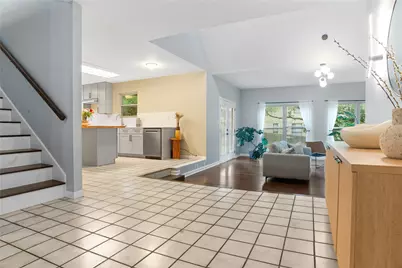
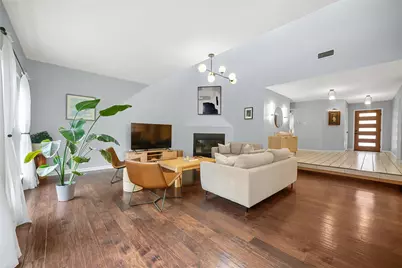
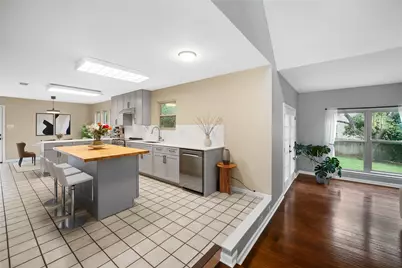
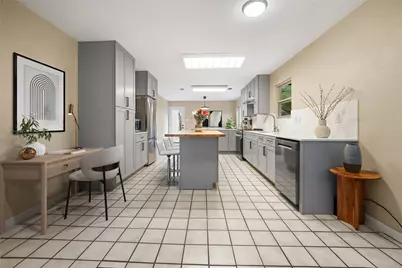
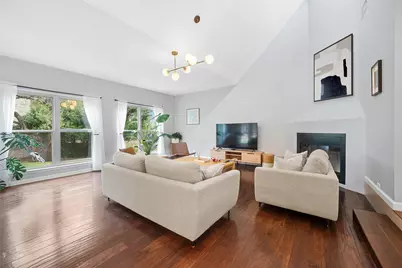
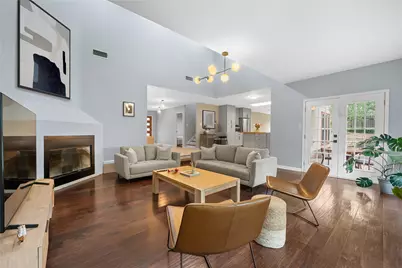
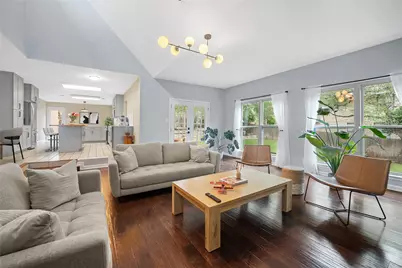
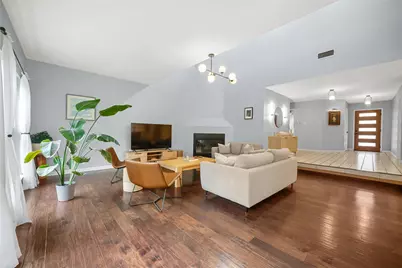
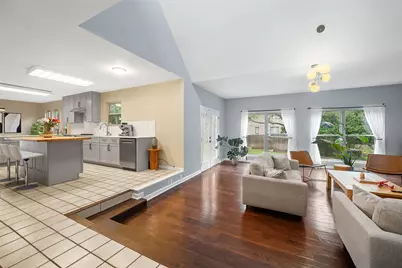
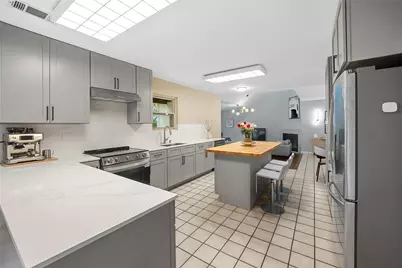
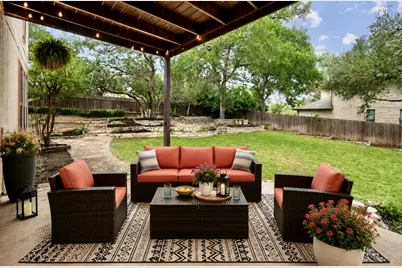
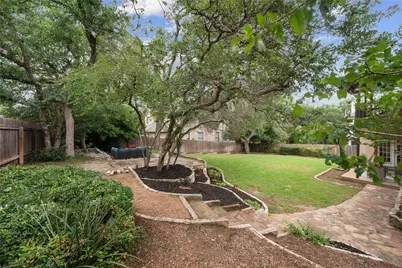
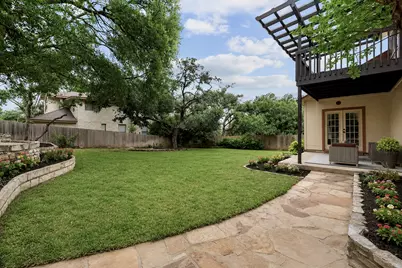
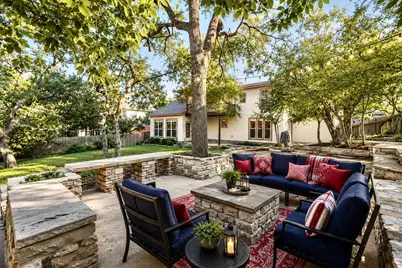
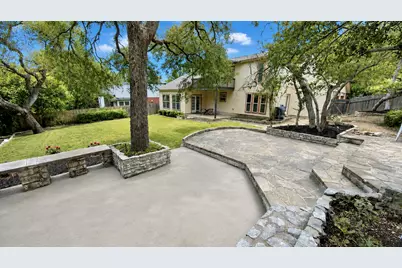
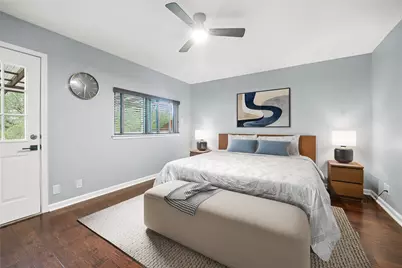
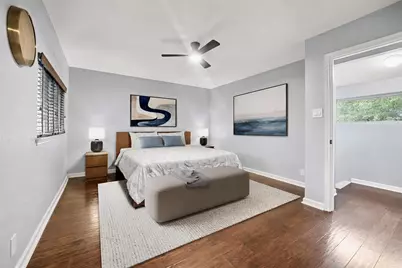
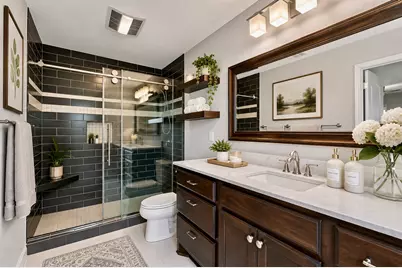
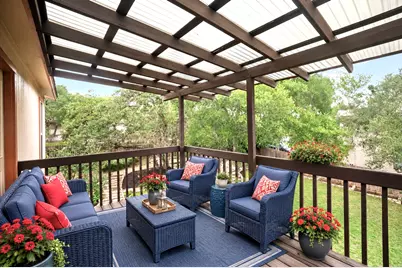
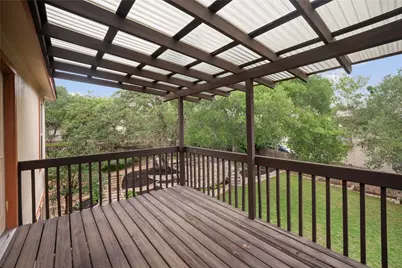
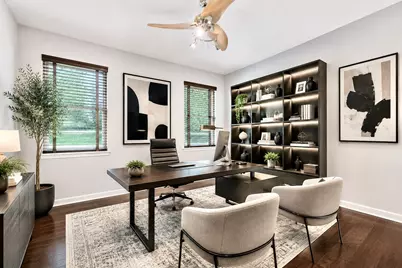
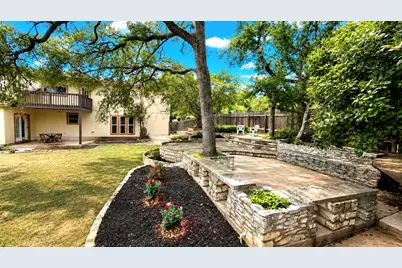
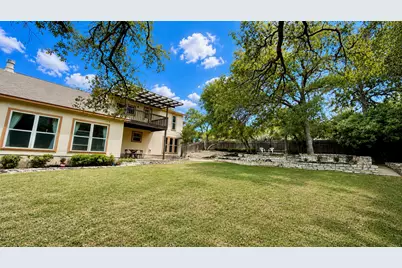
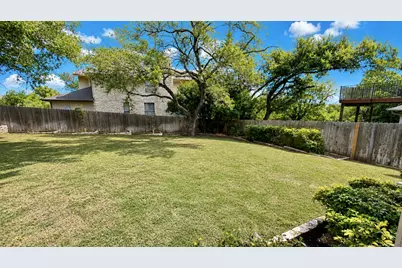
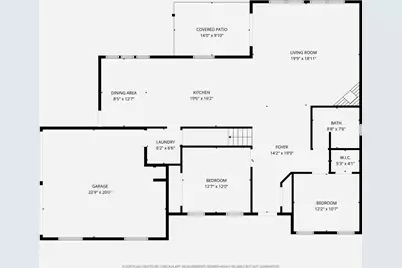
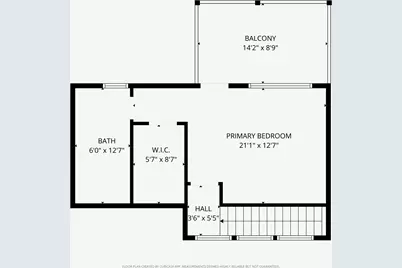
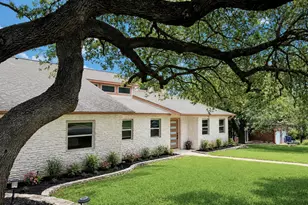
FOR LEASE: Beautifully updated Northwest Austin home on a desirable corner lot, offering modern finishes, exceptional outdoor living, and an unbeatable location near The Domain, Apple, Dell, top-rated Round Rock ISD schools, shopping, dining, major highways, and Austin's leading employers. Step inside to an open-concept floor plan with soaring vaulted cathedral ceilings, a spacious living room centered around a stunning fireplace, and durable tile and wood flooring throughout. The recently remodeled kitchen features sleek modern cabinetry, quartz countertops, a butcher block island, stainless steel appliances, and updated fixtures, creating the perfect space for everyday living and entertaining. Upstairs, the private primary suite offers a covered balcony overlooking the oversized backyard, providing a peaceful place to relax. Outside, you'll enjoy mature trees, established landscaping, an expansive covered patio, and a serene multi-level stone terrace that creates a true backyard retreat. Combining thoughtful updates, generous indoor and outdoor living spaces, and one of Northwest Austin's most convenient locations, this home offers an outstanding leasing opportunity.
Full Property Details
Full Property Details for 10511 Tweedsmuir Dr
General
- Rent: $2,999
- Status: Active
- Type: Single Family
- Source: Austin_MLS
- MLS ID: 4476500
- Updated: 7/6/2026
- Added to Site: 5 day(s) ago
Rental Information
- Lease/Rent Term: Negotiable
Interior
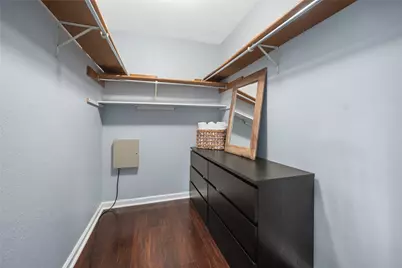
- Interior Features: Entrance Foyer, High Ceilings, Quartz Counters, Walk-In Closet(s)
- Fireplace: Yes
- Number of Fireplaces: 1
- Fireplace(s): Living Room
- Appliances: Dishwasher, Electric Water Heater, Free-Standing Electric Oven, Free-Standing Electric Range, Disposal, Microwave, Range Hood, Stainless Steel Appliance(s)
- Furnishings: Unfurnished
- Flooring: Tile, Wood
Rooms
Bathrooms
- Total Bathrooms: 2
- Full Bathrooms: 2
Bedrooms
- Total Bedrooms: 3
- Bedrooms Main: 2
Other Rooms
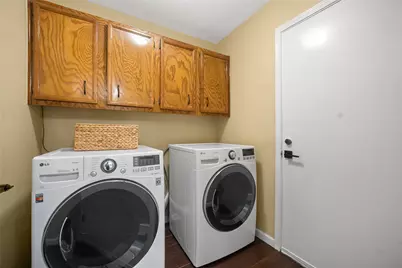
- Laundry: Lower Level, Laundry Room
Additional Information
- Shared Amenities: See Remarks
- Security/Safety: See Remarks
Exterior
- Exterior Features: Garden, Private Yard
- Porch/Patio/Deck: Deck, Patio
Parking
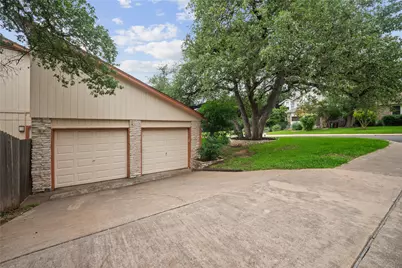
- Garage: Yes
- Garage Spaces: 2
- Covered Spaces: 2
- Total Spaces: 4
- Parking Features: Attached, Garage, Garage Faces Side
Location
- Area: NW
- County: Travis
- Subdivision: Park At Spicewood Spgs Ph
- Driving Directions: 183N, L. SPICEWOOD SPRINGS, R. SCOTLAND WELL, R. TWEEDSMUIR
- Direction Faces: West
School Information
- Elem School District: Round Rock ISD
- Midd School District: Round Rock ISD
- High School District: Round Rock ISD
- Elementary School: Laurel Mountain
- Middle School: Canyon Vista
- High School: Westwood
Heating & Cooling
- Central air: Yes
- Air Conditioning: Yes
- Cooling Type: Central Air
- Heating Type: Central
Utilities
- Sewer: Public Sewer
- Water: Public
- Utility Description: Electricity Connected, Sewer Connected, Water Connected
Structural Information
- Detached/Attached: Detached
- Construction: Stone, Stone Veneer
- Roof: Composition
- Windows: Blinds, Double Pane Windows, Screens
- Stories/Levels: 2
- Square Feet: 2,031
- Sq. Ft. Source: Public Records
- Living Area: 2,031 Sq. Ft.
- Year Built: 1983
- Property Condition: Resale
Additional Structures
- Other Structures: See Remarks
Lot Features
- Lot Size (Acres): 0.2128
- Lot Size (Sq. Ft.): 9,269.57
- Fence: Yes
- Lot Features: See Remarks
- Fencing (Description): Back Yard, Wood
Financial Considerations
- For Sale/Rent/Lease: Lease
- Security Deposit: $2,999
- Pet Deposit: $400
- Owner Pays: None
- Tenant Pays: All Utilities
Disclosures and Reports
- Legal Description: LOT 13 BLK D PARK AT SPICEWOOD SPRINGS PHS 1 SEC I
- Disclosures/Reports: None, Renters Insurance Required
- Property ID: 1641305130000
- Block: D
- Lot Number: 13
Listed by Compass RE Texas, LLC
Schools
Schools serving 10511 Tweedsmuir Dr
School District:Round Rock Independent School District
| Name | Grades | Distance |
|---|---|---|
Laurel Mountain Elementary School 10111 D-K Ranch Road, Austin, TX 78759 | PK-5 | 1.2 mi |
Canyon Vista Middle School 8455 Spicewood Springs Road, Austin, TX 78759 | 6-8 | 0.6 mi |
Westwood High School 12400 Mellow Meadow Drive, Austin, TX 78750 | 9-12 | 2.1 mi |
Disclaimer:
School attendance boundaries provided by ATTOM Data Solutions and are for reference only. Contact the school directly to verify enrollment eligibility.
Price History for 10511 Tweedsmuir Dr
Date
Details
Price
Change
Source
7/06/2026
Listed
$2,999
—
MLS
Disclaimer: Historical sales information is derived from public records provided by the county offices. Information is not guaranteed and should be independently verified.

10511 Tweedsmuir Drive, Austin, TX 78750 (MLS# 4476500) is a Single Family property with 3 bedrooms and 2 full bathrooms. 10511 Tweedsmuir Drive is currently listed for rent at $2,999 and was received on July 06, 2026. Want to learn more about 10511 Tweedsmuir Drive? Do you have questions about finding other real estate for sale or rent in Austin? You can browse all Austin rentals or contact a Coldwell Banker agent to request more information.