
This is a carousel with tiles that activate property listing cards. Use the previous and next buttons to navigate.
1/32
$2,500 Just Listed
This is a carousel with tiles that activate property listing cards. Use the previous and next buttons to navigate.
1/32
Property Description
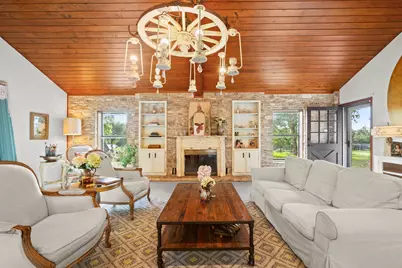
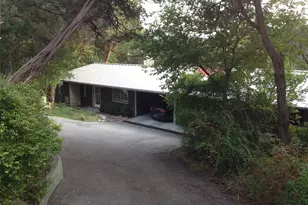
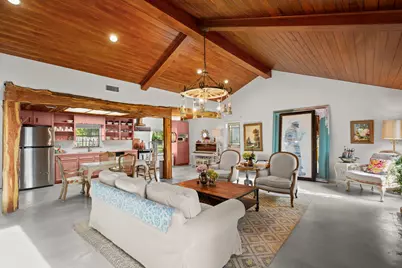
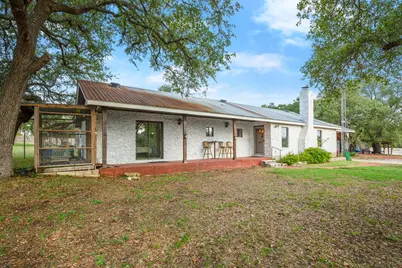
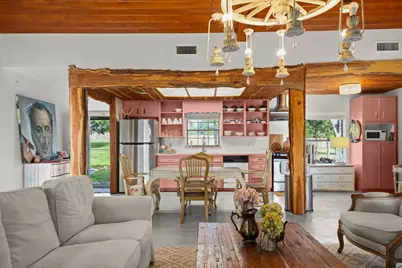
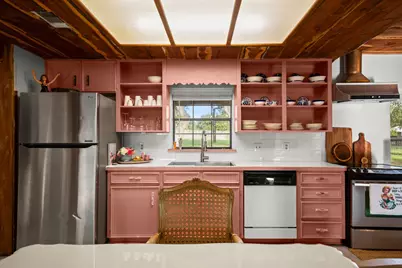
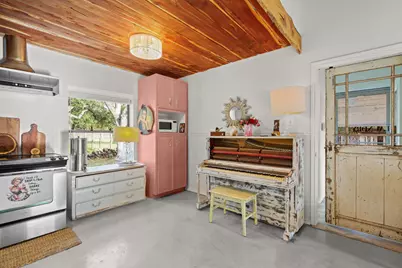
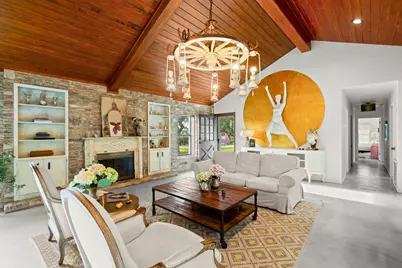
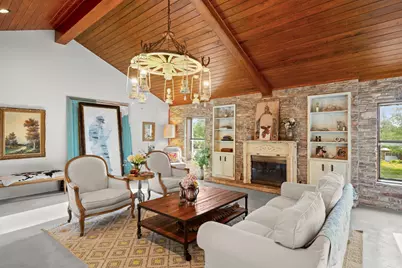
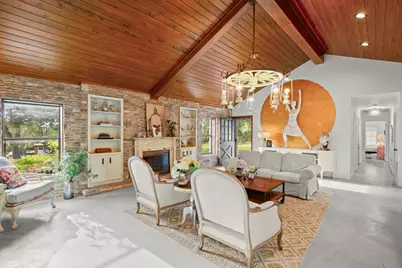
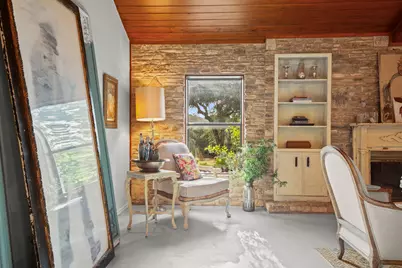
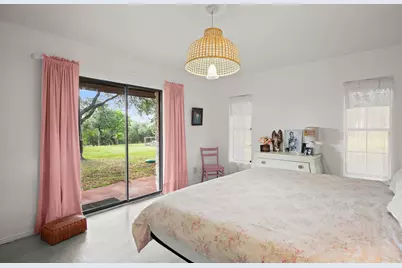
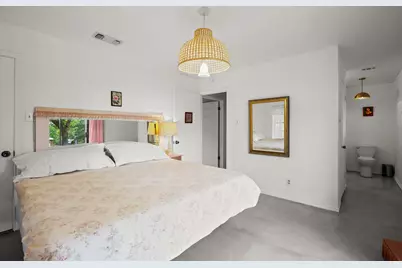
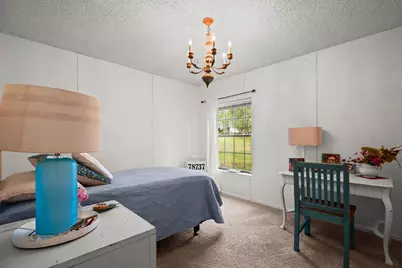
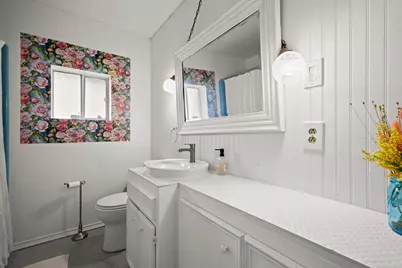
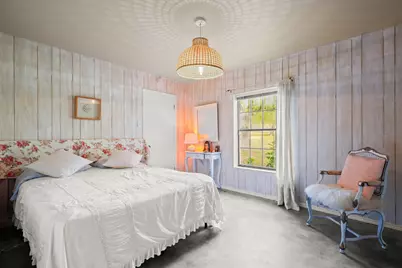
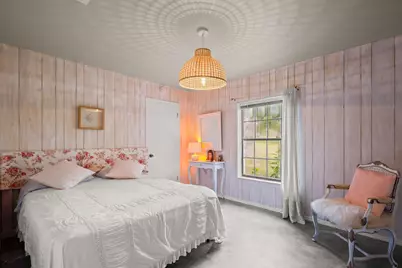
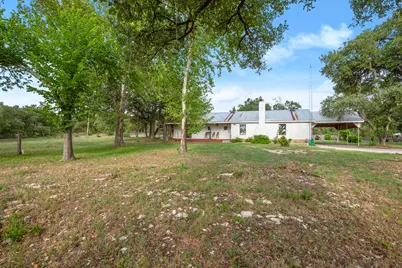
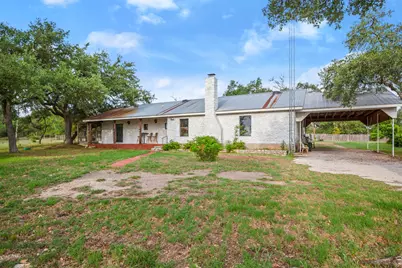
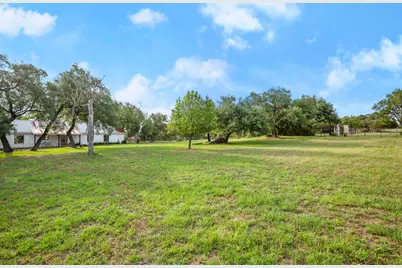
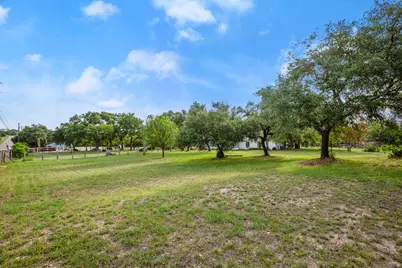
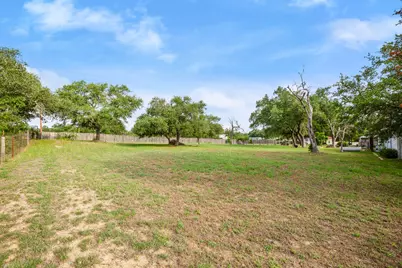
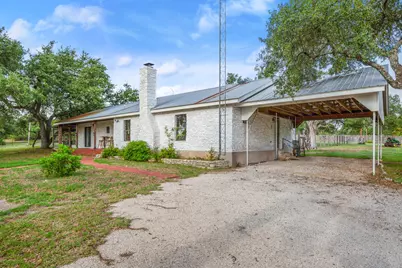
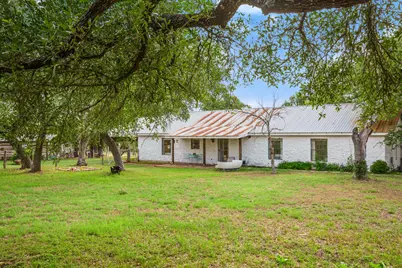
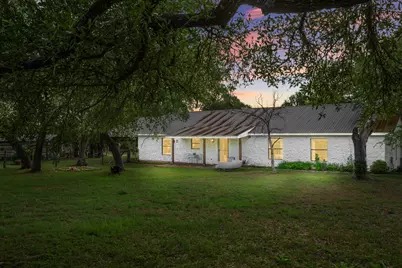
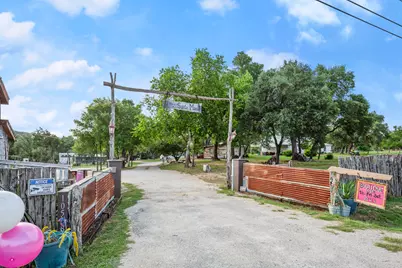
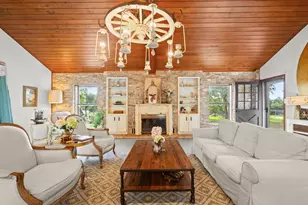
Looking for a peaceful country retreat that's close to everything yet feels like a world away? Welcome to your own slice of Hill Country charm-a stylish and spacious 3 bed, 2 bath home nestled on a SHARED 9.79-acre ranch just minutes from schools and shopping in the heart of Dripping Springs ISD. This beautifully designed home blends rustic warmth with boho-chic elegance. A Metal roof and extra-thick stone walls (stained a crisp modern white) create timeless beauty and insulation. Inside, the open-concept living, dining, and kitchen spaces flow gracefully beneath shiplap pine ceilings with exposed wooden beams and chic stained concrete floors. A stone fireplace with an antique hearth and built-in shelving offers the perfect cozy centerpiece. The kitchen delights with a farmhouse basin sink, gooseneck faucet, open shelving, and raw wood columns. The artistic flair continues throughout the home with thoughtful touches like boho light fixtures, a brass basin sink set on a vintage sewing machine vanity in the primary bath, and beadboard, penny-round tile, and fresh fixtures in the second bath. Step outside to pastoral views front and back, with stone pathways winding through gardens shaded by mature live oaks. Enjoy a front yard, back porch with wooden pillars, a greenhouse, and a generous 2-4 car carport. The gated entry and privacy fence offer seclusion, while the community layout-shared with a small boutique and a few quiet neighbors-fosters a welcoming, peaceful vibe. Fridge included. Country charm meets artistic soul-come fall in love. NOTE: this is a shared property. The tenant to this home will have nearly an acre to themselves, including the main house, fenced yard, carport and more, but the driveway is shared with all tenants on the nearly-10 acre property - through a shared coded gate.
Full Property Details
Full Property Details for 10518 Signal Hill Rd
General
- Rent: $2,500
- Status: Active
- Type: Single Family
- Source: Austin_MLS
- MLS ID: 2031568
- Updated: 8/24/2026
- Added to Site: 4 day(s) ago
Rental Information
- Lease/Rent Term: Negotiable
Interior
- Interior Features: Beamed Ceilings, Built-in Features, Open Beams/Beamed Ceailings, Chandelier, High Ceilings, Main Level Primary, Open Floorplan, Vaulted Ceiling(s)
- Fireplace: Yes
- Fireplace(s): Glass Doors, Living Room, Raised Hearth
- Appliances: Dishwasher, Range, Refrigerator
- Furnishings: Unfurnished
- Flooring: Carpet, Concrete
Rooms
Bathrooms
- Total Bathrooms: 2
- Full Bathrooms: 2
Bedrooms
- Total Bedrooms: 3
- Bedrooms Main: 3
Other Rooms
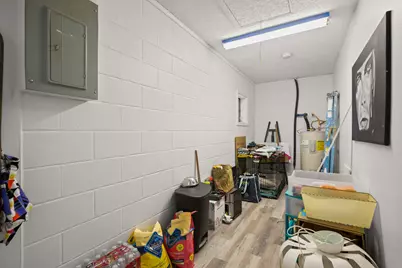
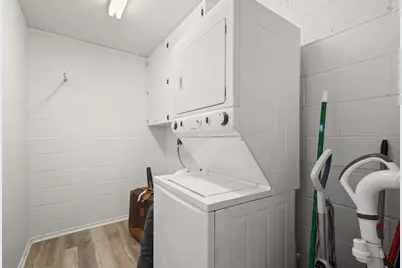
- Laundry: Inside, Laundry Room
Additional Information
- Shared Amenities: Common Grounds/Area, Gated, Shopping, See Remarks
- Security/Safety: Smoke Detector(s), Controlled Access
Exterior
- Exterior Features: Exterior Steps, Garden, Lighting
- Porch/Patio/Deck: Front Porch, Patio, Porch
Parking
- Garage: Yes
- Garage Spaces: 2
- Carports: Yes
- Covered Spaces: 2
- Total Spaces: 2
- Parking Features: Attached Carport, Common, Covered, Driveway, Electric Gate, Gravel, Outside, See Remarks
Location
- Area: HD
- County: Hays
- Subdivision: Regal Oaks
- Driving Directions: Turn onto signal hill Rd, the property is a few miles down on the left
- Direction Faces: West
School Information
- Elem School District: Dripping Springs ISD
- Midd School District: Dripping Springs ISD
- High School District: Dripping Springs ISD
- Elementary School: Sycamore Springs
- Middle School: Sycamore Springs
- High School: Dripping Springs
Community
- Gated community: Yes
Heating & Cooling
- Central air: Yes
- Air Conditioning: Yes
- Cooling Type: Central Air
- Heating Type: Central
Utilities
- Sewer: Septic Tank
- Water: Public
- Utility Description: Electricity Available, Electricity Connected, Sewer Connected, Water Connected
Structural Information
- Detached/Attached: Detached
- Stories/Levels: 1
- Square Feet: 2,136
- Sq. Ft. Source: Public Records
- Living Area: 2,136 Sq. Ft.
- Year Built: 1980
Lot Features
- Lot Size (Acres): 9.79
- Lot Size (Sq. Ft.): 426,452.4
- Fence: Yes
- Lot Features: Many Trees, Trees Large Size, Trees Medium Size
- Fencing (Description): Wire
Financial Considerations
- For Sale/Rent/Lease: Lease
- Security Deposit: $2,500
- Pet Deposit: $400
- Owner Pays: None
- Tenant Pays: All Utilities
Disclosures and Reports
- Legal Description: REGAL OAKS, ACRES 9.79
- Disclosures/Reports: None, Renters Insurance Required
- Property ID: 1167950200121004
- Lot Number: R39011
Listed by Heart Of Austin Homes
Schools
Schools serving 10518 Signal Hill Rd
School District:Dripping Springs Independent School District
| Name | Grades | Distance |
|---|---|---|
Sycamore Springs Middle 14451 Sawyer Ranch Road, Austin, TX 78737 | 6-8 | 2.5 mi |
Dripping Springs High School 940 W Hwy 290, Dripping Springs, TX 78620 | 9-12 | 8.5 mi |
Disclaimer:
School attendance boundaries provided by ATTOM Data Solutions and are for reference only. Contact the school directly to verify enrollment eligibility.
Price History for 10518 Signal Hill Rd
Date
Details
Price
Change
Source
8/24/2026
Listed
$2,500
—
MLS
Disclaimer: Historical sales information is derived from public records provided by the county offices. Information is not guaranteed and should be independently verified.

10518 Signal Hill Road, Austin, TX 78737 (MLS# 2031568) is a Single Family property with 3 bedrooms and 2 full bathrooms. 10518 Signal Hill Road is currently listed for rent at $2,500 and was received on August 24, 2026. Want to learn more about 10518 Signal Hill Road? Do you have questions about finding other real estate for sale or rent in Austin? You can browse all Austin rentals or contact a Coldwell Banker agent to request more information.