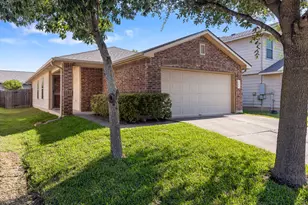
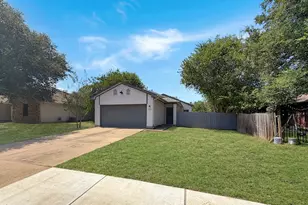
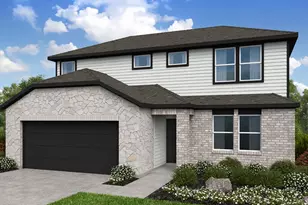
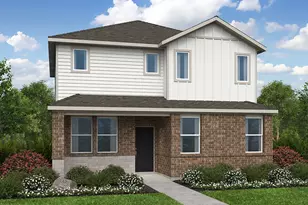
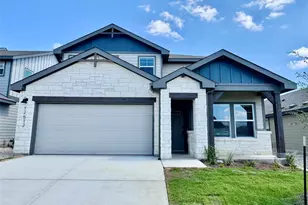
Full Property Details for 10537 Steinbeck Dr
General
- Price: $290,000
- HOA FEE: $47/month
- Taxes: $6,722 (2026)
- Status: Active
- Type: Single Family
- Source: Austin_MLS
- MLS ID: 1014060
- Updated: 10/13/2026
- Added to Site: 149 day(s) ago
Interior
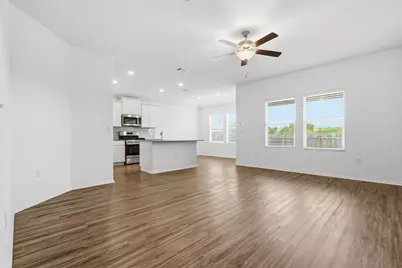
- Interior Features: Main Level Primary
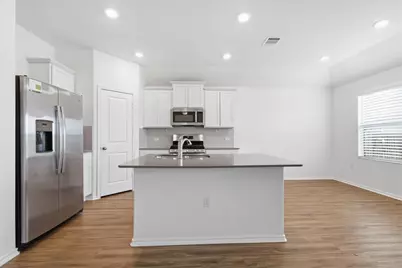
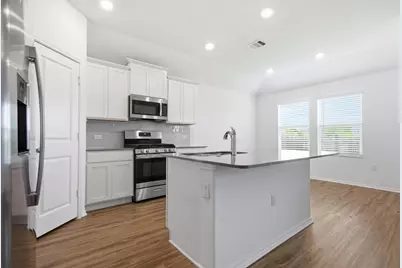
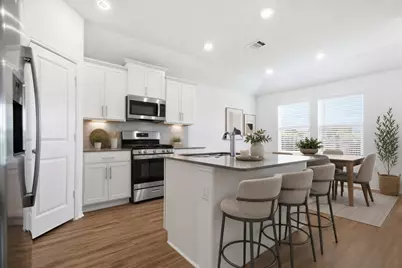
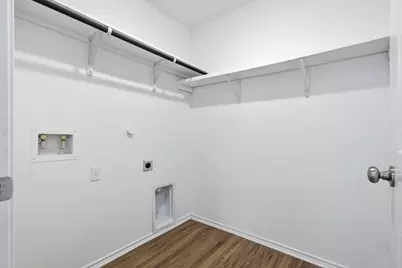
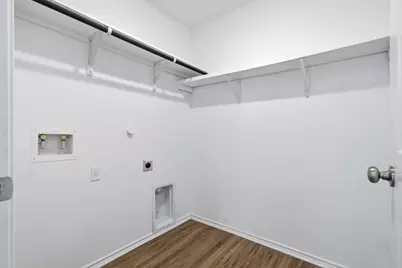
- Appliances: Dishwasher, Electric Cooktop, Electric Oven, Electric Range, Disposal, Microwave, Refrigerator, Washer
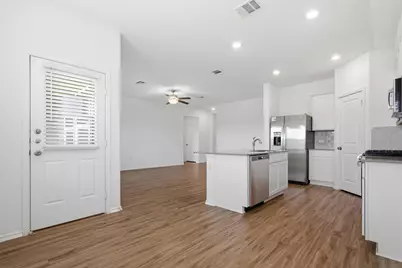
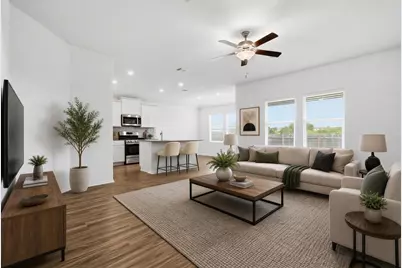
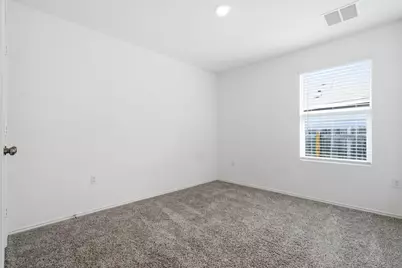
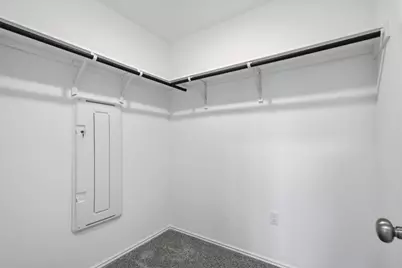
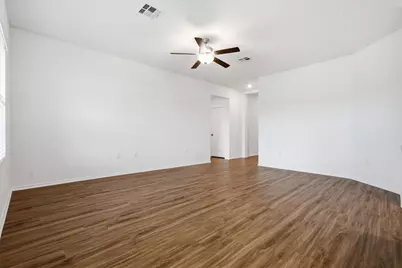
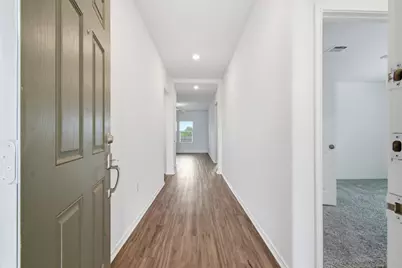
- Flooring: Carpet, Laminate
Rooms
- Total Bathrooms: 2
- Full Bathrooms: 2
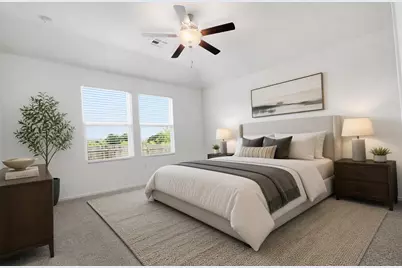
- Total Bedrooms: 3
- Bedrooms Main: 3
Additional Information
- Shared Amenities: See Remarks
- Security/Safety: None
Exterior
Parking
- Garage: Yes
- Garage Spaces: 2
- Covered Spaces: 2
- Total Spaces: 4
- Parking Features: Attached, Garage
Location
- Area: SC
- County: Travis
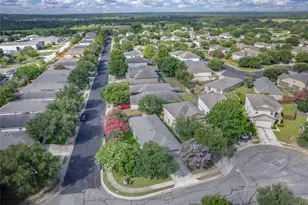
- Subdivision: Bradshaw Crossing Sub
- Driving Directions: Take exit 227 from I-35 S Take exit 227 to E Slaughter Ln. Turn right onto Raines Pass. Turn right onto Old Lockhart Rd. Turn right onto Bradshaw Rd. Turn right onto Zachary Scott St. Turn left onto Steinbeck Dr.
- Direction Faces: Northwest
School Information
- Elem School District: Austin ISD
- Midd School District: Austin ISD
- High School District: Austin ISD
- Elementary School: Blazier
- Middle School: Paredes
- High School: Akins
Community
- Association: Yes
- Assoc. Name: Invitation Homes
- Assoc. Fees Include: See Remarks
Heating & Cooling
- Central air: Yes
- Air Conditioning: Yes
- Cooling Type: Central Air, Electric
- Heating Type: Central
Utilities
- Sewer: Public Sewer
- Water: Public
- Cable Available: Yes
- Utility Description: Cable Available, Electricity Connected, Sewer Connected, Water Connected
Structural Information
- Detached/Attached: Detached
- Construction: Brick Veneer, HardiPlank Type
- Roof: Composition
- Windows: Double Pane Windows
- Stories/Levels: 1
- Square Feet: 1,650
- Sq. Ft. Source: Public Records
- Living Area: 1,650 Sq. Ft.
- Year Built: 2021
- Year Built Source: Public Records
- Property Condition: Resale
Additional Structures
Lot Features
- Lot Size (Acres): 0.1404
- Lot Size (Sq. Ft.): 6,115.82
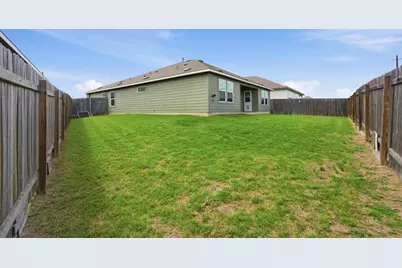
- Fence: Yes
- Lot Features: Back Yard, Front Yard
- Fencing (Description): Wood
Financial Considerations
- Association Fee: $47
- Assoc Fee Freq.: Monthly
- Assessment Amount: $356,682
- Tax Amount: $6,722.01
- Tax Year: 2026
- Terms: Cash, Conventional, FHA, VA Loan
Disclosures and Reports
- Special Conditions: Standard
- Documents Avail.: See Remarks
- Legal Description: BRADSHAW CROSSING SUBD SEC 13 AMD BLK A1 LOT 10
- Disclosures/Reports: Seller Disclosure
- Property ID: 4430515280000
- Block: A1
- Lot Number: 10
Listed by Real Broker, LLC