This is a carousel with tiles that activate property listing cards. Use the previous and next buttons to navigate.
1/31
$3,200 Just Listed
This is a carousel with tiles that activate property listing cards. Use the previous and next buttons to navigate.
1/31
Property Description
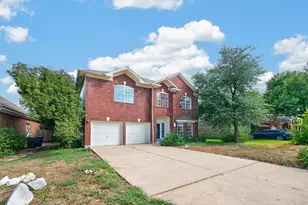
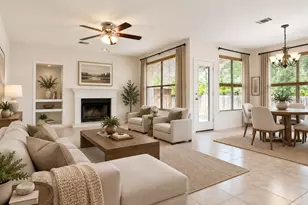
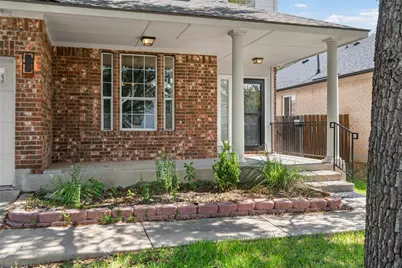
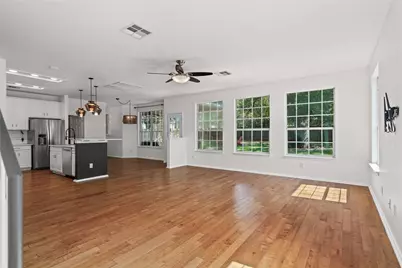
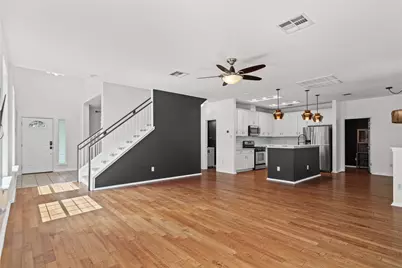
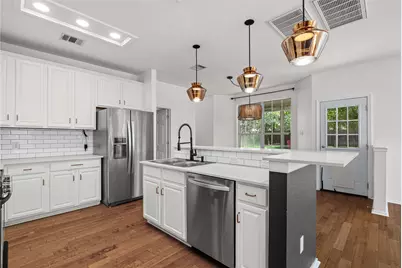
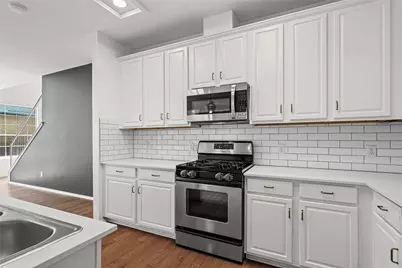
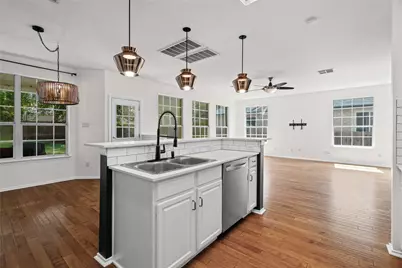
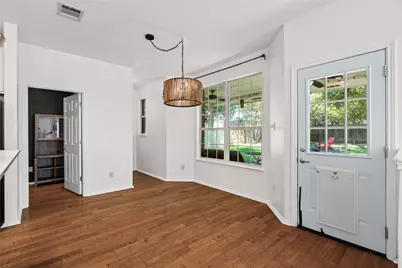
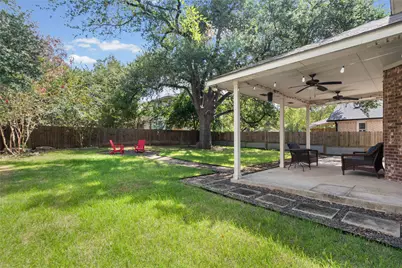
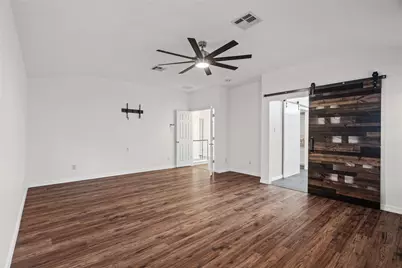
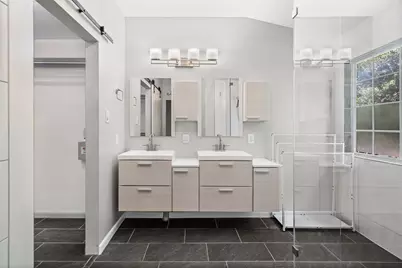
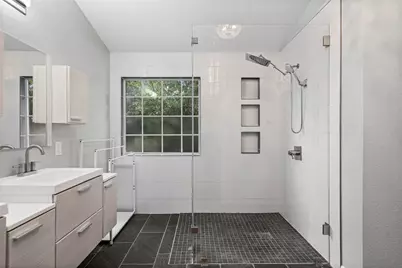
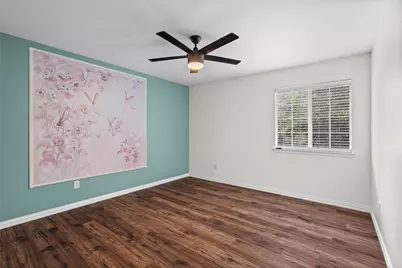
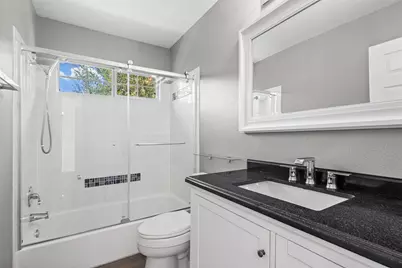
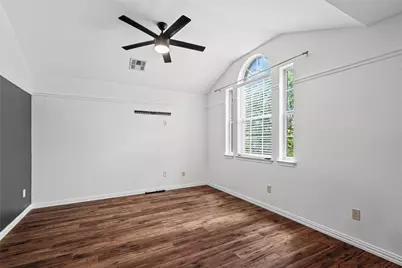
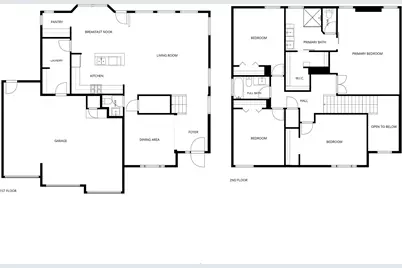
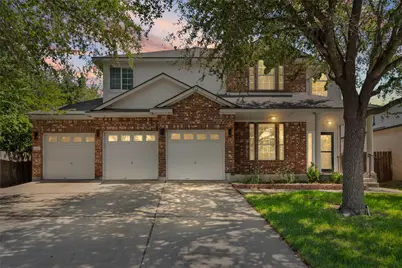
Light-filled, thoughtfully renovated, and wrapped in shade: this Bauerle Ranch home is the one you'll want to come back to. Step inside beneath a vaulted entry into a formal dining room with a rich emerald accent wall and a statement chandelier. It sets the tone for a home where every light fixture has been replaced with artisanal, one-of-a-kind pieces. Engineered honey-toned hardwood runs throughout the main level. The fully renovated kitchen features quartz counters, a gooseneck faucet, stainless appliances, 42" cabinetry with new hardware, and abundant recessed lighting. There's space to gather in every way: formal dining, a generous kitchen dining area, and breakfast-bar seating. A wall of windows spans the back of the home, filling it with natural light. The main level also has an updated powder bath and a large under-stair storage room. Upstairs, the primary suite has an accent wall, an oversized ceiling fan, and a spa-like renovated bath with a new shower, dual floating vanities, and a large walk-in closet. Three more spacious bedrooms each have their own personality through accent walls. One has a built-in TV wall and pass-through nook. Another has a big window framing the front trees, a blue accent wall, and an oversized closet. A full second bath completes the upstairs. Out back, a full-width covered porch with two ceiling fans opens to a separate fire-pit lounge. A massive shade tree and several smaller trees surround the yard, and a new metal-post fence runs along one side. A rare three-car garage adds built-in storage shelving and its own door to the backyard, so bikes, coolers, and yard gear go straight outside. Bauerle Ranch has a warm, neighborly feel. The neighborhood sits across from a 300-acre nature preserve with 5+ miles of community hike-and-bike trails, a community pool, playground + basketball court. South Menchaca favorites like Moontower, South Austin Beer Garden + Little Darlin are just minutes away. Both MoPac and I-35 are easy to reach.
Full Property Details
Full Property Details for 10605 Lindshire Ln
General
- Rent: $3,200
- Status: Active
- Type: Single Family
- Source: Austin_MLS
- MLS ID: 9881458
- Updated: 10/2/2026
- Added to Site: 5 day(s) ago
Rental Information
- Lease/Rent Term: 12 Months
Interior
- Interior Features: Ceiling Fan(s), High Speed Internet, Open Floorplan, Quartz Counters, Walk-In Closet(s)
- Fireplace(s): None
- Appliances: Dishwasher, Gas Range, Microwave
- Flooring: Carpet Free, Tile, Vinyl
Rooms
Bathrooms
- Total Bathrooms: 3
- Full Bathrooms: 2
- Half Bathrooms: 1
Bedrooms
- Total Bedrooms: 4
Other Rooms
- Laundry: Laundry Room, Washer Hookup, Gas Dryer Hookup
Additional Information
- Shared Amenities: Playground, Pool, Sport Court(s)
- Shared Pool: Yes
- Pool: Yes
- Pool Description: None, Community
- Spa Description: None
- Security/Safety: None
Exterior
- Exterior Features: Private Yard
- Porch/Patio/Deck: Rear Porch, Covered, Porch
Parking
- Garage: Yes
- Garage Spaces: 3
- Covered Spaces: 3
- Total Spaces: 5
- Parking Features: Attached, Garage
Location
- Area: SWE
- County: Travis
- Subdivision: Bauerle Ranch
- Driving Directions: From Mopac, head east on Slaughter Lane, Turn Right on Lindshire, house is on the left hand side. Sign in the yard.
- Direction Faces: Southwest
School Information
- Elem School District: Austin ISD
- Midd School District: Austin ISD
- High School District: Austin ISD
- Elementary School: Kocurek
- Middle School: Bailey
- High School: Akins
Community
- Association: Yes
Heating & Cooling
- Central air: Yes
- Air Conditioning: Yes
- Cooling Type: Central Air
- Heating Type: Central
Utilities
- Sewer: Public Sewer
- Water: Public
- Utility Description: Electricity Connected, Natural Gas Connected, Phone Available, Sewer Connected, Water Connected
Structural Information
- Detached/Attached: Detached
- Construction: Brick, See Remarks
- Roof: Shingle
- Windows: None
- Stories/Levels: 2
- Square Feet: 2,505
- Sq. Ft. Source: Public Records
- Living Area: 2,505 Sq. Ft.
- Year Built: 2002
- Property Condition: Resale
Additional Structures
- Other Structures: None
Lot Features
- Lot Size (Acres): 0.1885
- Lot Size (Sq. Ft.): 8,211.06
- Fence: Yes
- Lot Features: Back Yard, Sprinklers In Front, Private, Trees Large Size, Trees Medium Size
- Fencing (Description): Back Yard, Wood
Financial Considerations
- For Sale/Rent/Lease: Lease
- Security Deposit: $3,200
- Pet Deposit: $300
- Owner Pays: None
- Tenant Pays: All Utilities
Disclosures and Reports
- Legal Description: LOT 3 BLK W BAUERLE RANCH
- Disclosures/Reports: None, Renters Insurance Required
- Property ID: 4302515160000
- Block: W
- Lot Number: 3
Listed by Heart Of Austin Homes
Schools
Schools serving 10605 Lindshire Ln
School District:Austin Independent School District
| Name | Grades | Distance |
|---|---|---|
Kocurek Elementary School 9800 Curlew Drive, Austin, TX 78748 | K-5 | 0.5 mi |
Bailey Middle School 4020 Lost Oasis Hollow, Austin, TX 78739 | 6-8 | 2 mi |
Akins High School 10701 South 1st Street, Austin, TX 78748 | 9-12 | 2.7 mi |
Disclaimer:
School attendance boundaries provided by ATTOM Data Solutions and are for reference only. Contact the school directly to verify enrollment eligibility.
Price History for 10605 Lindshire Ln
Date
Details
Price
Change
Source
10/02/2026
Listed
$3,200
—
MLS
Disclaimer: Historical sales information is derived from public records provided by the county offices. Information is not guaranteed and should be independently verified.

10605 Lindshire Lane, Austin, TX 78748 (MLS# 9881458) is a Single Family property with 4 bedrooms, 2 full bathrooms and 1 partial bathroom. 10605 Lindshire Lane is currently listed for rent at $3,200 and was received on October 02, 2026. Want to learn more about 10605 Lindshire Lane? Do you have questions about finding other real estate for sale or rent in Austin? You can browse all Austin rentals or contact a Coldwell Banker agent to request more information.