Full Property Details for 10616 Mellow Meadow Dr #7C
General
- Price: $189,000
- HOA FEE: $290/month
- Taxes: $3,543 (2025)
- Status: Active
- Type: Condo
- Source: Austin_MLS
- MLS ID: 2160442
- Updated: 7/9/2026
- Added to Site: 8 day(s) ago
Interior
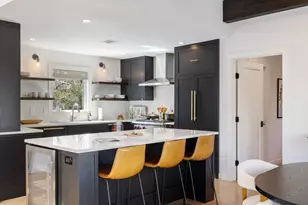
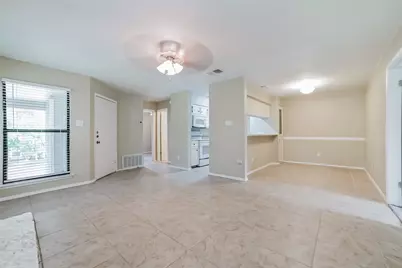
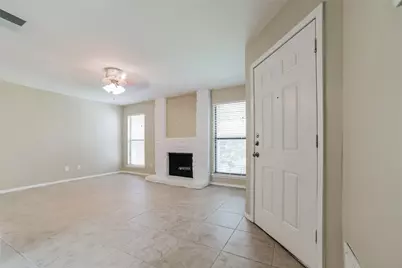
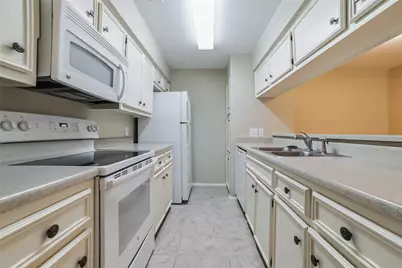
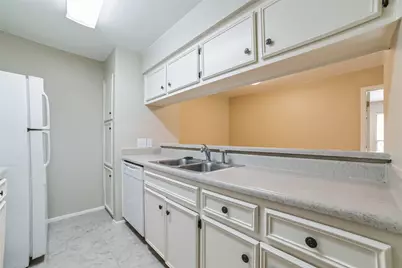
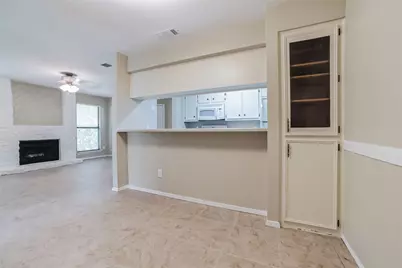
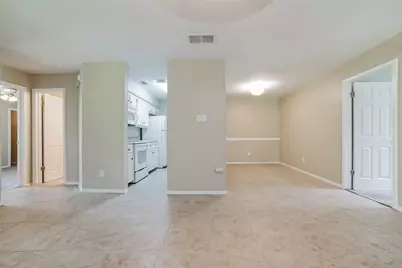
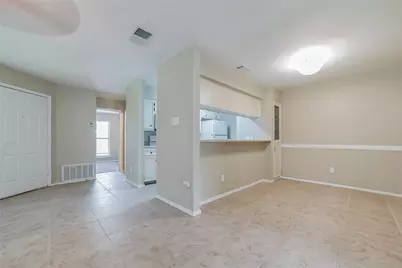
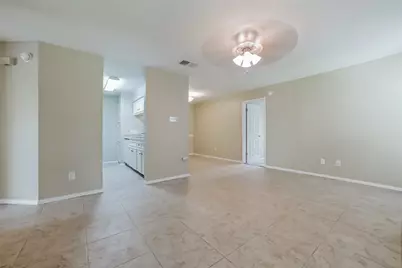
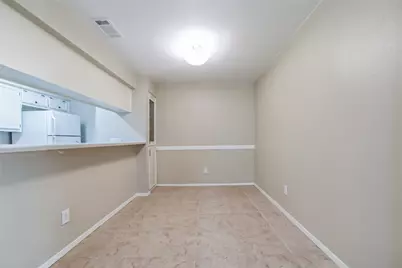
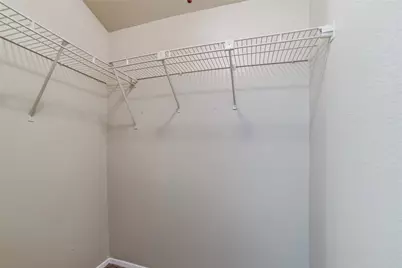
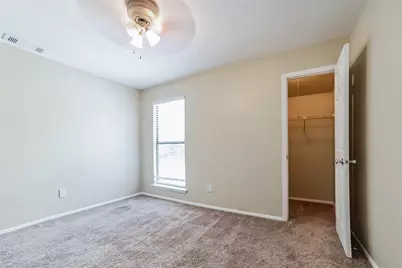
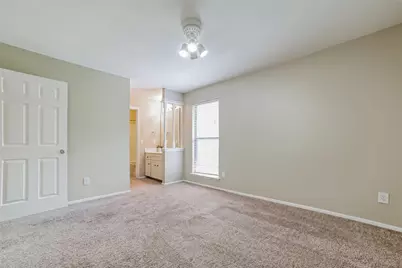
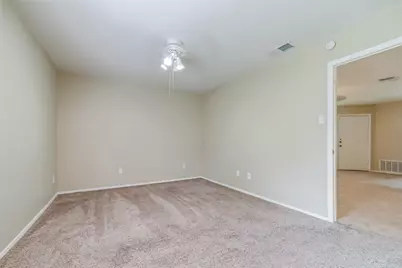
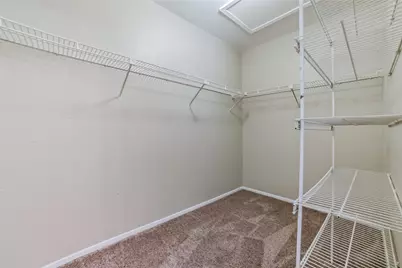
- Interior Features: Breakfast Bar, Ceiling Fan(s), Laminate Counters, Main Level Primary, Multiple Primary Suites, No Interior Steps, Open Floorplan, Pantry, Storage, Walk-In Closet(s), High Speed Internet
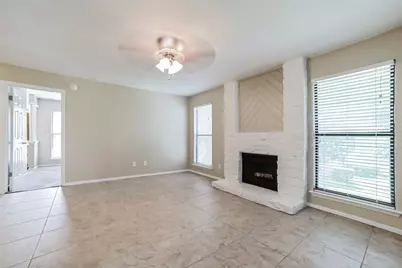
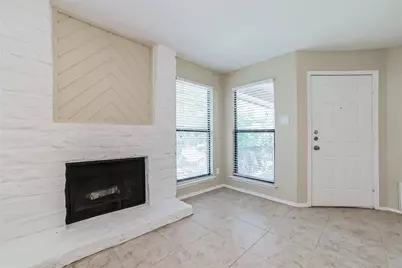
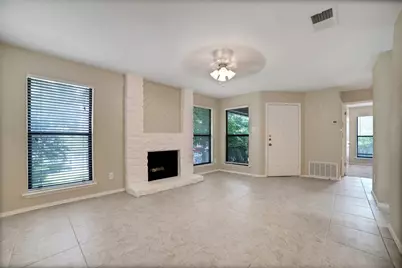
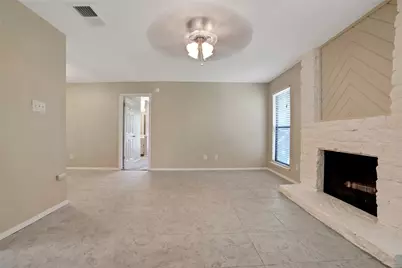
- Fireplace: Yes
- Number of Fireplaces: 1
- Fireplace(s): Living Room, Masonry, Metal, Wood Burning
- Appliances: Dishwasher, Electric Range, Electric Water Heater, FreeStandingElectric Range, Free-Standing Refrigerator, Disposal, Microwave, Oven, Range Hood
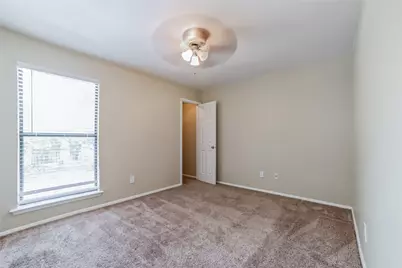
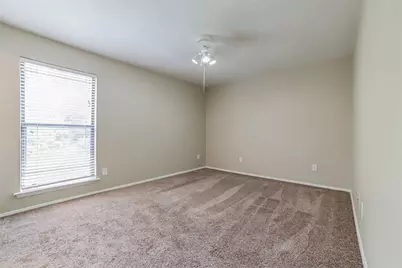
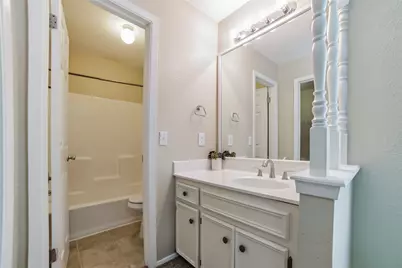
- Flooring: Carpet, Tile
Rooms
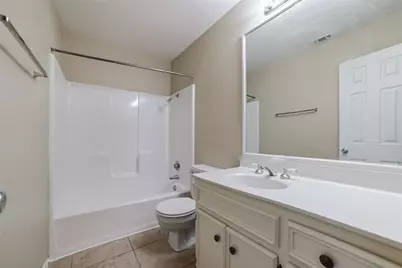
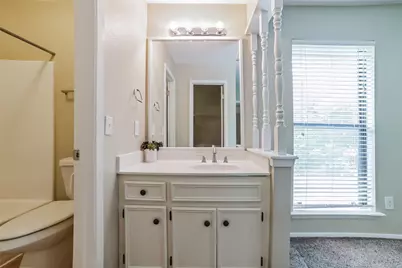
- Total Bathrooms: 2
- Full Bathrooms: 2
- Total Bedrooms: 2
- Bedrooms Main: 2
- Laundry: Inside, Main Level, Laundry Room, Washer Hookup, Electric Dryer Hookup
Additional Information
- Shared Amenities: Clubhouse, Community Mailbox, Fitness Center, Internet Access, Pool, Sport Court(s), Street Lights, Sidewalks, Trails/Paths, Curbs
- Shared Pool: Yes
- Pool: Yes
- Pool Description: None, Community
- Security/Safety: None
Exterior
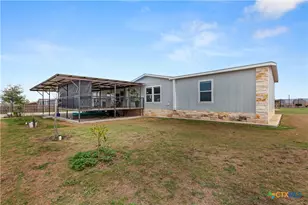
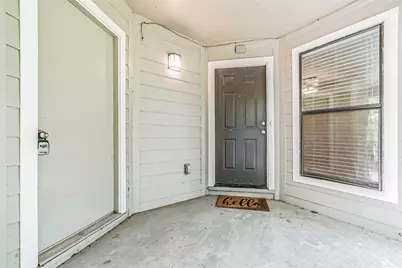
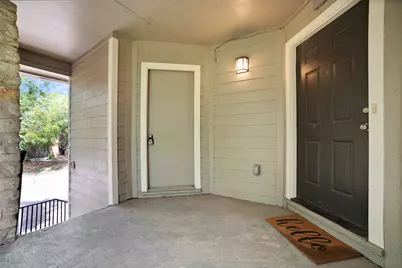
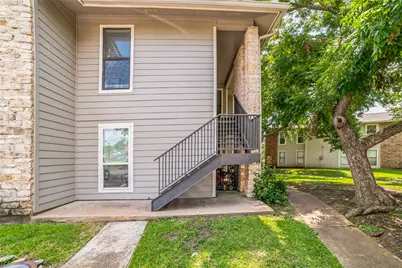
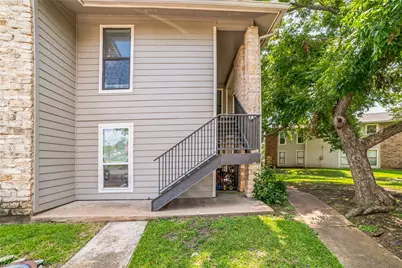
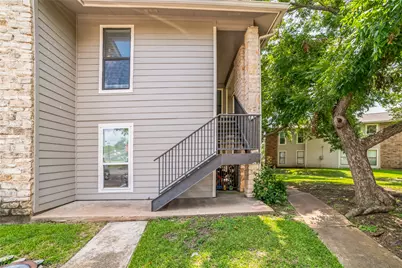
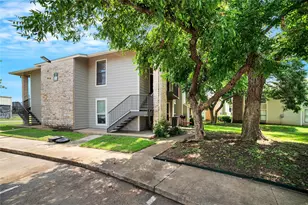
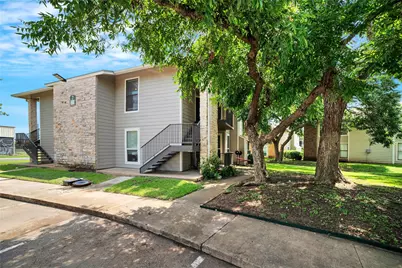
- Exterior Features: Exterior Steps, Lighting, Private Entrance, Sport Court
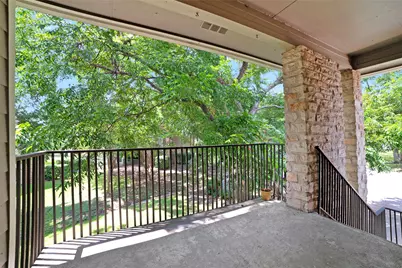
- Porch/Patio/Deck: Covered, Front Porch, Porch
Parking
- Total Spaces: 2
- Parking Features: Common, Outside, Paved
Location
- Area: NW
- County: Williamson
- Subdivision: Park West Condo
- Driving Directions: Go to the North on 183take a left on Lake Creek Parkway and at the 4-way stop take a right on Mellow Meadow Dr Unit 7 on your left 7C is on the upstairs on the right.
- Direction Faces: South
School Information
- Elem School District: Round Rock ISD
- Midd School District: Round Rock ISD
- High School District: Round Rock ISD
- Elementary School: Anderson Mill
- Middle School: Noel Grisham
- High School: Westwood
Community
- Association: Yes
- Assoc. Name: Park West Condo Community, Inc.
- Assoc. Fees Include: Maintenance Grounds, Trash
Heating & Cooling
- Central air: Yes
- Air Conditioning: Yes
- Cooling Type: Central Air, Ceiling Fan(s), Electric
- Heating Type: Central, Fireplace(s)
Utilities
- Sewer: Public Sewer
- Water: Public
- Cable Available: Yes
- Utility Description: Above Ground Utilities, Cable Available, Electricity Connected, High Speed Internet Available, Phone Available, Sewer Connected, Water Connected
Structural Information
- Detached/Attached: Detached

- Construction: Frame, Stone Veneer
- Roof: Asbestos Shingle, Composition
- Windows: Aluminum Frames, Blinds
- Stories/Levels: 1
- Square Feet: 952
- Sq. Ft. Source: Public Records
- Living Area: 952 Sq. Ft.
- Year Built: 1990
- Year Built Source: Public Records
- Property Condition: Resale
Additional Structures
Lot Features
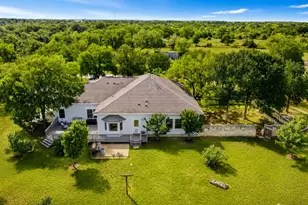
- Property View: Park/Greenbelt, Neighborhood, Trees/Woods
- Lot Size (Acres): 0.0302
- Lot Size (Sq. Ft.): 1,315.51
- Street Lights: Yes
- Sidewalks: Yes
- Lot Features: Close to Clubhouse, Level
- Fencing (Description): None
Financial Considerations
- Association Fee: $290
- Assoc Fee Freq.: Monthly
- Assessment Amount: $192,368
- Tax Amount: $3,543.84
- Tax Year: 2025
- Terms: Cash, Conventional, FHA, VA Loan
Disclosures and Reports
- Special Conditions: Standard
- Legal Description: C724 - PARK WEST CONDO, BUILDING 7, UNIT 7-C, 0.51% COMMON AREA INTEREST
- Disclosures/Reports: Seller Disclosure
- Property ID: 16498100000007C
Listed by Mars Hill Realty




 NMLS#: 1598647