This is a carousel with tiles that activate property listing cards. Use the previous and next buttons to navigate.
1/33
$5,300 Just Listed
This is a carousel with tiles that activate property listing cards. Use the previous and next buttons to navigate.
1/33
Property Description
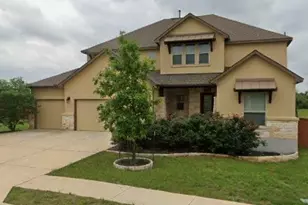
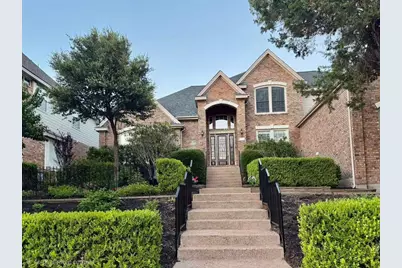
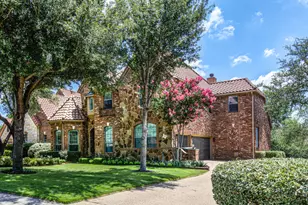
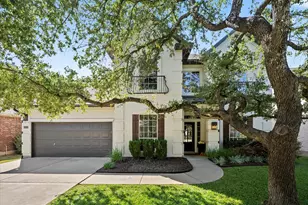
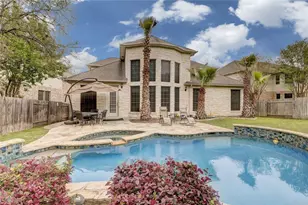
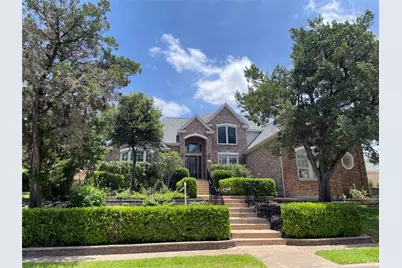
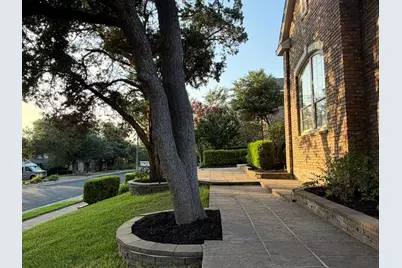
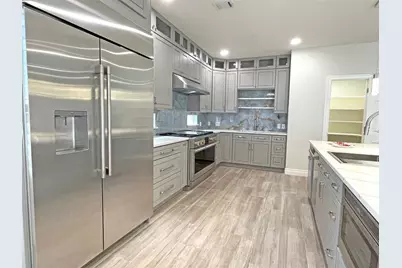
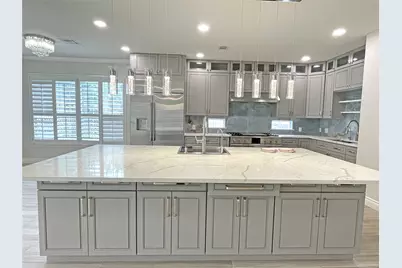
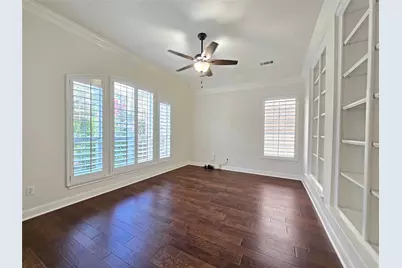
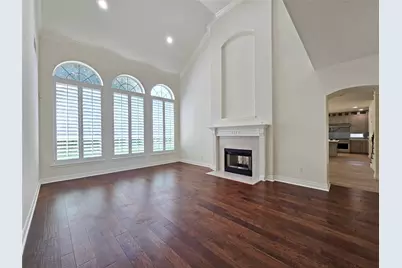
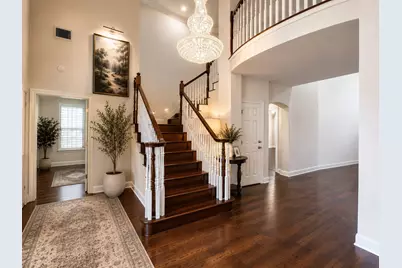
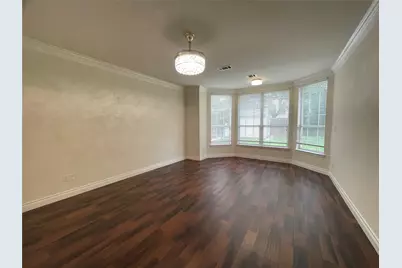
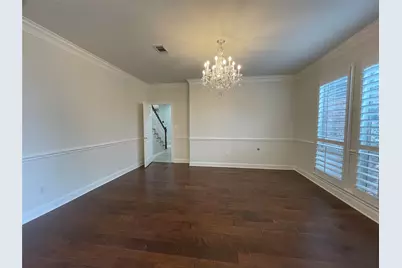
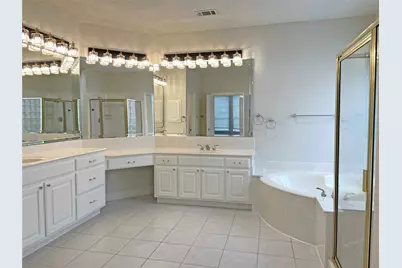
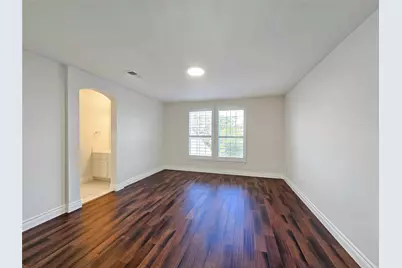
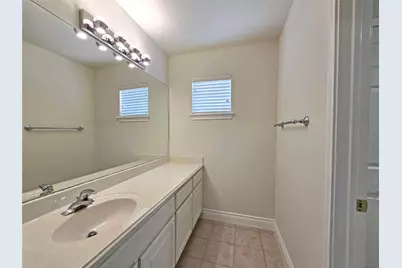
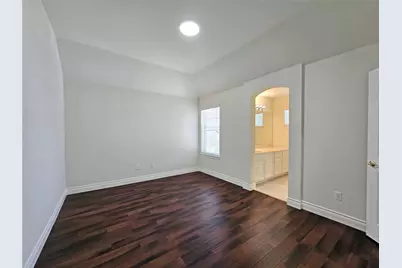
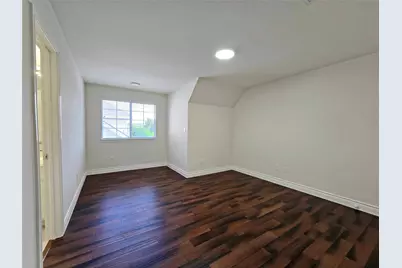
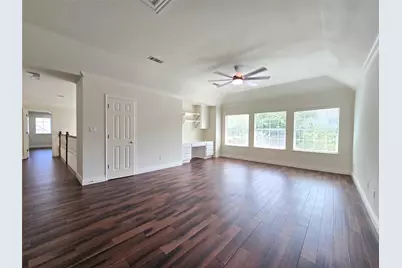
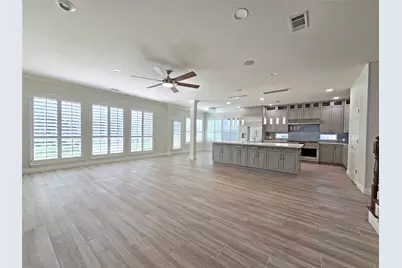
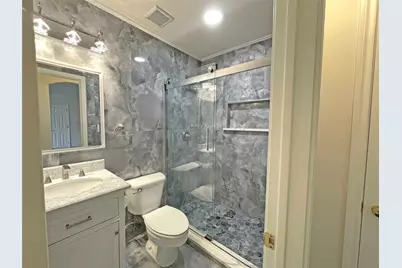
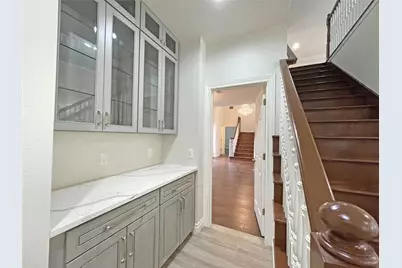
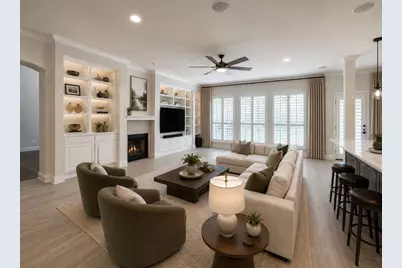
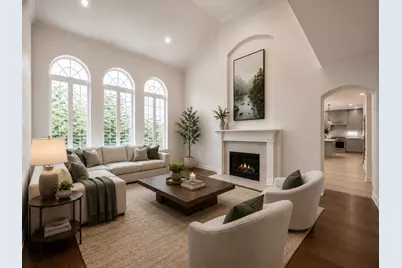
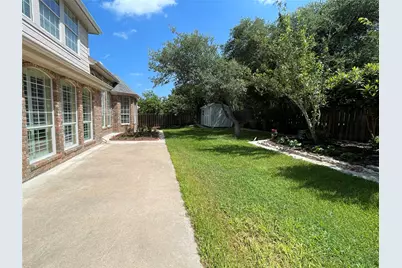
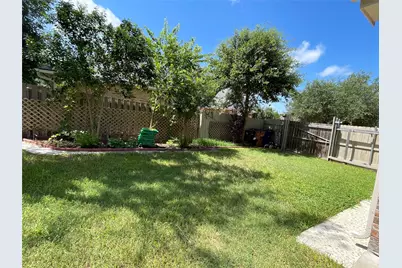
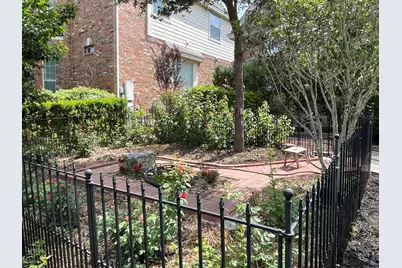
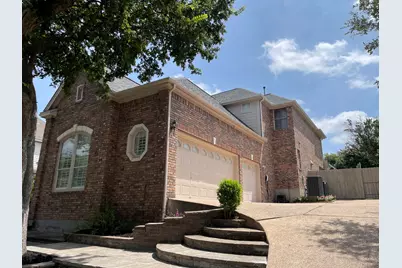
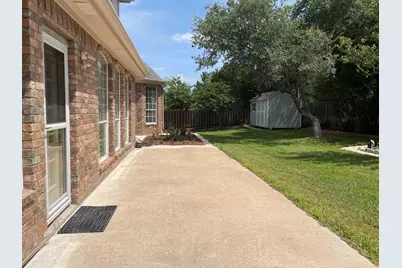
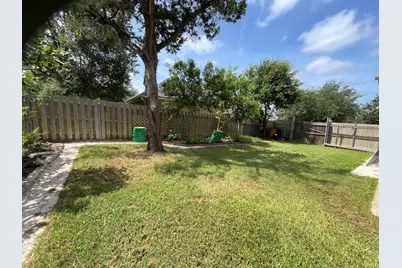
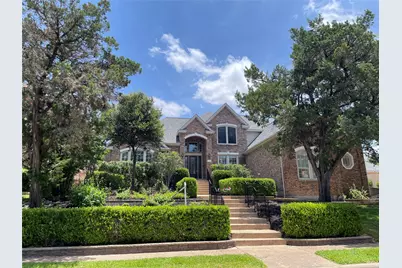
Welcome to this exceptional retreat, thoughtfully remodeled with more than $200,000 in upgrades and nestled in one of Austin's most sought-after communities, Spicewood at Bull Creek. Offering 4,621 square feet of beautifully maintained living space, this impressive residence features 5 bedrooms, 5 bathrooms, and the perfect blend of luxury, comfort, and functionality. Recent improvements include a brand-new roof, three new HVAC systems, new water heaters, a fully remodeled gourmet kitchen, a renovated bathroom, designer lighting fixtures, smart-home controls for lighting, garage doors, and the security system, as well as professionally designed landscaping and backyard enhancements with extensive concrete walkways etc. Inside, hand-scraped hardwood floors, custom plantation shutters, and upgraded lighting create a warm and sophisticated atmosphere on the main level. The spacious family room serves as the heart of the home, offering an inviting setting for everyday living and entertaining. Seamlessly connected to the living area, the chef's kitchen is equipped with a Monogram refrigerator, professional-grade cooktop, oversized center island, extensive granite countertops, and abundant custom cabinetry. A sun-filled breakfast area completes this exceptional gathering space. Step outside to your own private resort-style oasis, featuring approximately 2,000 square feet of patio space designed for outdoor living, relaxation, and entertaining. Additional highlights include an insulated three-car garage with a portable air-conditioning system. Lovingly maintained by the same owners for the past 12 years, this remarkable home showcases pride of ownership, exceptional quality, and access to highly acclaimed schools, making it a rare opportunity in one of Northwest Austin's premier neighborhoods
Full Property Details
Full Property Details for 10623 Winchelsea Dr
General
- Rent: $5,300
- Status: Active
- Type: Single Family
- Source: Austin_MLS
- MLS ID: 6999874
- Updated: 7/9/2026
- Added to Site: 5 day(s) ago
Rental Information
- Lease/Rent Term: Negotiable
Interior
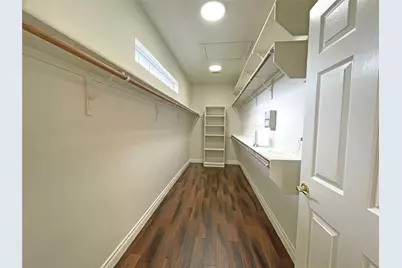
- Interior Features: Breakfast Bar, Bookcases, Built-in Features, Crown Molding, Separate/Formal Dining Room, Entrance Foyer, High Ceilings, Interior Steps, Multiple Living Areas, Multiple Dining Areas, Main Level Primary, Pantry, Recessed Lighting, Study, Walk-In Closet(s), Wired for Sound
- Fireplace: Yes
- Number of Fireplaces: 1
- Fireplace(s): Family Room, Living Room, See Through
- Appliances: Built-In Oven, Built-In Refrigerator, Cooktop, Double Oven, Dishwasher, ENERGY STAR Qualified Refrigerator, Exhaust Fan, Freezer, Gas Cooktop, Disposal, Gas Water Heater, Microwave, Refrigerator, Self Cleaning Oven, Stainless Steel Appliance(s), VentedExhaust Fan
- Flooring: Bamboo, Tile, Wood
Rooms
Bathrooms
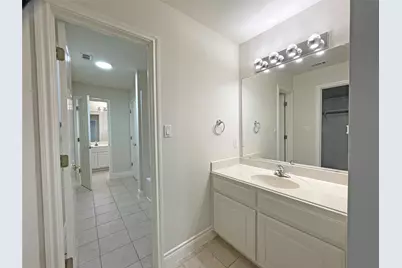
- Total Bathrooms: 5
- Full Bathrooms: 5
Bedrooms
- Total Bedrooms: 5
- Bedrooms Main: 1
Other Rooms
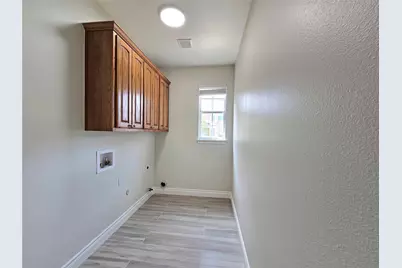
- Laundry: Main Level, Laundry Room
Additional Information
- Shared Amenities: Common Grounds/Area, Golf, Playground, Trails/Paths
- Spa Description: None
- Security/Safety: Prewired, 24 Hour Security, Security Lights
Exterior
- Exterior Features: Exterior Steps, Garden, Lighting, Rain Gutters
- Porch/Patio/Deck: Patio
Parking
- Garage: Yes
- Garage Spaces: 3
- Covered Spaces: 3
- Total Spaces: 3
- Parking Features: Attached, Door-Multi, Garage, Garage Door Opener, Off Street, Garage Faces Side
Location
- Area: NW
- County: Travis
- Subdivision: Spicewood At Bullcreek Sec 04
- Driving Directions: From Arboretum- N. on 183-L on Anderson Mill Rd. - L on Olson-L on Spicewd Pkwy-Rt. on Pickfair-Rt on Winchelsea OR N. on 183-L on Spicewood Spgs. Rd-Past Canyon Vista MS-Rt on Talleyran-L on Spicewd Pkwy-Rt on Pickfair-L on Winchelsea.
- Direction Faces: Southwest
School Information
- Elem School District: Round Rock ISD
- Midd School District: Round Rock ISD
- High School District: Round Rock ISD
- Elementary School: Spicewood
- Middle School: Canyon Vista
- High School: Westwood
Heating & Cooling
- Central air: Yes
- Air Conditioning: Yes
- Cooling Type: Central Air
- Heating Type: Central, Natural Gas
Utilities
- Sewer: Public Sewer
- Water: Public
- Utility Description: Electricity Available, Natural Gas Available, Phone Connected
Structural Information
- Detached/Attached: Detached
- Construction: Brick Veneer, HardiPlank Type, Masonry
- Roof: Composition
- Windows: Plantation Shutters, Window Treatments
- Stories/Levels: 2
- Square Feet: 4,621
- Sq. Ft. Source: Appraiser
- Living Area: 4,621 Sq. Ft.
- Year Built: 2000
- Property Condition: Resale
Additional Structures
- Other Structures: Storage
Lot Features
- Lot Size (Acres): 0.316
- Lot Size (Sq. Ft.): 13,764.96
- Lot Dimensions: 100 x 135
- Fence: Yes
- Lot Features: Sprinklers Automatic, Trees Large Size
- Fencing (Description): Privacy
Green Features
- Energy Efficient: See Remarks, Appliances
Financial Considerations
- For Sale/Rent/Lease: Lease
- Security Deposit: $5,300
- Pet Deposit: $500
- Owner Pays: Taxes
- Tenant Pays: All Utilities
Disclosures and Reports
- Legal Description: LOT 6 BLK D SPICEWOOD AT BULLCREEK SEC 4
- Disclosures/Reports: None, Renters Insurance Required
- Property ID: 1681912060000
- Lot Number: 6
Listed by Elim Realty
Schools
Schools serving 10623 Winchelsea Dr
School District:Round Rock Independent School District
| Name | Grades | Distance |
|---|---|---|
Spicewood Elementary School, Austin, TX 11601 Olson Drive, Austin, TX 78750 | K-5 | 0.7 mi |
Canyon Vista Middle School 8455 Spicewood Springs Road, Austin, TX 78759 | 6-8 | 1.8 mi |
Westwood High School 12400 Mellow Meadow Drive, Austin, TX 78750 | 9-12 | 1.6 mi |
Disclaimer:
School attendance boundaries provided by ATTOM Data Solutions and are for reference only. Contact the school directly to verify enrollment eligibility.
Price History for 10623 Winchelsea Dr
Date
Details
Price
Change
Source
7/09/2026
Listed
$5,300
—
MLS
Disclaimer: Historical sales information is derived from public records provided by the county offices. Information is not guaranteed and should be independently verified.

10623 Winchelsea Drive, Austin, TX 78750 (MLS# 6999874) is a Single Family property with 5 bedrooms and 5 full bathrooms. 10623 Winchelsea Drive is currently listed for rent at $5,300 and was received on July 09, 2026. Want to learn more about 10623 Winchelsea Drive? Do you have questions about finding other real estate for sale or rent in Austin? You can browse all Austin rentals or contact a Coldwell Banker agent to request more information.