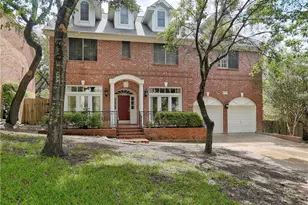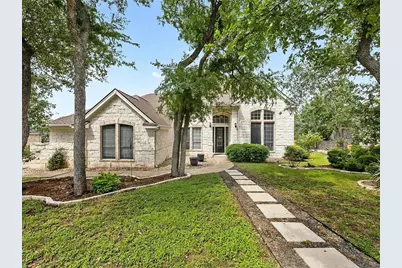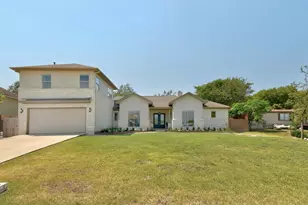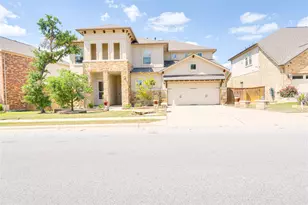
This is a carousel with tiles that activate property listing cards. Use the previous and next buttons to navigate.
1/38
$5,300 Just Listed
This is a carousel with tiles that activate property listing cards. Use the previous and next buttons to navigate.
1/38
Property Description
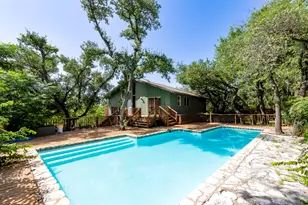
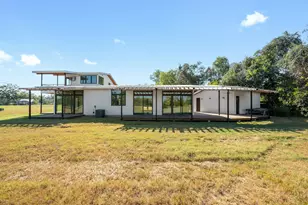
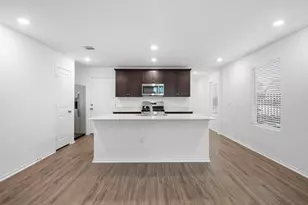
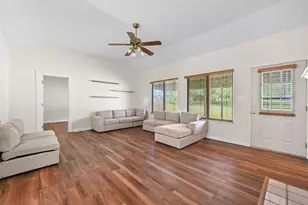
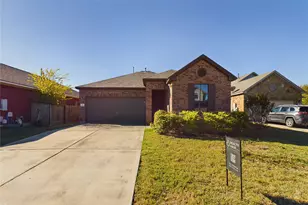
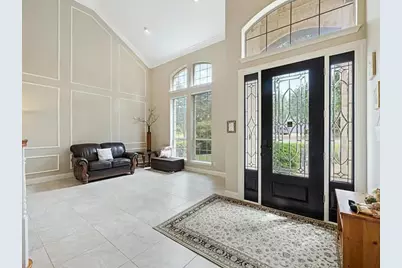
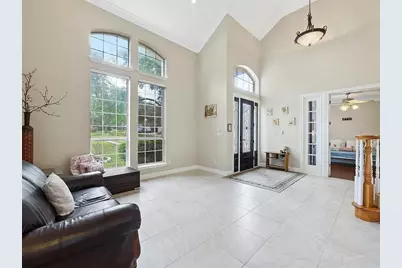
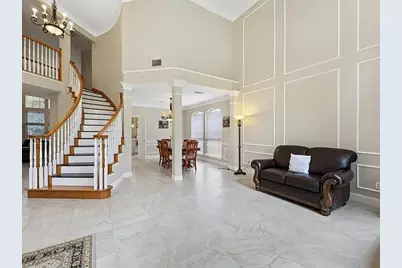
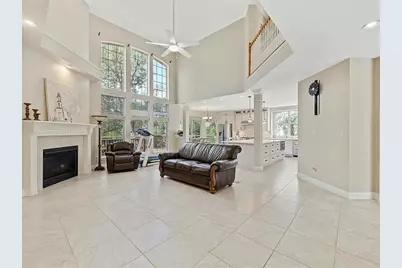
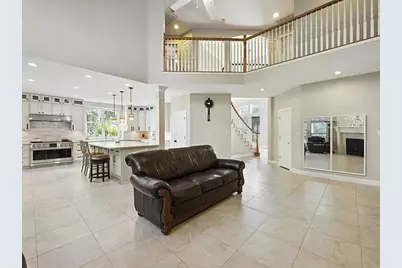
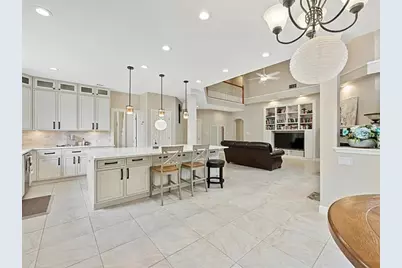
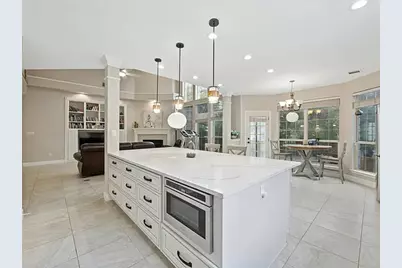
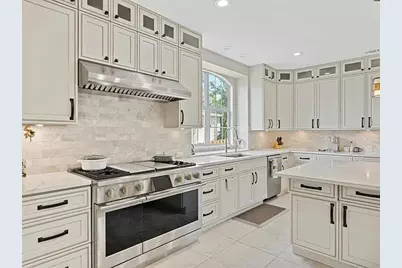
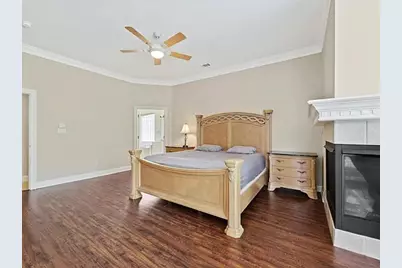
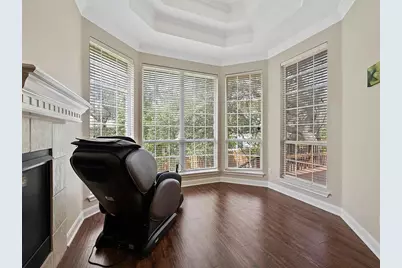
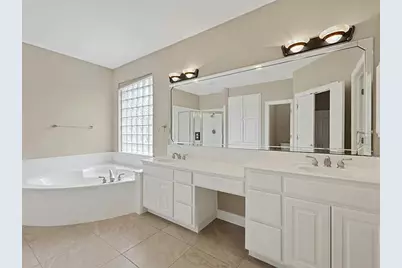
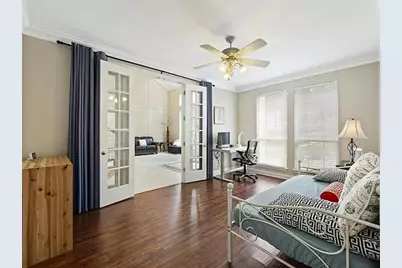
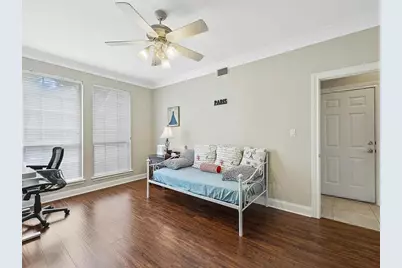
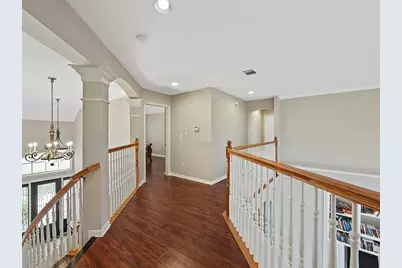
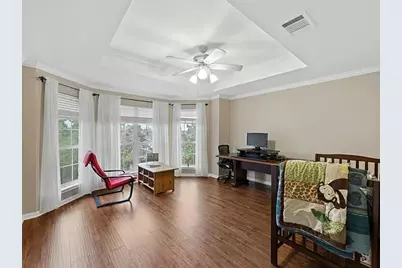
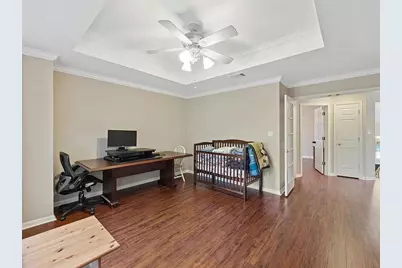
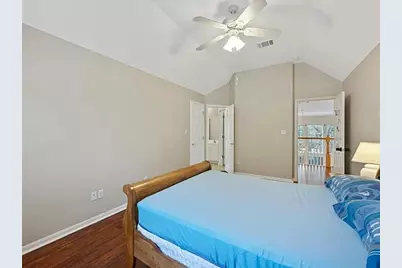
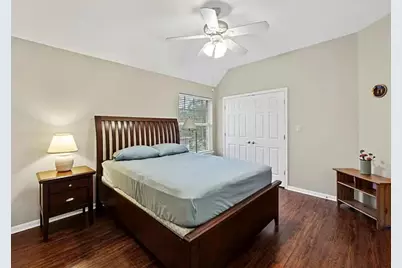
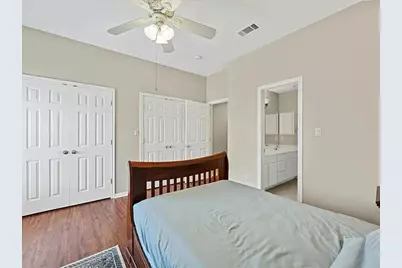
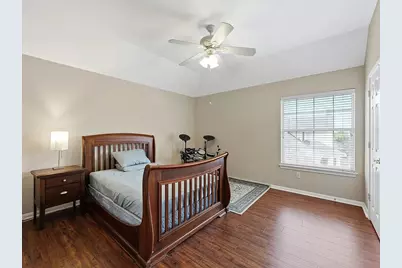
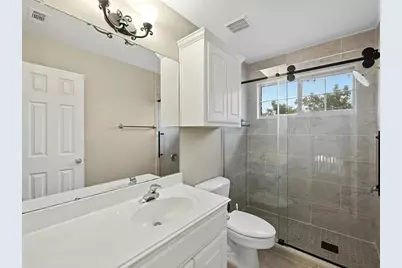
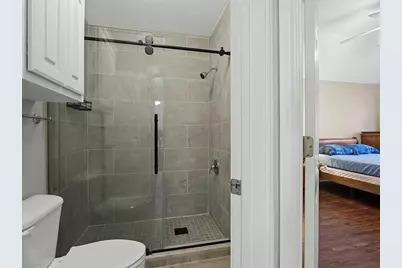
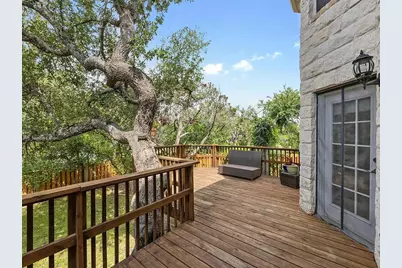
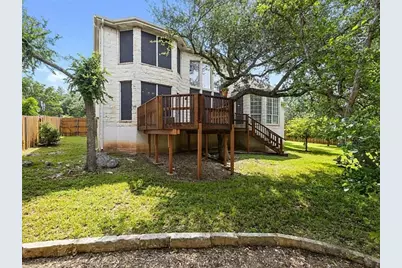
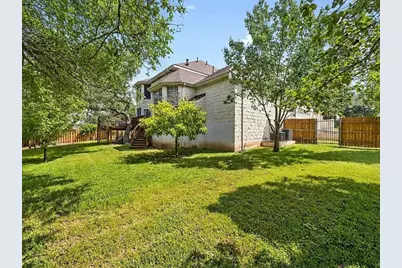
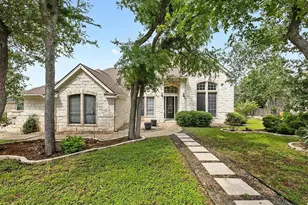
Beautifully maintained 3,862 sqft of 4-bedroom 4-bath 3-car garage home in the highly desirable Spicewood at Bullcreek community, offering spacious, light-filled living in one of Northwest Austin's most established neighborhoods. The grand entry and main living area feature soaring ceilings and abundant natural light, creating an elegant and inviting atmosphere ideal for comfortable living and entertaining. The thoughtfully designed kitchen includes quartz countertops, custom cabinetry, generous prep space, and an oversized island that opens seamlessly to the main living areas. The first floor also includes a dedicated private office adjacent to a full bathroom, providing a quiet and functional work-from-home setting. The spacious primary suite is located on the main level and serves as a refined private retreat with a fireplace, sitting area, and large ensuite bath. Upstairs includes three additional bedrooms, two full bathrooms, and a large media/flex room suitable for entertainment space. The home features tile and wood-look flooring throughout with no carpet, offering both style and easy maintenance. Outdoors, enjoy a private backyard with an expansive deck ideal for relaxing. Conveniently located near parks, trails, golf courses, shopping, dining, and major commuter routes including Hwy 183 and Mopac, with easy access to The Domain and Arboretum areas. Zoned to highly regarded schools including Spicewood Elementary, Canyon Vista Middle school and Westwood High School. A rare lease opportunity combining space, comfort, and an exceptional Northwest Austin location. Lease Terms & Requirements: Minimum 12-month lease, Security deposit: 2-month rent, No pets, no smoking, no subleasing or short-term rentals permitted. Seeking well-qualified tenants with a demonstrated history of responsible property care and strong financial qualifications.
Full Property Details
Full Property Details for 10700 Hastings Ln
General
- Rent: $5,300
- Status: Active
- Type: Single Family
- Source: Austin_MLS
- MLS ID: 4054659
- Updated: 5/27/2026
- Added to Site: 1 day(s) ago
Rental Information
- Lease/Rent Term: 12 Months
Interior
- Interior Features: Bookcases, Ceiling Fan(s), High Ceilings, Main Level Primary, Open Floorplan, Quartz Counters, Vaulted Ceiling(s), Walk-In Closet(s)
- Fireplace: Yes
- Number of Fireplaces: 2
- Fireplace(s): Family Room, Primary Bedroom
- Appliances: Built-In Gas Range, Built-In Oven, Built-In Refrigerator, Dryer, Dishwasher, Microwave, Washer
- Flooring: Tile, Wood
Rooms
Bathrooms
- Total Bathrooms: 4
- Full Bathrooms: 4
Bedrooms
- Total Bedrooms: 4
- Bedrooms Main: 1
Other Rooms
- Laundry: Inside
Additional Information
- Shared Amenities: Park
- Spa Description: None
- Security/Safety: None
Exterior
- Exterior Features: None
- Porch/Patio/Deck: Patio
Parking
- Garage: Yes
- Garage Spaces: 3
- Covered Spaces: 3
- Total Spaces: 3
- Parking Features: Attached
Location
- Area: NW
- County: Travis
- Subdivision: Spicewood At Bullcreek Sec 04
- Driving Directions: From Hwy 183 take Anderson Mill Rd, left on Spicewood Pkwy, Left on Pickfair, right on Winchelsea Rd, left on Hastings Ln, Home will be on your right.
- Direction Faces: East
School Information
- Elem School District: Round Rock ISD
- Midd School District: Round Rock ISD
- High School District: Round Rock ISD
- Elementary School: Spicewood
- Middle School: Canyon Vista
- High School: Westwood
Heating & Cooling
- Central air: Yes
- Air Conditioning: Yes
- Cooling Type: Central Air, Ceiling Fan(s)
- Heating Type: Floor Furnace
Utilities
- Sewer: Public Sewer
- Water: Municipal Utility District
Structural Information
- Detached/Attached: Detached
- Construction: Stone
- Roof: Asphalt
- Windows: None
- Stories/Levels: 2
- Square Feet: 3,862
- Sq. Ft. Source: Public Records
- Living Area: 3,862 Sq. Ft.
- Year Built: 2000
Lot Features
- Property View: Neighborhood
- Lot Size (Acres): 0.307
- Lot Size (Sq. Ft.): 13,372.92
- Fence: Yes
- Lot Features: Back Yard, Close to Clubhouse, Front Yard
- Fencing (Description): Back Yard
Financial Considerations
- For Sale/Rent/Lease: Lease
- Security Deposit: $10,600
- Owner Pays: Association Fees, Repairs, Roof Maintenance, Taxes
- Tenant Pays: All Utilities
Disclosures and Reports
- Legal Description: LOT 19 BLK D SPICEWOOD AT BULLCREEK SEC 4
- Disclosures/Reports: None, Renters Insurance Required
- Property ID: 172572
- Block: D
- Lot Number: 19
Listed by HomeCoin.com
Schools
Schools serving 10700 Hastings Ln
School District:Round Rock Independent School District
| Name | Grades | Distance |
|---|---|---|
Spicewood Elementary School, Austin, TX 11601 Olson Drive, Austin, TX 78750 | K-5 | 0.7 mi |
Canyon Vista Middle School 8455 Spicewood Springs Road, Austin, TX 78759 | 6-8 | 1.7 mi |
Westwood High School 12400 Mellow Meadow Drive, Austin, TX 78750 | 9-12 | 1.6 mi |
Disclaimer:
School attendance boundaries provided by ATTOM Data Solutions and are for reference only. Contact the school directly to verify enrollment eligibility.
Price History for 10700 Hastings Ln
Date
Details
Price
Change
Source
5/27/2026
Listed
$5,300
—
MLS
Disclaimer: Historical sales information is derived from public records provided by the county offices. Information is not guaranteed and should be independently verified.

10700 Hastings Lane, Austin, TX 78750 (MLS# 4054659) is a Single Family property with 4 bedrooms and 4 full bathrooms. 10700 Hastings Lane is currently listed for rent at $5,300 and was received on May 27, 2026. Want to learn more about 10700 Hastings Lane? Do you have questions about finding other real estate for sale or rent in Austin? You can browse all Austin rentals or contact a Coldwell Banker agent to request more information.