This is a carousel with tiles that activate property listing cards. Use the previous and next buttons to navigate.
1/17
$2,595
This is a carousel with tiles that activate property listing cards. Use the previous and next buttons to navigate.
1/17
Property Description
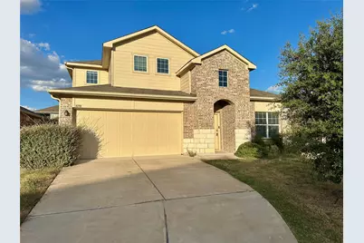
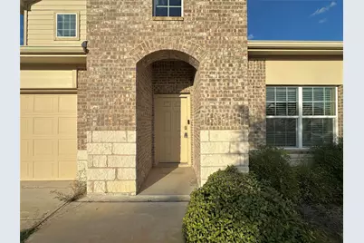
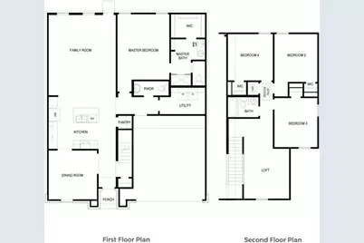
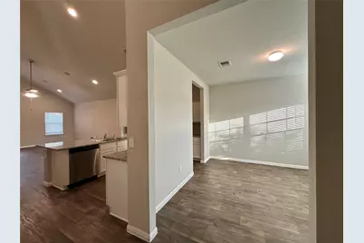
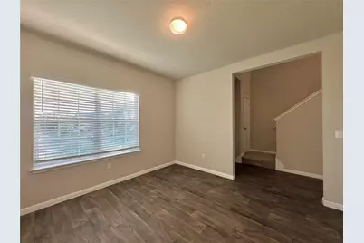
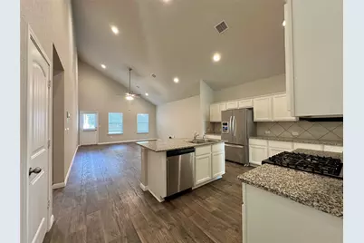
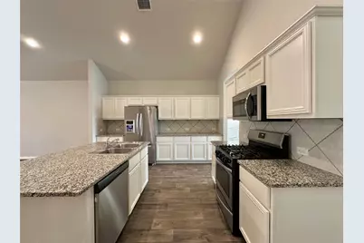
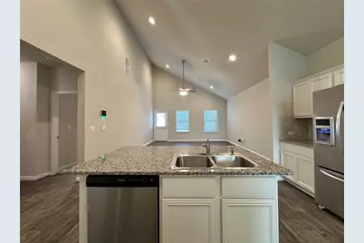
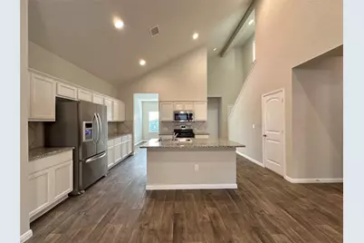
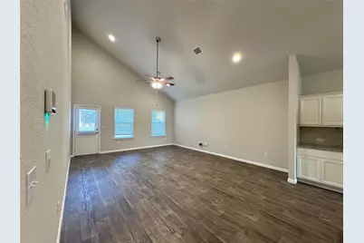
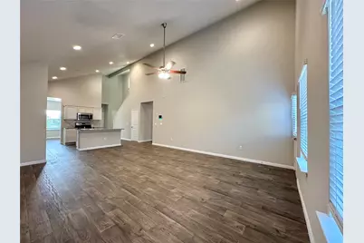
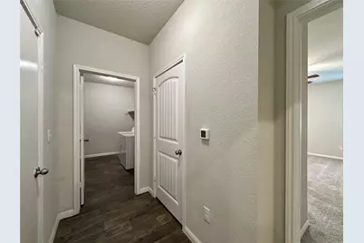
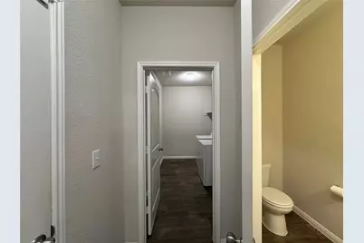
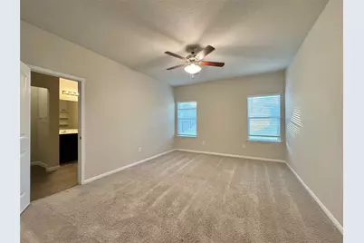
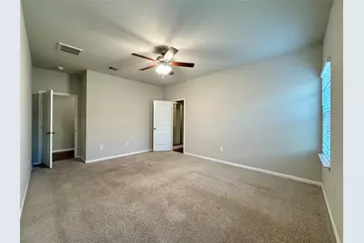
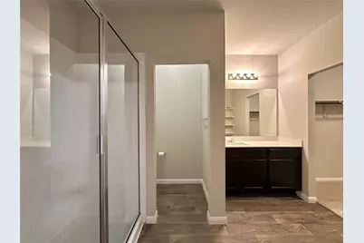
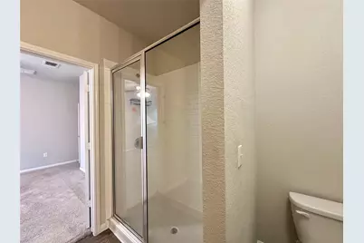
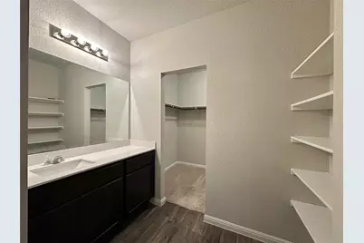
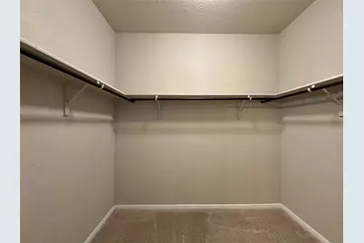
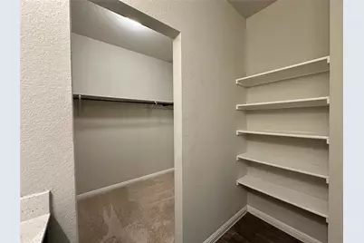
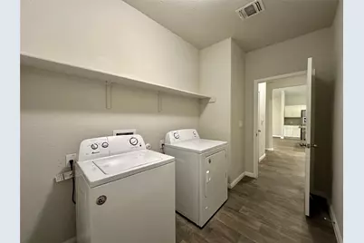
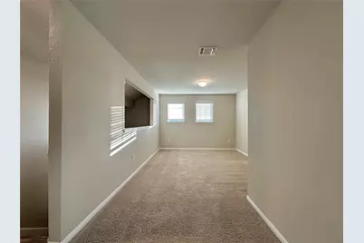
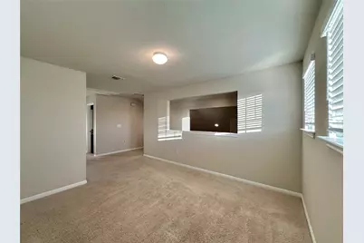
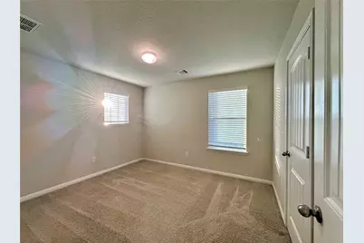
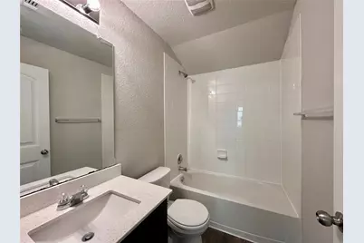
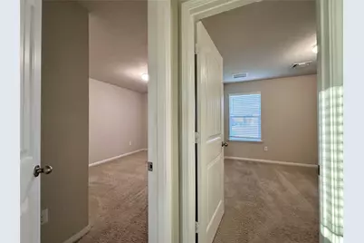
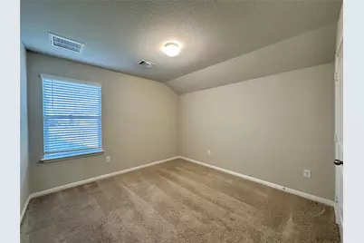
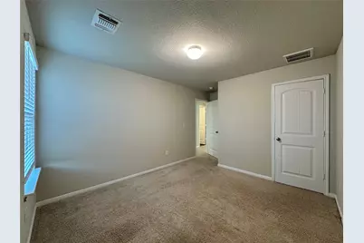
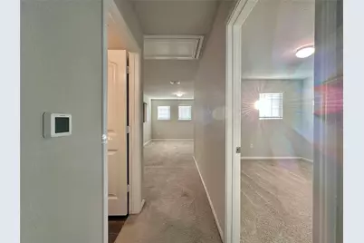
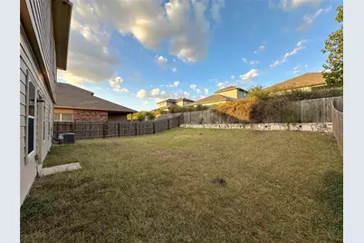
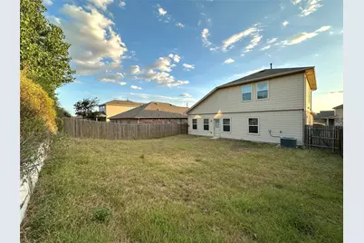
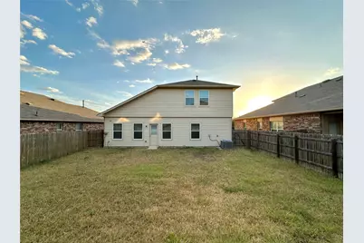
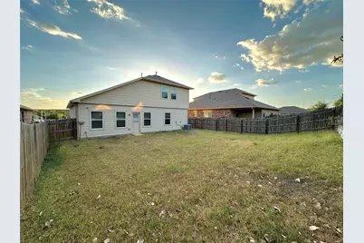
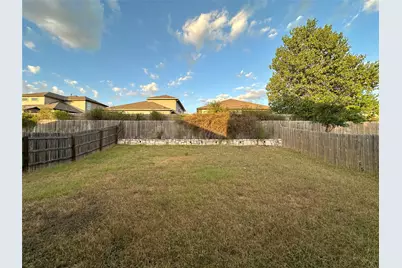
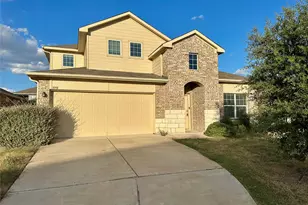
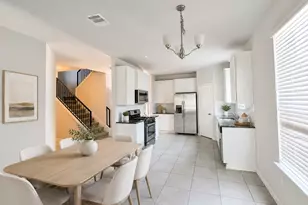
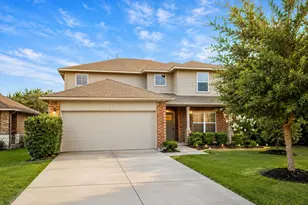
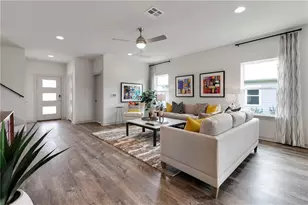
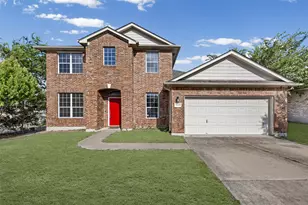
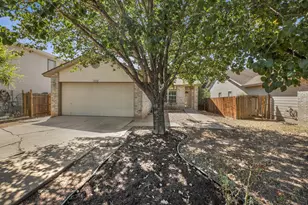
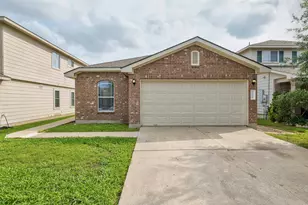
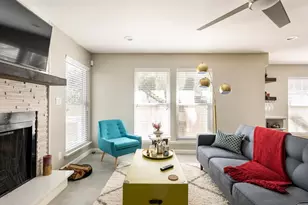
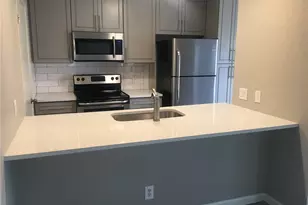
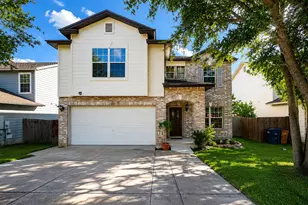
Discover comfort and convenience in this four-bedroom residence, perfectly situated within the vibrant Pioneer Crossing East community. This home spans 2,216 square feet, offering a harmonious blend of sophisticated design and everyday functionality. The main level hosts a highly sought-after primary bedroom, complete with a private en-suite bath and large walk-in closet. The heart of the home features a modern kitchen, meticulously designed with sleek granite countertops and a functional island, ideal for culinary exploration and social gatherings. The main floor also provides a half bath and dedicated laundry room with washer and dryer already included. Step outside to a private, fenced backyard, offering an ideal space for relaxation and outdoor enjoyment. Ascend to the upper level where a versatile loft-landing flex room awaits, perfect for a home office, media room, or play area. Three additional well-appointed bedrooms and a full bathroom on this floor ensure ample space and privacy for everyone. Residents of Pioneer Crossing East benefit from an array of fantastic community amenities, including a refreshing neighborhood pool, a fun-filled playground, and scenic walking trails, fostering an active and engaging lifestyle. This property represents a great opportunity to embrace a life of comfort and accessibility in a prime Austin location.
Full Property Details
Full Property Details for 10701 Seguin Rd
General
- Rent: $2,595
- Status: Active
- Type: Single Family
- Source: Austin_MLS
- MLS ID: 1319782
- Updated: 6/24/2026
- Added to Site: 32 day(s) ago
Rental Information
- Lease/Rent Term: 12 Months
Interior
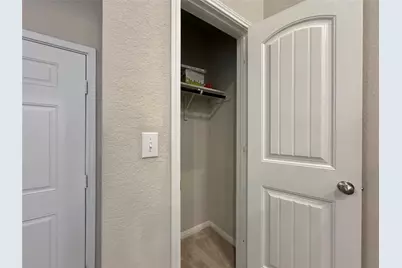
- Interior Features: Breakfast Bar, Granite Counters, High Ceilings, Kitchen Island, Main Level Primary, Pantry, Walk-In Closet(s)
- Fireplace(s): None
- Appliances: Dryer, Dishwasher, Exhaust Fan, Disposal, Gas Range, Microwave, Refrigerator, Washer
- Furnishings: Unfurnished
- Flooring: Carpet, Vinyl
Rooms
Bathrooms
- Total Bathrooms: 3
- Full Bathrooms: 2
- Half Bathrooms: 1
Bedrooms
- Total Bedrooms: 4
- Bedrooms Main: 1
Other Rooms
- Laundry: Main Level, Laundry Room
Additional Information
- Shared Amenities: Playground, Pool, Trails/Paths
- Shared Pool: Yes
- Pool: Yes
- Pool Description: None, Community
- Spa Description: None
- Security/Safety: Smoke Detector(s)
Exterior
- Exterior Features: None
Parking
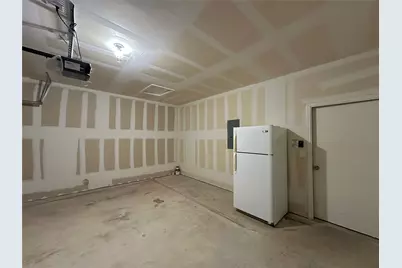
- Garage: Yes
- Garage Spaces: 2
- Covered Spaces: 2
- Total Spaces: 2
- Parking Features: Attached, Garage Faces Front
Location
- Area: NE
- County: Travis
- Subdivision: PIONEER CROSSING EAST
- Driving Directions: 35 North, Right on Parmer, Right on Samsung, left on Sprinkle Cut Off, Right on Baugh. House is on the right.
- Direction Faces: West
School Information
- Elem School District: Manor ISD
- Midd School District: Manor ISD
- High School District: Manor ISD
- Elementary School: Pioneer Crossing
- Middle School: Decker
- High School: Manor
Community
- Association: Yes
Heating & Cooling
- Central air: Yes
- Air Conditioning: Yes
- Cooling Type: Central Air
- Heating Type: Central, Natural Gas
Utilities
- Sewer: Public Sewer
- Water: Public
- Utility Description: Electricity Available
Structural Information
- Detached/Attached: Detached
- Construction: Brick Veneer, Frame, Masonry
- Roof: Composition
- Windows: Blinds
- Stories/Levels: 2
- Square Feet: 2,231
- Sq. Ft. Source: Builder
- Living Area: 2,231 Sq. Ft.
- Year Built: 2019
- Property Condition: New Construction
Lot Features
- Lot Dimensions: 70 x 120
- Fence: Yes
- Lot Features: Trees Small Size
- Fencing (Description): Fenced, Privacy, Wood
Financial Considerations
- For Sale/Rent/Lease: Lease
- Security Deposit: $2,595
- Pet Deposit: $400
- Owner Pays: Association Fees
- Tenant Pays: All Utilities, Pest Control
Disclosures and Reports
- Legal Description: 1701 LOT BLK PIONEER CROSSING EAST SEC 3B
- Disclosures/Reports: None, Renters Insurance Required
- Property ID: 2393005040010
- Block: HH
- Lot Number: 10
Listed by Team West Real Estate LLC

Schools
Schools serving 10701 Seguin Rd
School District:Manor Independent School District
| Name | Grades | Distance |
|---|---|---|
Pioneer Crossing Elementary School 11300 Samsung Boulevard, Austin, TX 78754 | K-5 | 0.8 mi |
Decker Middle School 8104 Decker Lane, Austin, TX 78724 | 6-8 | 3.6 mi |
Manor High School 14832 N Fm 973, Manor, TX 78653 | 9-12 | 5.3 mi |
Disclaimer:
School attendance boundaries provided by ATTOM Data Solutions and are for reference only. Contact the school directly to verify enrollment eligibility.
Price History for 10701 Seguin Rd
Date
Details
Price
Change
Source
6/06/2026
Listed
$2,595
—
MLS
Disclaimer: Historical sales information is derived from public records provided by the county offices. Information is not guaranteed and should be independently verified.
10701 Seguin Road, Austin, TX 78754 (MLS# 1319782) is a Single Family property with 4 bedrooms, 2 full bathrooms and 1 partial bathroom. 10701 Seguin Road is currently listed for rent at $2,595 and was received on June 06, 2026. Want to learn more about 10701 Seguin Road? Do you have questions about finding other real estate for sale or rent in Austin? You can browse all Austin rentals or contact a Coldwell Banker agent to request more information.