This is a carousel with tiles that activate property listing cards. Use the previous and next buttons to navigate.
1/24
$2,449
This is a carousel with tiles that activate property listing cards. Use the previous and next buttons to navigate.
1/24
Property Description
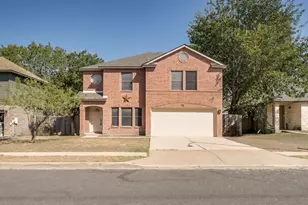
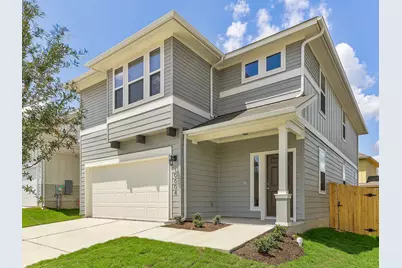
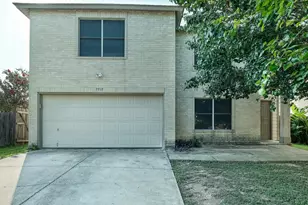
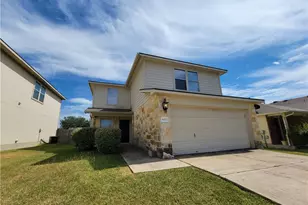
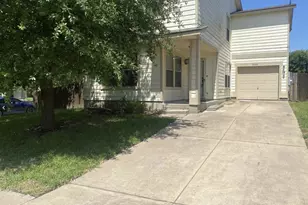
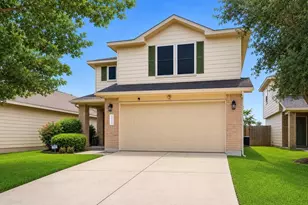
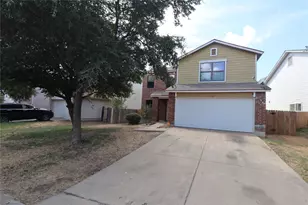
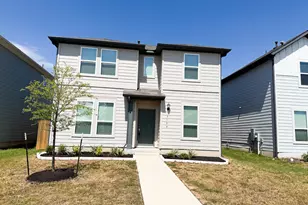
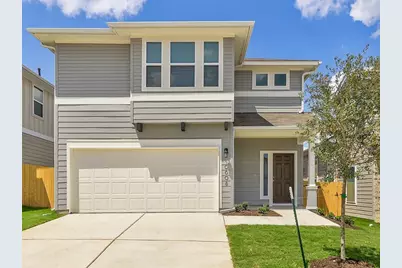
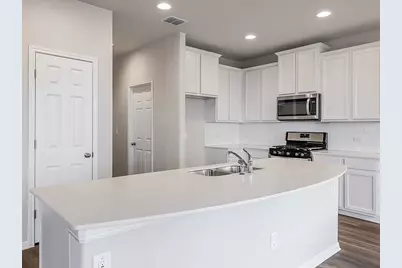
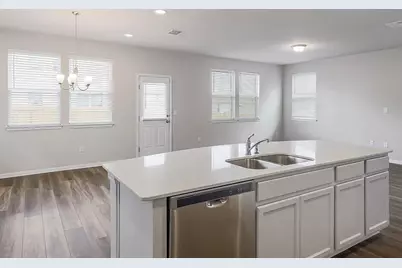
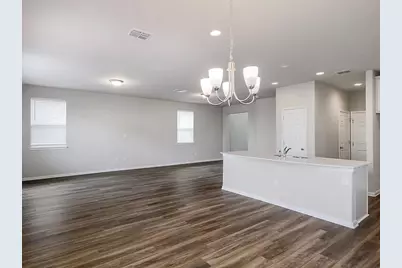
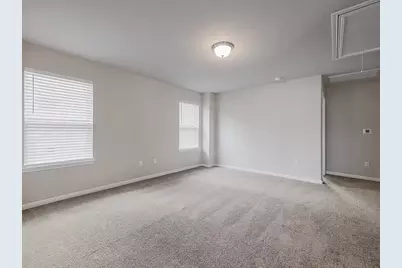
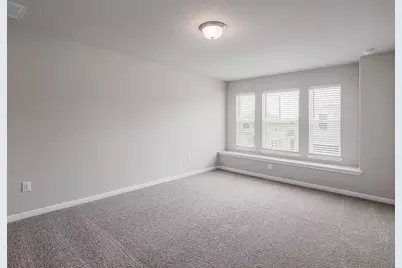
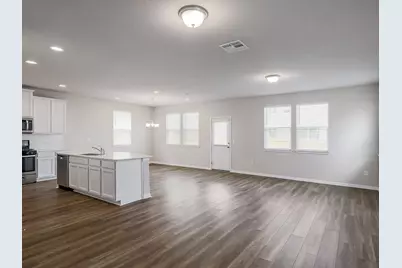
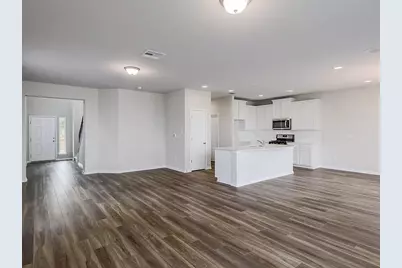
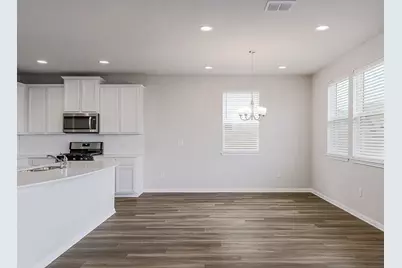
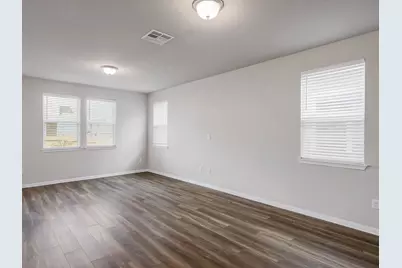
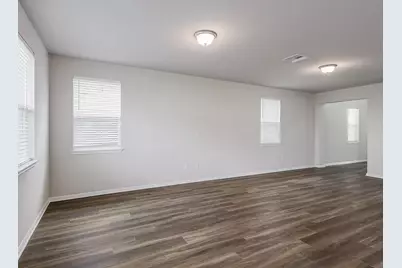
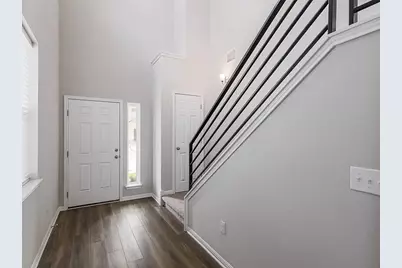
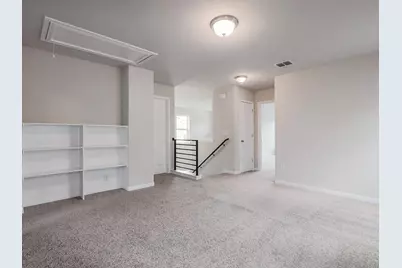
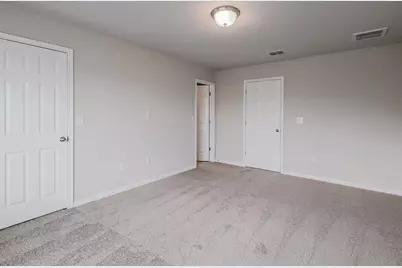
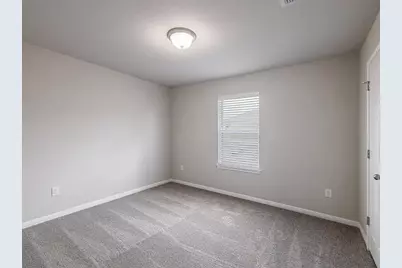
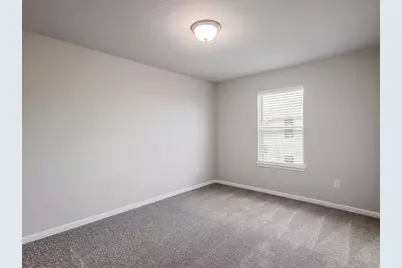
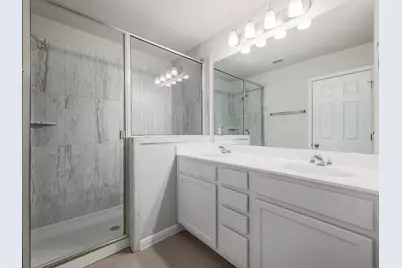
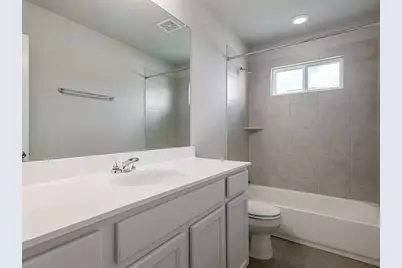
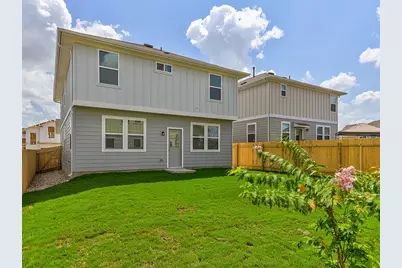
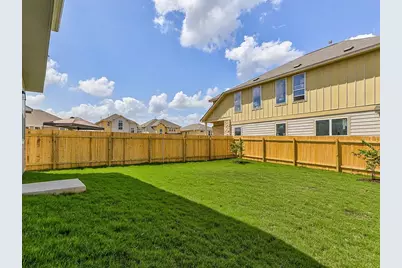
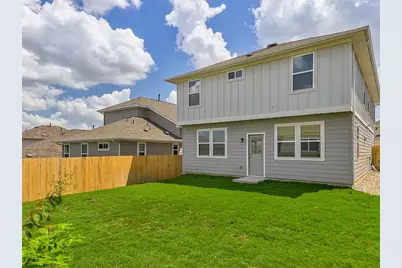
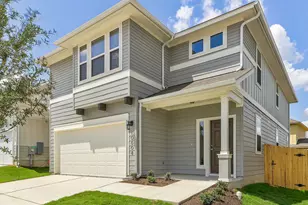
This stunning home is located in the beautiful Vistas of Austin community. This nearly new, two story, 4 bed, 2.5 bath + flex space home boasts luxurious finishes and modern conveniences. As you enter, you are immediately drawn to the spacious open floor plan by the abundant natural light & high ceilings that creates an airy and inviting atmosphere making this home feel even larger than it already is. The main living area features a seamless flow between the living room, dining area & kitchen, perfect for hosting gatherings and spending time with family & friends. The kitchen comes equipped with gas oven/range, granite countertops, white shaker cabinets, subway tile, large center island that doubles as a breakfast bar and a large pantry. Upstairs you will find 4 spacious bedrooms, two full bathrooms, extra storage and a bonus living room. Vistas of Austin amenities include a community pool w/amenity center, covered pavilion, playscape, picnic area and designated dog park. The home is conveniently located minutes away from Southpark Meadows, multiple HEBs and much more! Easy access to I-35 and only 11 miles to DT Austin! No subletting or Short Term Rental of any kind allowed. Tenants responsible for all utilities and yard maintenance.
Full Property Details
Full Property Details for 10702 Sentinel Dr
General
- Rent: $2,449
- Status: Active
- Type: Single Family
- Source: Austin_MLS
- MLS ID: 9971187
- Updated: 9/24/2026
- Added to Site: 7 day(s) ago
Rental Information
- Lease/Rent Term: 12 Months
Interior
- Interior Features: High Speed Internet, Kitchen Island, Quartz Counters
- Appliances: Cooktop, Dishwasher, Exhaust Fan, Gas Cooktop, Disposal, Gas Range, Gas Water Heater, Microwave, Refrigerator
- Flooring: Carpet, Vinyl, Wood
Rooms
Bathrooms
- Total Bathrooms: 3
- Full Bathrooms: 2
- Half Bathrooms: 1
Bedrooms
- Total Bedrooms: 4
Other Rooms
- Laundry: Main Level, Lower Level, Laundry Room, Electric Dryer Hookup, Gas Dryer Hookup
Additional Information
- Shared Amenities: Barbecue, Community Mailbox, Playground, Park, Pool
- Shared Pool: Yes
- Pool: Yes
- Pool Description: None, Community
- Security/Safety: Carbon Monoxide Detector(s), Fire Alarm, Smoke Detector(s)
Exterior
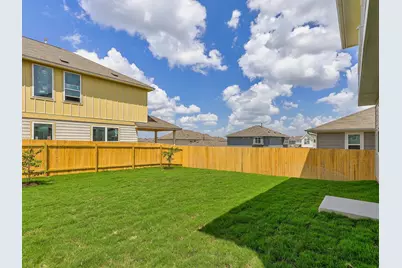
- Exterior Features: Private Yard, Rain Gutters
- Porch/Patio/Deck: Patio
Parking
- Garage: Yes
- Garage Spaces: 2
- Covered Spaces: 2
- Total Spaces: 4
- Parking Features: Attached, Door-Single, Garage, Garage Door Opener
Location
- Area: SC
- County: Travis
- Subdivision: Vistas of Austin
- Driving Directions: SOUTH From Slaughter and Old Lockhard Rd Intersection, RIGHT on Vistas Dr., LEFT on Gunflint Dr. - Home on RightHand Side
- Direction Faces: Southeast
School Information
- Elem School District: Austin ISD
- Midd School District: Austin ISD
- High School District: Austin ISD
- Elementary School: Blazier
- Middle School: Paredes
- High School: Akins
Community
- Association: Yes
Heating & Cooling
- Central air: Yes
- Air Conditioning: Yes
- Cooling Type: Central Air, Ceiling Fan(s), Zoned
- Heating Type: Central, Natural Gas
Utilities
- Sewer: Public Sewer
- Water: Public
- Cable Available: Yes
- Utility Description: Cable Available, Electricity Available, Electricity Connected, Fiber Optic Available, Natural Gas Connected, Phone Available, Sewer Connected, Water Connected
Structural Information
- Detached/Attached: Detached
- Construction: Cement Siding, Masonry, Stone
- Roof: Composition, Shingle
- Windows: See Remarks
- Stories/Levels: 2
- Square Feet: 2,253
- Sq. Ft. Source: Builder
- Living Area: 2,253 Sq. Ft.
- Year Built: 2021
Lot Features
- Lot Size (Acres): 0.1
- Lot Size (Sq. Ft.): 4,356
- Fence: Yes
- Lot Features: Back Yard, Front Yard, Sprinklers In Rear, Sprinklers In Front, Sprinkler - Rain Sensor, Sprinklers Automatic, Trees Small Size
- Fencing (Description): Back Yard
Green Features
- Energy Efficient: See Remarks
Financial Considerations
- For Sale/Rent/Lease: Lease
- Security Deposit: $2,449
- Pet Deposit: $100
- Owner Pays: Association Fees
- Tenant Pays: All Utilities, Grounds Care
Disclosures and Reports
- Legal Description: LOT 10 BLK M VISTAS OF AUSTIN SEC 4
- Disclosures/Reports: None, Renters Insurance Required
- Property ID: 4450312100000
- Block: M
- Lot Number: 10
Listed by Volt Realty
Schools
Schools serving 10702 Sentinel Dr
School District:Austin Independent School District
| Name | Grades | Distance |
|---|---|---|
Blazier Elementary School 8601 Vertex Boulevard, Austin, TX 78744 | PK-6 | 1.6 mi |
Paredes Middle School 10100 South Mary Moore Searight Drive, Austin, TX 78748 | 6-8 | 3.7 mi |
Akins High School 10701 South 1st Street, Austin, TX 78748 | 9-12 | 2.5 mi |
Disclaimer:
School attendance boundaries provided by ATTOM Data Solutions and are for reference only. Contact the school directly to verify enrollment eligibility.
Price History for 10702 Sentinel Dr
Date
Details
Price
Change
Source
9/24/2026
Listed
$2,449
—
MLS
Disclaimer: Historical sales information is derived from public records provided by the county offices. Information is not guaranteed and should be independently verified.

10702 Sentinel Drive, Austin, TX 78747 (MLS# 9971187) is a Single Family property with 4 bedrooms, 2 full bathrooms and 1 partial bathroom. 10702 Sentinel Drive is currently listed for rent at $2,449 and was received on September 24, 2026. Want to learn more about 10702 Sentinel Drive? Do you have questions about finding other real estate for sale or rent in Austin? You can browse all Austin rentals or contact a Coldwell Banker agent to request more information.