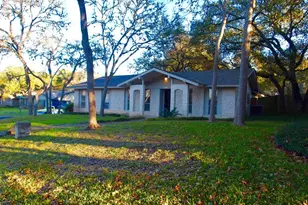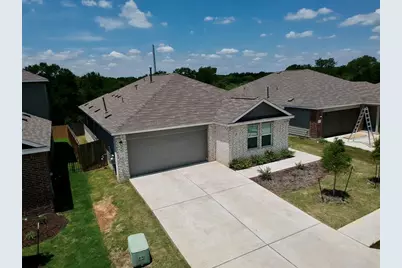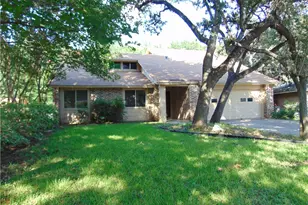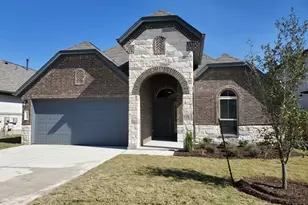
This is a carousel with tiles that activate property listing cards. Use the previous and next buttons to navigate.
1/20
$2,395 Just Listed
This is a carousel with tiles that activate property listing cards. Use the previous and next buttons to navigate.
1/20
Property Description
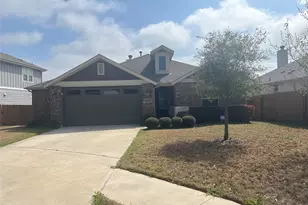
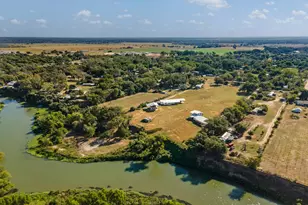
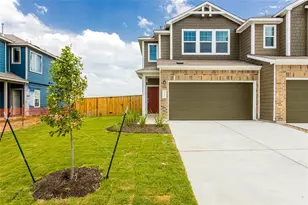
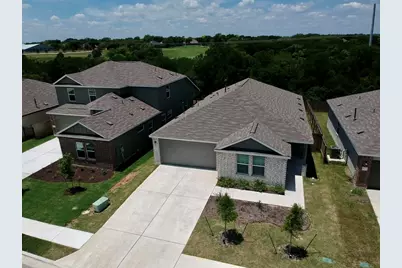
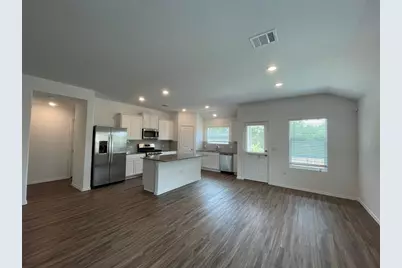
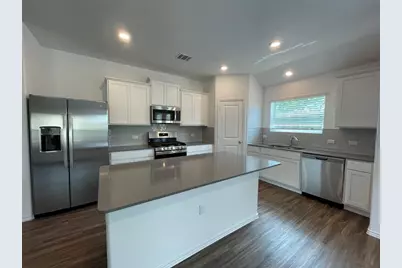
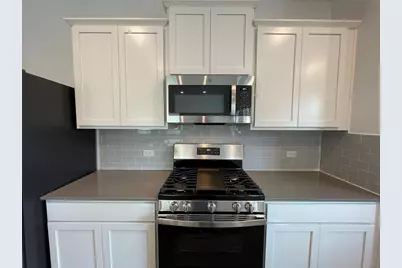
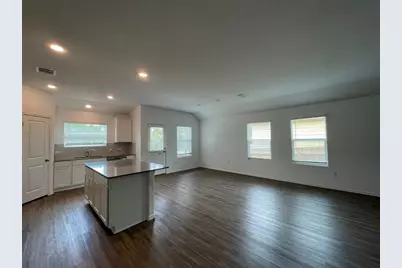
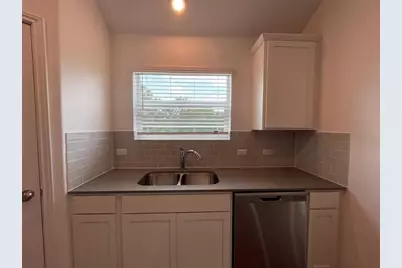
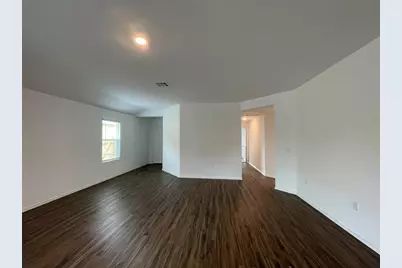
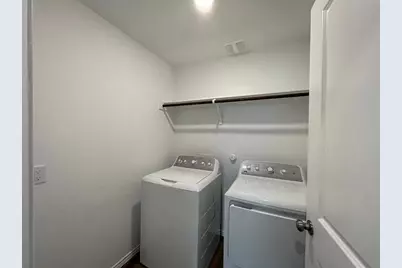
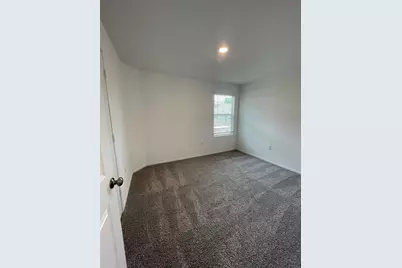
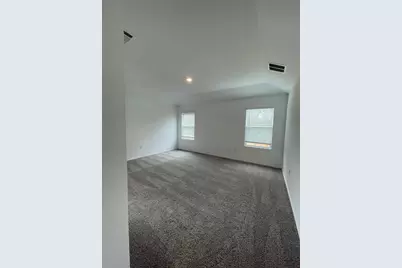
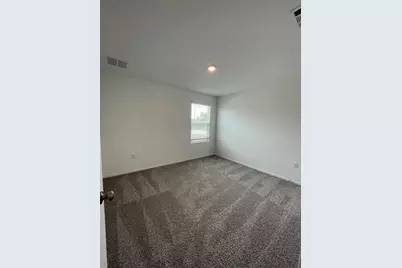
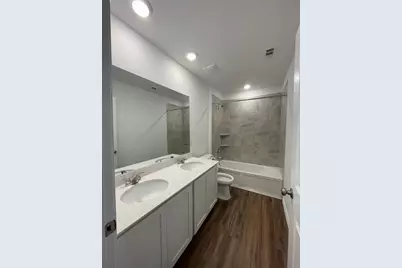
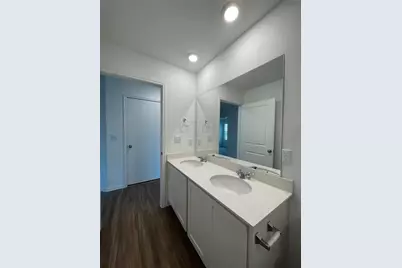
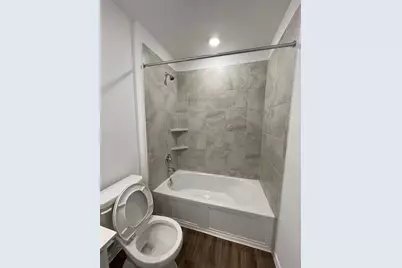
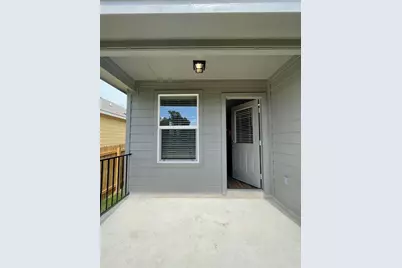
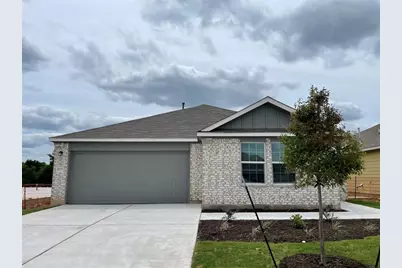
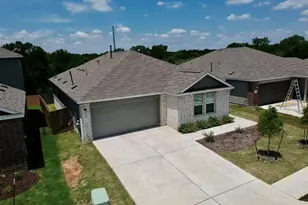
Must See! Beautiful One-Story Home .Well-maintained and gorgeous premium one-story home featuring 4 bedrooms and 2 bathrooms. This open-concept floor plan offers abundant natural light and backs to a peaceful greenbelt. Situated in a desirable pool community , this home combines comfort and convenience. The home includes refrigerator, washer, dryer, and microwave for a true move-in-ready experience. Interior features include vinyl flooring throughout the main living areas, carpet in bedrooms, quartz countertops, white cabinetry, and a spacious quartz kitchen island. Additional upgrades include an automatic sprinkler system and garage door openers. Conveniently located near Southpark Meadows, ABIA, entertainment, dining, and major highways. HOA amenities include a community swimming pool and children's playground. Welcome Home.
Full Property Details
Full Property Details for 10717 Steinbeck Dr
General
- Rent: $2,395
- Status: Active
- Type: Single Family
- Source: Austin_MLS
- MLS ID: 6254944
- Updated: 7/3/2026
- Added to Site: 5 day(s) ago
Rental Information
- Lease/Rent Term: 12 Months
Interior
- Interior Features: Ceiling Fan(s), Double Vanity, Kitchen Island, Main Level Primary, Open Floorplan, Smart Home, Smart Thermostat, Walk-In Closet(s), WaterSense Fixture(s)
- Appliances: Dryer, Dishwasher, Disposal, Gas Oven, Gas Water Heater, Microwave, Oven, Plumbed For Ice Maker, Range, Refrigerator, Stainless Steel Appliance(s), Vented Exhaust Fan, Washer
- Flooring: Carpet, Vinyl
Rooms
Bathrooms
- Total Bathrooms: 2
- Full Bathrooms: 2
Bedrooms
- Total Bedrooms: 4
- Bedrooms Main: 4
Other Rooms
- Laundry: Laundry Room, Washer Hookup, Electric Dryer Hookup
Additional Information
- Shared Amenities: Common Grounds/Area, Community Mailbox, Playground, Park, Pool, Street Lights, Sidewalks, Trails/Paths, Curbs
- Shared Pool: Yes
- Pool: Yes
- Pool Description: None, Community
- Security/Safety: Smoke Detector(s)
Exterior
- Exterior Features: Lighting, Private Yard
- Porch/Patio/Deck: Covered, Patio
Parking
- Garage: Yes
- Garage Spaces: 2
- Covered Spaces: 2
- Total Spaces: 2
- Parking Features: Attached, Driveway, Garage, Garage Door Opener
Location
- Area: SC
- County: Travis
- Subdivision: Bradshaw Crossing
- Driving Directions: From I-35 N, take Slaughter Lane exit East; make a Right at Old Lockhart Hwy; Right at Bradshaw Road; Left at Zachary Scott. From I-35 S, take Slaughter Lane exit East; make a Right at Old Lockhart Hwy; Right at Bradshaw Road; Left at Zachary Scott.
- Direction Faces: East
School Information
- Elem School District: Austin ISD
- Midd School District: Austin ISD
- High School District: Austin ISD
- Elementary School: Blazier
- Middle School: Paredes
- High School: Akins
Community
- Association: Yes
Heating & Cooling
- Central air: Yes
- Air Conditioning: Yes
- Cooling Type: Central Air, Ceiling Fan(s)
- Heating Type: Central
Utilities
- Sewer: Public Sewer
- Water: Public
- Cable Available: Yes
- Utility Description: Cable Available, Electricity Available, Natural Gas Available, Water Available
Structural Information
- Detached/Attached: Detached
- Builder: Lennar
- Construction: Attic/Crawl Hatchway(s) Insulated, Brick, HardiPlank Type, Masonry
- Roof: Composition, Shingle
- Windows: Blinds, Screens
- Stories/Levels: 1
- Square Feet: 2,031
- Sq. Ft. Source: Builder
- Living Area: 2,031 Sq. Ft.
- Year Built: 2022
- Property Condition: New Construction
Additional Structures
- Other Structures: None
Lot Features
- Property View: Neighborhood
- Lot Size (Acres): 0.132
- Lot Size (Sq. Ft.): 5,749.92
- Lot Dimensions: 50 x 115
- Street Lights: Yes
- Sidewalks: Yes
- Fence: Yes
- Lot Features: Back Yard, Cul-De-Sac, Front Yard, Backs to Greenbelt/Park, Near Golf Course, Sprinklers In Rear, Sprinklers In Front, Interior Lot, Landscaped, Native Plants, Near Public Transit, Sprinkler - Rain Sensor, Sprink
- Fencing (Description): Privacy, Wood
Financial Considerations
- For Sale/Rent/Lease: Lease
- Security Deposit: $2,395
- Pet Deposit: $500
- Owner Pays: Association Fees
- Tenant Pays: All Utilities
Disclosures and Reports
- Legal Description: LOT 18 BLK A1 BRADSHAW CROSSING SUBD SEC 13
- Disclosures/Reports: None, Renters Insurance Required
- Property ID: 4430515200000
- Block: A1
- Lot Number: 18
Listed by Jnj Real Estate Investment Llc
Schools
Schools serving 10717 Steinbeck Dr
School District:Austin Independent School District
| Name | Grades | Distance |
|---|---|---|
Blazier Elementary School 8601 Vertex Boulevard, Austin, TX 78744 | PK-6 | 1.7 mi |
Paredes Middle School 10100 South Mary Moore Searight Drive, Austin, TX 78748 | 6-8 | 2.8 mi |
Akins High School 10701 South 1st Street, Austin, TX 78748 | 9-12 | 1.7 mi |
Disclaimer:
School attendance boundaries provided by ATTOM Data Solutions and are for reference only. Contact the school directly to verify enrollment eligibility.
Price History for 10717 Steinbeck Dr
Date
Details
Price
Change
Source
7/03/2026
Listed
$2,395
—
MLS
Disclaimer: Historical sales information is derived from public records provided by the county offices. Information is not guaranteed and should be independently verified.

10717 Steinbeck Drive, Austin, TX 78747 (MLS# 6254944) is a Single Family property with 4 bedrooms and 2 full bathrooms. 10717 Steinbeck Drive is currently listed for rent at $2,395 and was received on July 03, 2026. Want to learn more about 10717 Steinbeck Drive? Do you have questions about finding other real estate for sale or rent in Austin? You can browse all Austin rentals or contact a Coldwell Banker agent to request more information.