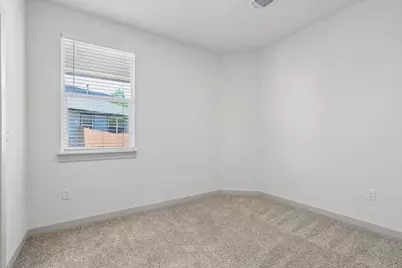
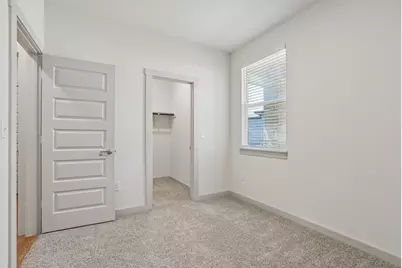
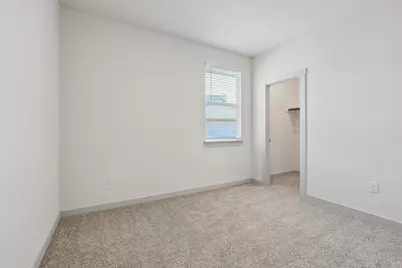
This is a carousel with tiles that activate property listing cards. Use the previous and next buttons to navigate.
1/36
$359,900 Just Listed
This is a carousel with tiles that activate property listing cards. Use the previous and next buttons to navigate.
1/36
Property Description
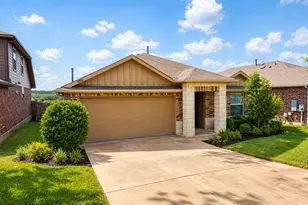
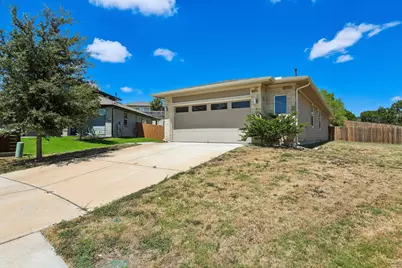
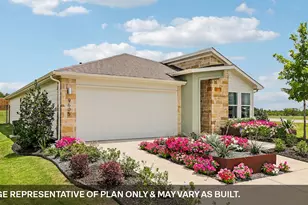
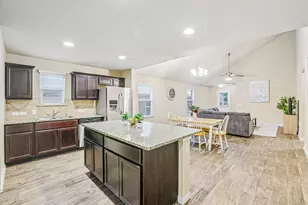
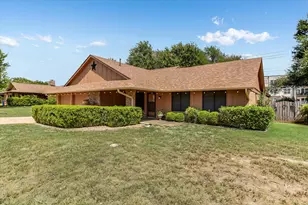
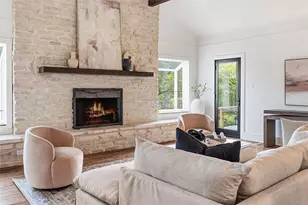
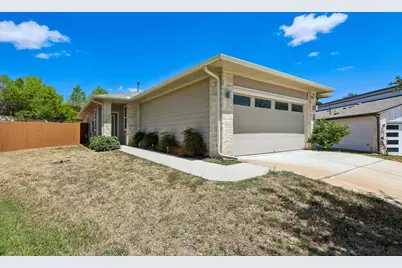
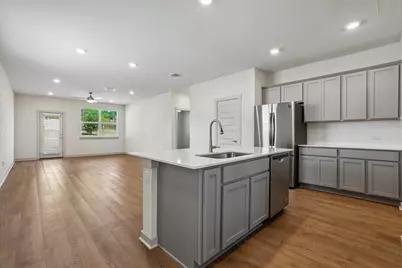
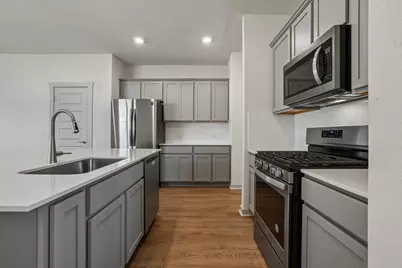
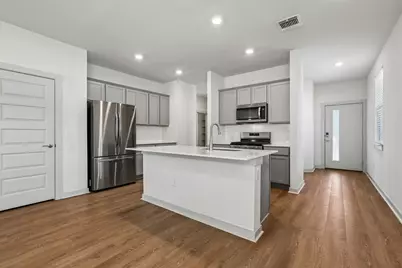
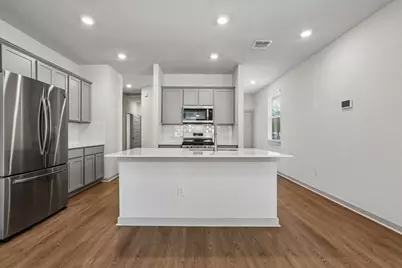
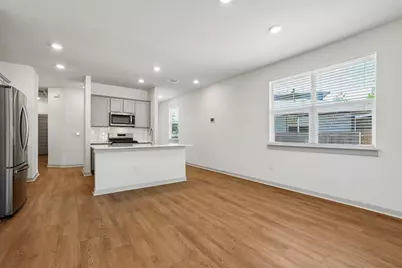
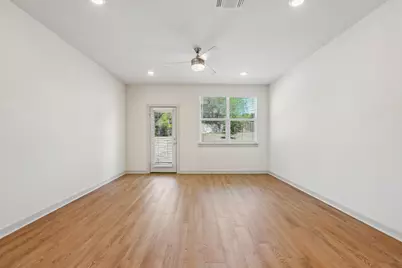
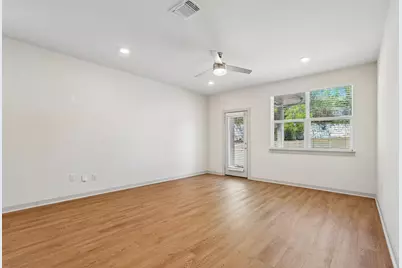
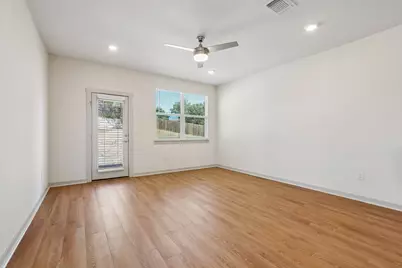
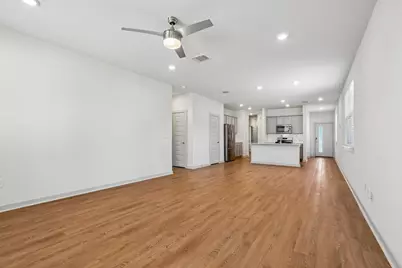
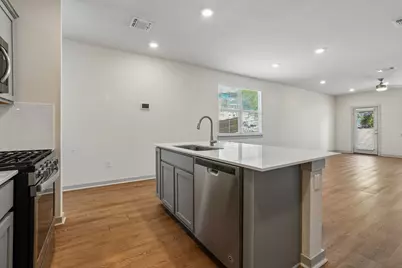
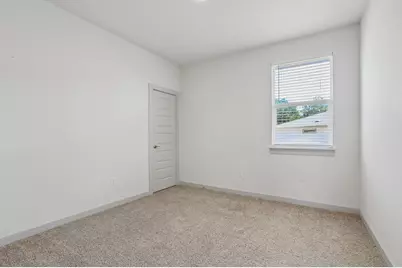
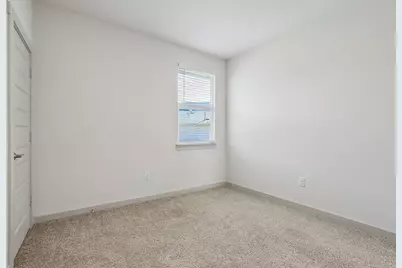
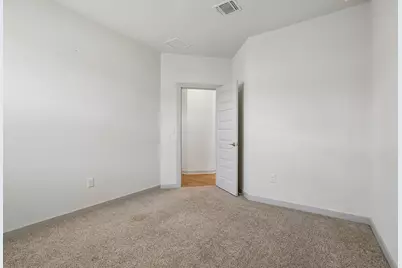
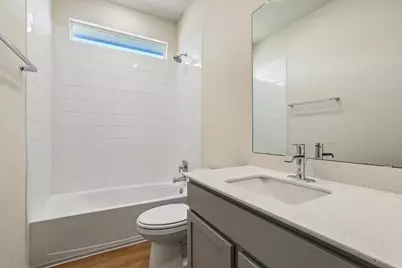
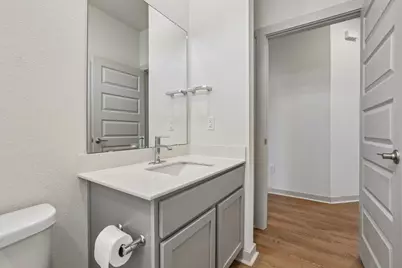
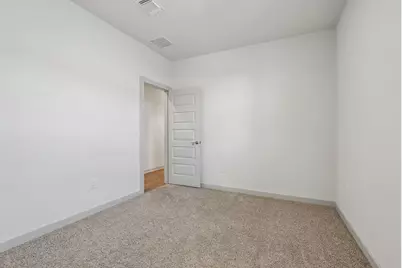
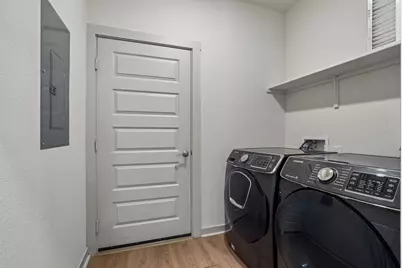
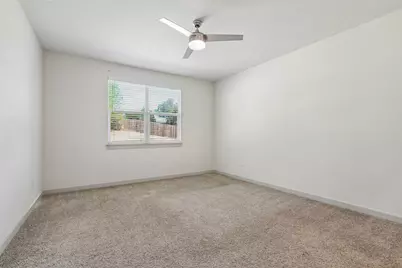
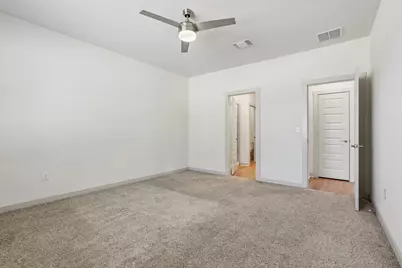
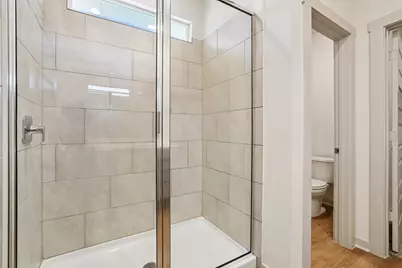
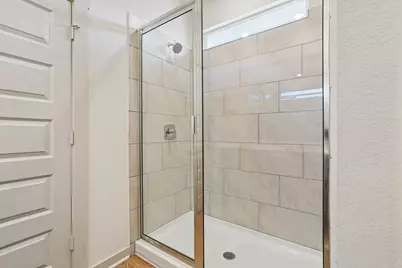
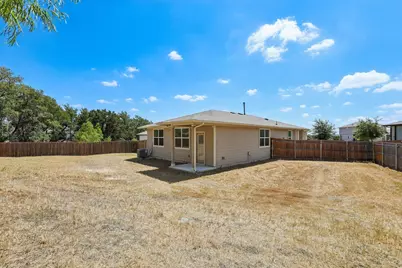
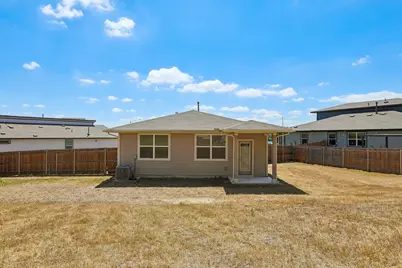
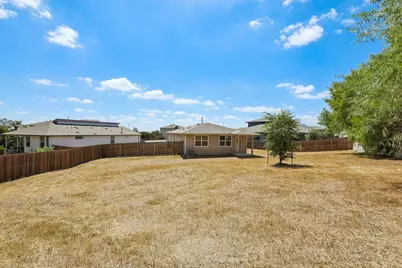
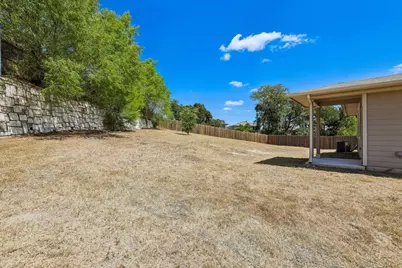
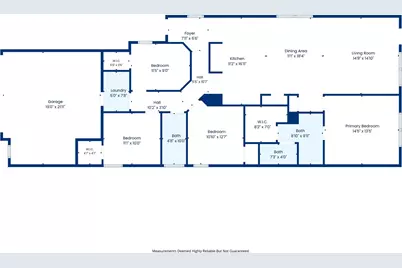
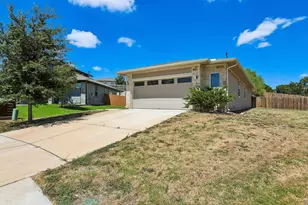
Welcome to Pioneer Hill, where this beautifully maintained DR Horton home sits on an oversized 0.32-acre lot and offers a perfect blend of modern upgrades, comfort, and functionality. This 4-bedroom, 2-bathroom home features an open-concept floor plan with durable vinyl planks flooring, abundant natural light, and a spacious living area. The kitchen features stainless-steel appliances, white quartz, gray cabinetry, a large center island with breakfast bar, and durable vinyl flooring, all overlooking the dining and living spaces. The spacious primary bedroom accommodates large dressers, while the primary bath offers a modern walk-in shower. Additional features include a smart home panel and energy-efficient thermostat. The oversized backyard offers plenty of room for a future swimming pool, sport court, or outdoor entertaining area. Community amenities include a pool, splash pad, clubhouse, and playground. Ideally located in Northeast Austin, the home is near the Walnut Creek Greenbelt, major tech employers, shopping, dining, and the Tech Ridge corridor, with convenient access to downtown Austin, adding a unique perspective to this desirable location. The home is truly move-in ready, with the refrigerator, washer, and dryer conveying-an added convenience for first-time buyers or investors. Buyers and buyers' agents should conduct due diligence and verify all information. For additional information, download the ClickNote document from MLS.
Full Property Details
Full Property Details for 10724 Deaton Ln
General
- Price: $359,900
- HOA FEE: $45/month
- Taxes: (2026)
- Status: Active
- Type: Single Family
- Source: Austin_MLS
- MLS ID: 1727081
- Updated: 8/14/2026
- Added to Site: 1 day(s) ago
Interior
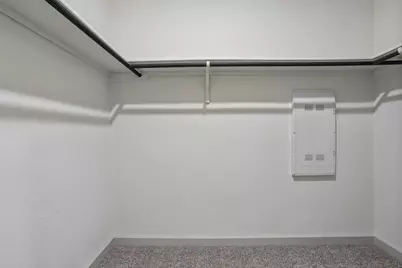
- Interior Features: Ceiling Fan(s), Double Vanity, Granite Counters, Walk-In Closet(s), Instant Hot Water
- Appliances: Dishwasher, Disposal, Gas Range, Gas Water Heater, Microwave, Oven
- Flooring: Laminate, Tile
Rooms
Bathrooms
- Total Bathrooms: 2
- Full Bathrooms: 2
Bedrooms
- Total Bedrooms: 4
- Bedrooms Main: 4
Other Rooms
- Laundry: Laundry Room, Washer Hookup
Additional Information
- Shared Amenities: Common Grounds/Area
- Security/Safety: Smoke Detector(s)
Exterior
- Exterior Features: Private Yard
- Porch/Patio/Deck: Covered, Patio
Parking
- Garage: Yes
- Garage Spaces: 2
- Covered Spaces: 2
- Total Spaces: 2
- Parking Features: Door-Single, Garage
Location
- Area: 3E
- County: Travis
- Subdivision: Pioneer Hill Sec 5
- Driving Directions: From Dessau rd, Right on Aborside dr. Left on Fulton. Right on Patch. Left on Deaton ln. Property is on the right.
- Direction Faces: Northwest
School Information
- Elem School District: Manor ISD
- Midd School District: Manor ISD
- High School District: Manor ISD
- Elementary School: Pioneer Crossing
- Middle School: Manor (Manor ISD)
- High School: Manor
Community
- Association: Yes
- Assoc. Name: Pioneer Hill
- Assoc. Fees Include: Common Area Maintenance
Heating & Cooling
- Central air: Yes
- Air Conditioning: Yes
- Cooling Type: Central Air, Ceiling Fan(s)
- Heating Type: Central, Exhaust Fan, Hot Water
Utilities
- Sewer: Public Sewer
- Water: Public
- Utility Description: Electricity Available, Natural Gas Available
Structural Information
- Detached/Attached: Detached
- Construction: Frame, Stone
- Roof: Composition
- Windows: Blinds, Double Pane Windows
- Stories/Levels: 1
- Square Feet: 1,630
- Sq. Ft. Source: Public Records
- Living Area: 1,630 Sq. Ft.
- Year Built: 2020
- Year Built Source: Public Records
- Property Condition: Resale
Additional Structures
- Other Structures: None
Lot Features
- Lot Size (Acres): 0.326
- Lot Size (Sq. Ft.): 14,200.56
- Fence: Yes
- Lot Features: Cul-De-Sac, Trees Small Size
- Fencing (Description): Full
Financial Considerations
- Association Fee: $45
- Assoc Fee Freq.: Monthly
- Assessment Amount: $370,233
- Tax Year: 2026
- Terms: Cash, Conventional, FHA
Disclosures and Reports
- Special Conditions: Standard
- Documents Avail.: Survey
- Legal Description: LOT 94 BLK F PIONEER HILL SEC 5
- Disclosures/Reports: Seller Disclosure
- Property ID: 2412811120000
- Block: F
- Lot Number: 94
Listed by All City Real Estate Ltd. Co
Get Pre-Approved Today
Schools
Schools serving 10724 Deaton Ln
School District:Manor Independent School District
| Name | Grades | Distance |
|---|---|---|
Pioneer Crossing Elementary School 11300 Samsung Boulevard, Austin, TX 78754 | K-5 | 1.3 mi |
Decker Middle School 8104 Decker Lane, Austin, TX 78724 | 6-8 | 4.1 mi |
Manor High School 14832 N Fm 973, Manor, TX 78653 | 9-12 | 5.9 mi |
Disclaimer:
School attendance boundaries provided by ATTOM Data Solutions and are for reference only. Contact the school directly to verify enrollment eligibility.
Price & Sales History for 10724 Deaton Ln
Date
Details
Price
Change
Source
8/14/2026
Listed
$359,900
—
MLS
Disclaimer: Historical sales information is derived from public records provided by the county offices. Information is not guaranteed and should be independently verified.

Tax History
Tax History for 10724 Deaton Ln
Year
Property Taxes
Change
Tax Assessment
Change
2025
$8,082
—
$366,916
-4%
2024
$8,114
-18%
$384,040
-5%
2022
$9,841
—
$403,069
-5%
2022
$9,841
284%
$422,305
307%
2021
$2,562
1039%
$103,838
1087%
2020
$225
—
$8,750
—
Disclaimer: Historical tax information is derived from public records provided by the county offices. Information is not guaranteed and should be independently verified.
Estimate the Cost
Estimate the Cost for 10724 Deaton Ln
10724 Deaton Lane, Austin, TX 78754 (MLS# 1727081) is a Single Family property with 4 bedrooms and 2 full bathrooms. 10724 Deaton Lane is currently listed for $359,900 and was received on August 14, 2026. Want to learn more about 10724 Deaton Lane? Do you have questions about finding other Single Family real estate for sale in Austin? You can browse all Austin real estate or contact a Coldwell Banker agent to request more information.