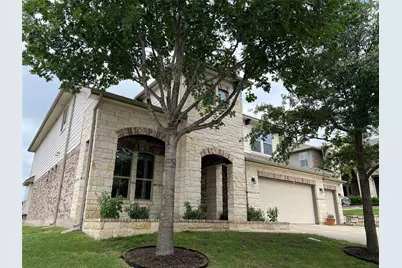
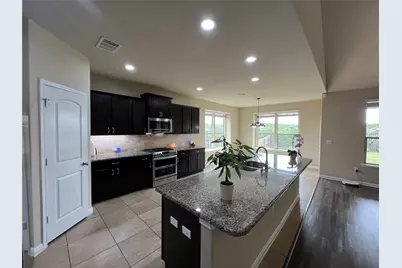
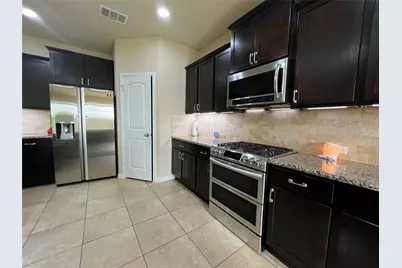
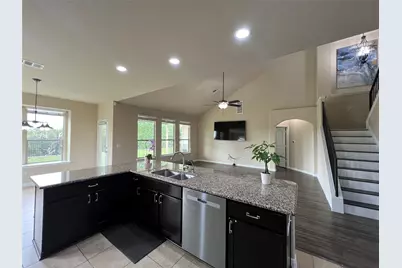
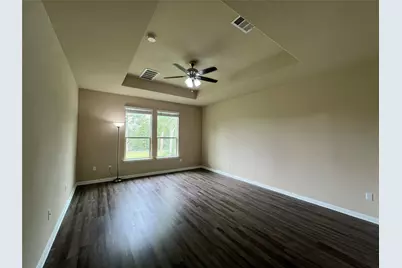
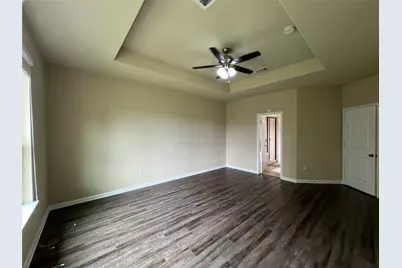
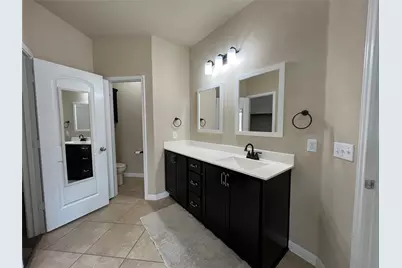
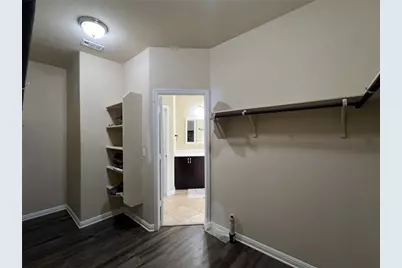
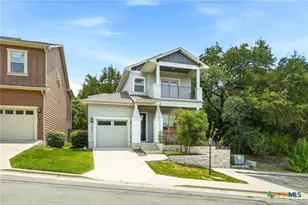
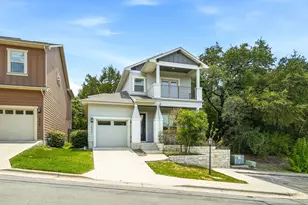
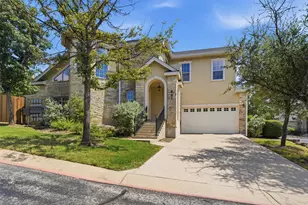
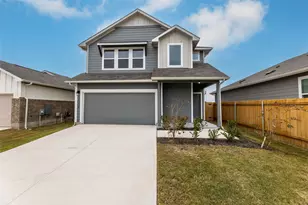
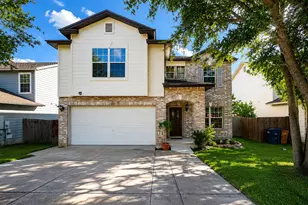
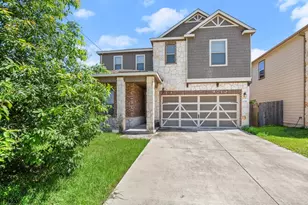
Full Property Details for 10806 Owyhee Vw
General
- Rent: $2,950
- Status: Active
- Type: Condo
- Source: Austin_MLS
- MLS ID: 7833812
- Updated: 7/31/2026
- Added to Site: 56 day(s) ago
Rental Information
- Lease/Rent Term: 12 Months
Interior
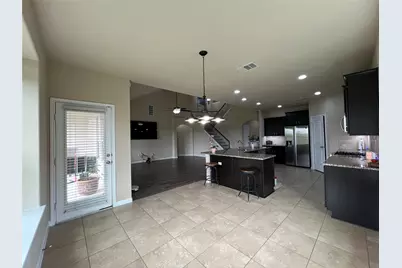
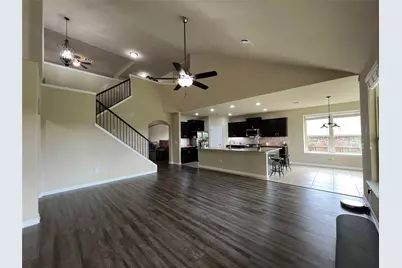
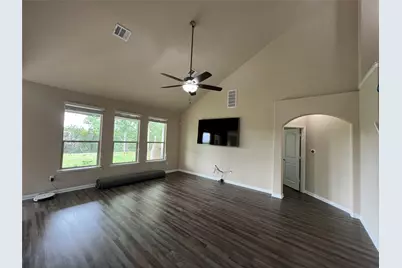
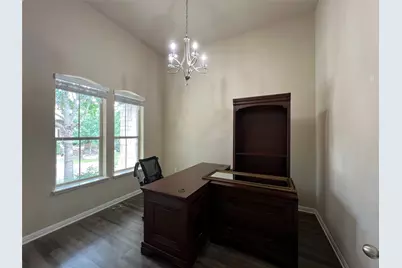
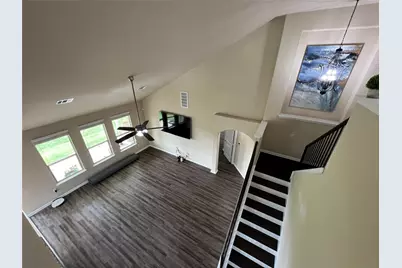
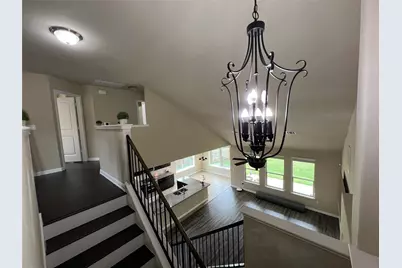
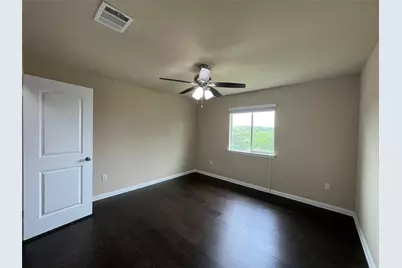
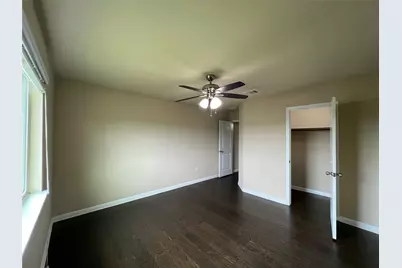
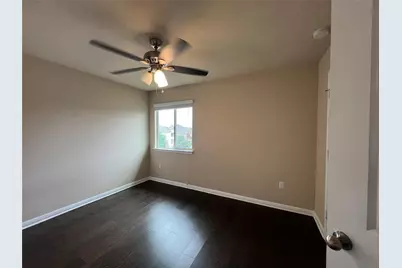
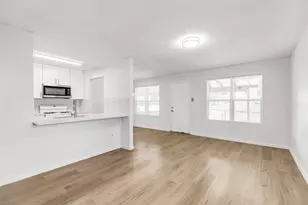
- Interior Features: Breakfast Bar, Ceiling Fan(s), Separate/Formal Dining Room, French Door(s)/Atrium Door(s), Granite Counters, High Ceilings, Interior Steps, Kitchen Island, Multiple Living Areas, Multiple Dining Areas, Main Level Primary, Open Floorplan, Pantry, Walk-In Closet(s)
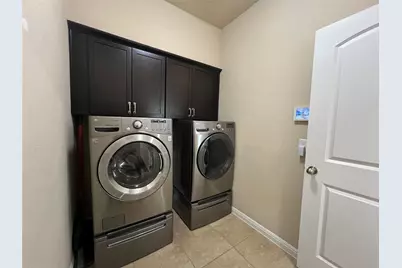
- Appliances: Dryer, Dishwasher, Exhaust Fan, Gas Cooktop, Disposal, Gas Range, Gas Water Heater, Microwave, Refrigerator, Water Softener, Washer
- Furnishings: Unfurnished
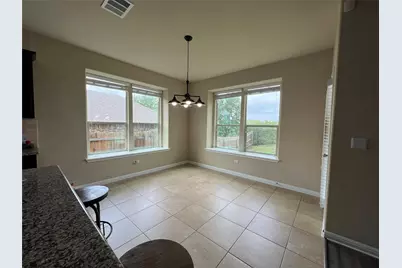
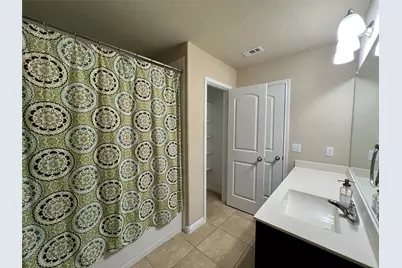
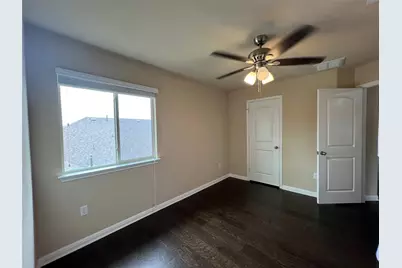
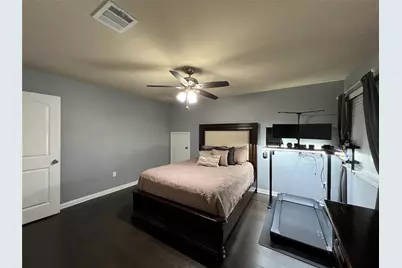
- Flooring: Carpet Free, Tile, Vinyl, Wood
Rooms
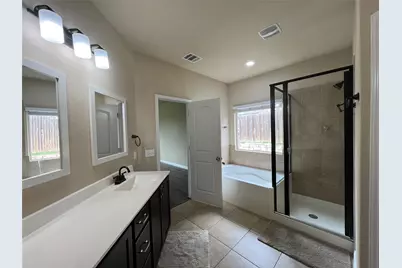
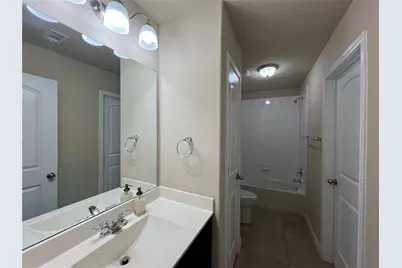
- Total Bathrooms: 4
- Full Bathrooms: 3
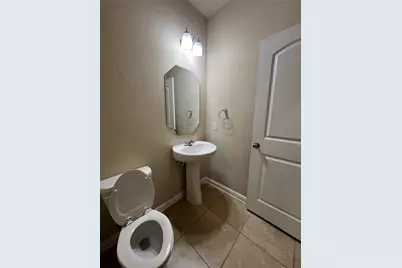
- Half Bathrooms: 1
- Total Bedrooms: 4
- Bedrooms Main: 1
- Laundry: Inside, Main Level, Laundry Room
Additional Information
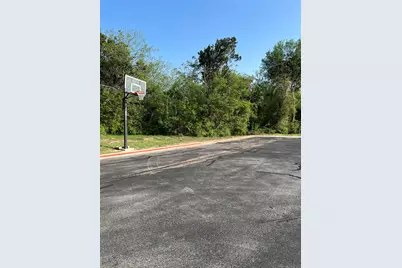
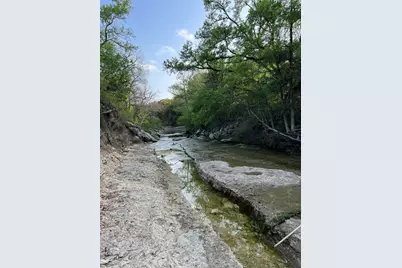
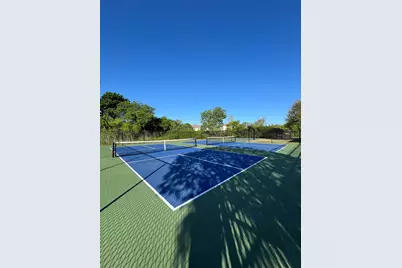
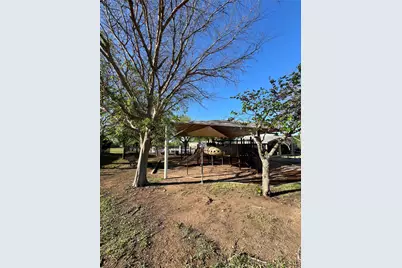
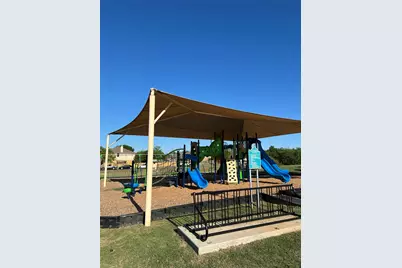
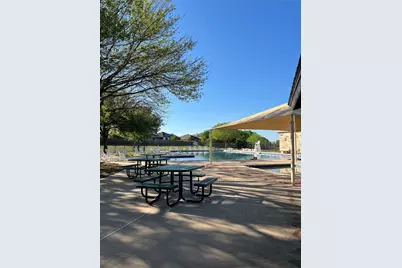
- Shared Amenities: Community Mailbox, Playground, Park, Pool, See Remarks, Trails/Paths
- Shared Pool: Yes
- Pool: Yes
- Pool Description: None, Community
- Spa Description: None
- Security/Safety: Security System Owned, Fire Alarm, Smoke Detector(s)
Exterior
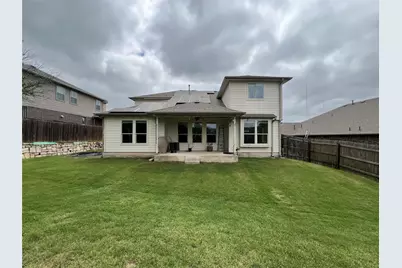
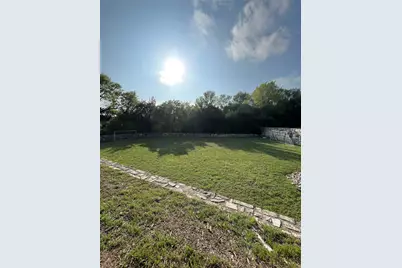
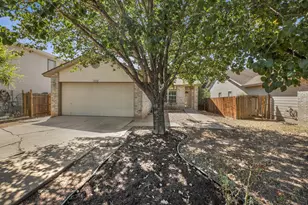
- Exterior Features: Exterior Steps, Private Yard
- Porch/Patio/Deck: Covered, Patio, Porch
Parking
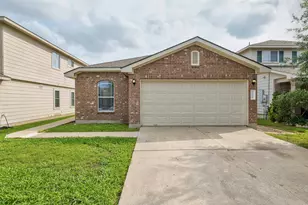
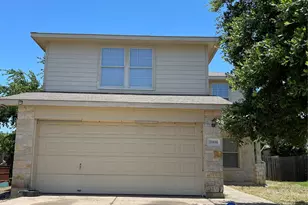
- Garage: Yes
- Garage Spaces: 3
- Covered Spaces: 3
- Total Spaces: 3
- Parking Features: Attached, Door-Multi, Garage Faces Front, Garage
Location
- Area: NE
- County: Travis
- Subdivision: Walnut Creek Enclave Condomini
- Driving Directions: From Northbound IH-35, take exit 243 (Braker Ln). Merge onto North IH-35 frontage, right onto E. Braker Ln. Left onto Dessau Rd. Right onto E. Braker Ln. Right onto Pioneer Farms Dr. Left onto Sprinkle Cutoff Rd. Right onto Amargosa Pass, immediate left onto Bruneau Trail. Follow Bruneau Trail, left on Owyhee View. House will be on the right-hand side.
- Direction Faces: East
School Information
- Elem School District: Manor ISD
- Midd School District: Manor ISD
- High School District: Manor ISD
- Elementary School: Pioneer Crossing
- Middle School: Manor (Manor ISD)
- High School: Manor
Community
Heating & Cooling
- Central air: Yes
- Air Conditioning: Yes
- Cooling Type: Central Air, Ceiling Fan(s)
Utilities
- Sewer: Public Sewer
- Water: Public
- Cable Available: Yes
- Utility Description: Cable Available, Electricity Connected, Fiber Optic Available, Natural Gas Connected, High Speed Internet Available, Phone Available, Sewer Connected, Water Connected
Structural Information
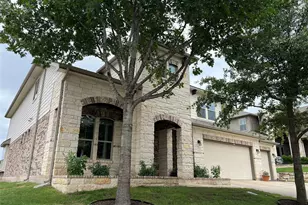
- Detached/Attached: Detached
- Construction: Brick Veneer, Masonry
- Roof: Composition
- Windows: Window Treatments
- Stories/Levels: 2
- Square Feet: 3,163
- Sq. Ft. Source: Public Records
- Living Area: 3,163 Sq. Ft.
- Year Built: 2016
Lot Features
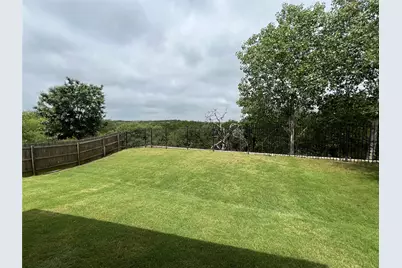
- Property View: Park/Greenbelt
- Lot Size (Acres): 0.394
- Lot Size (Sq. Ft.): 17,162.64
- Fence: Yes
- Lot Features: Backs to Greenbelt/Park, Private, Many Trees, Sprinklers Automatic, Sprinklers In Ground, Trees Medium Size
- Fencing (Description): Fenced, Wood, Wrought Iron
Green Features
- Energy Efficient: Solar Panel(s)
- Energy Generation: Solar
Financial Considerations
- For Sale/Rent/Lease: Lease
- Security Deposit: $2,950
- Pet Deposit: $250
- Owner Pays: Association Fees, Taxes
- Tenant Pays: All Utilities
Disclosures and Reports
- Legal Description: UNT 63 WALNUT CREEK ENCLAVE CONDOMINIUMS PLUS .0103 % INT IN COM AREA
- Disclosures/Reports: None, Renters Insurance Required
- Property ID: 2423109640000
- Lot Number: 63
Listed by Real Broker, LLC