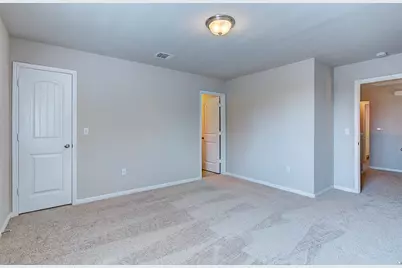
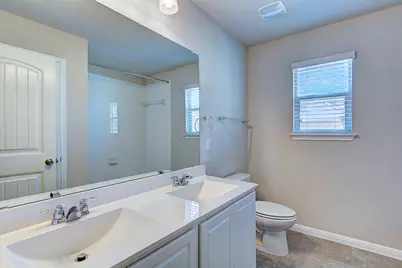
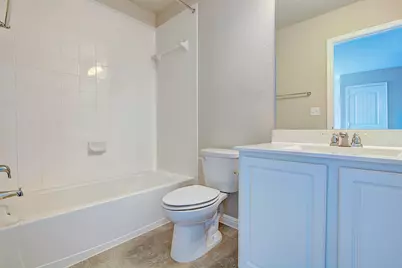
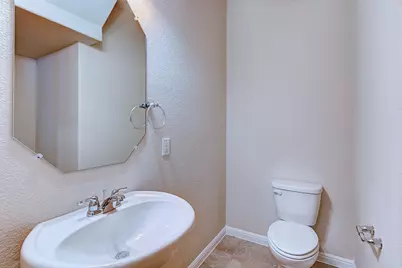
This is a carousel with tiles that activate property listing cards. Use the previous and next buttons to navigate.
1/30
$2,895 Just Listed
This is a carousel with tiles that activate property listing cards. Use the previous and next buttons to navigate.
1/30
Property Description
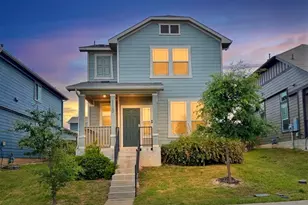
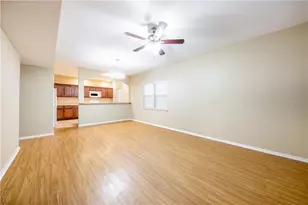
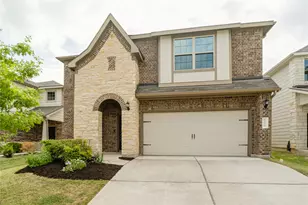
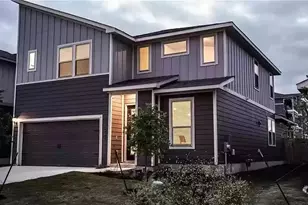
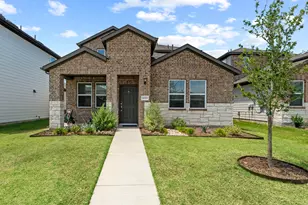
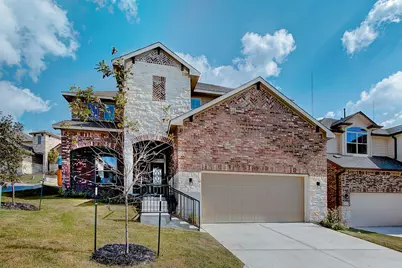
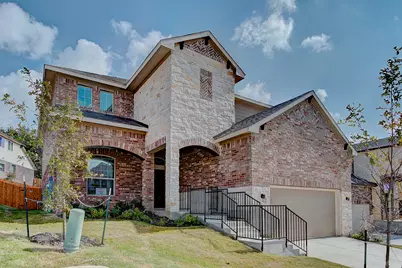
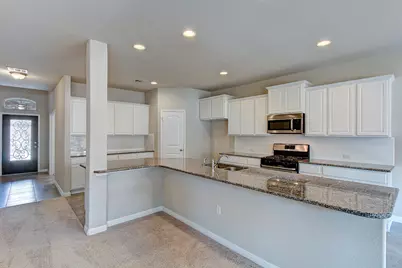
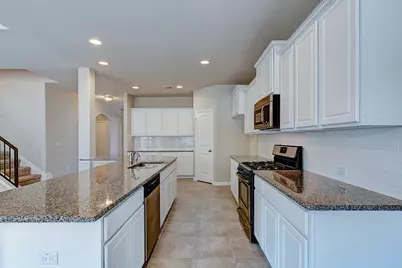
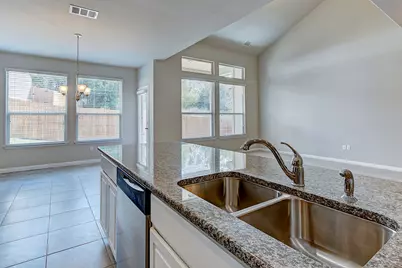
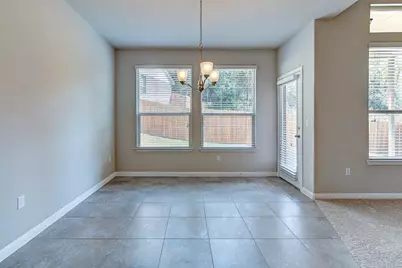
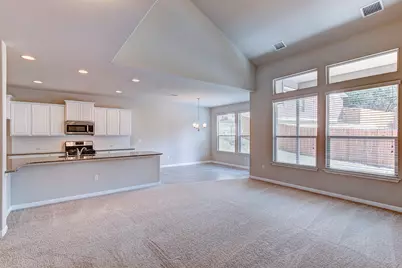
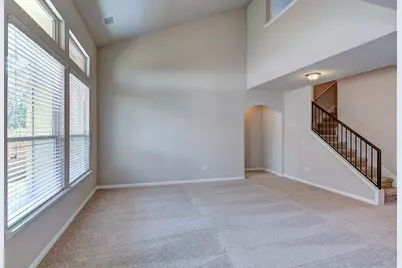
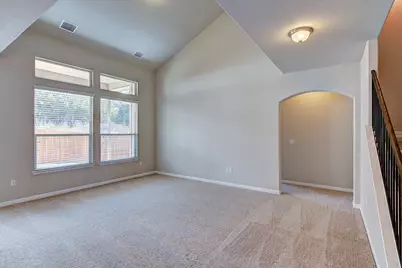
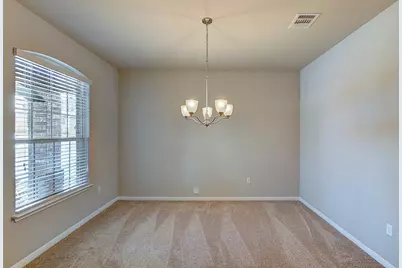
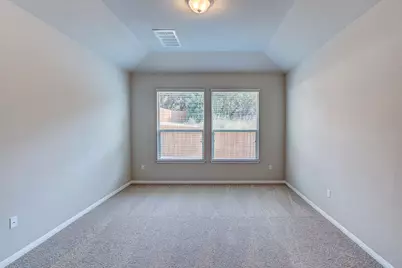
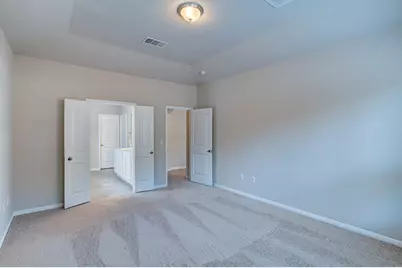
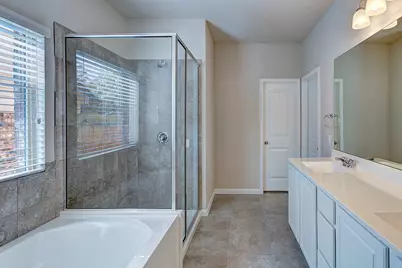
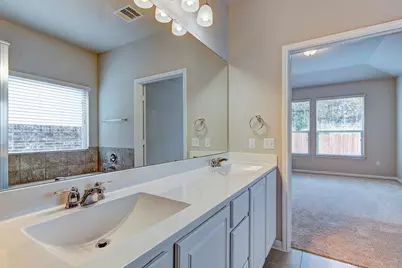
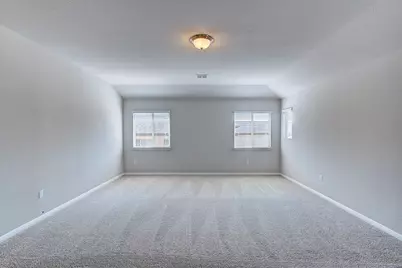
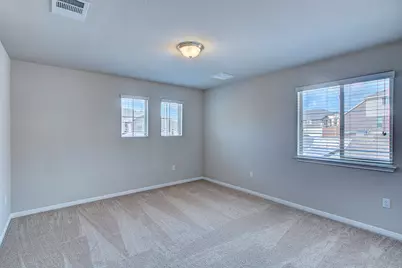
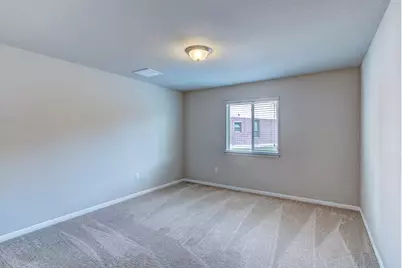
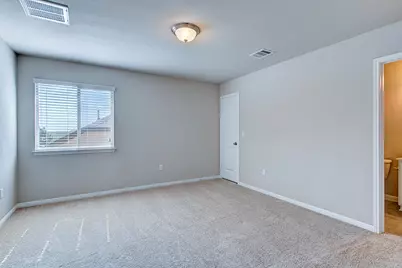
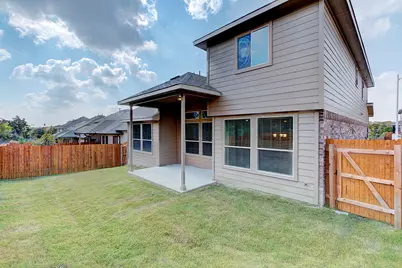
Welcome to this exceptional Austin home offering the perfect combination of space, comfort, and privacy! Situated on an oversized 0.39-acre lot, this impressive 3,070-square-foot residence features 4 spacious bedrooms and 3.5 bathrooms, providing plenty of room for families, professionals, and those who love to entertain. Step inside to discover a bright, open-concept floor plan filled with natural light and thoughtfully designed living spaces. The generous layout offers multiple living and dining areas, giving everyone room to relax, work from home, or gather with family and friends. The private primary suite serves as a peaceful retreat, while the additional bedrooms provide flexibility for guests, children, or a home office. Outside, the expansive backyard is a rare find in Austin. Whether you envision weekend barbecues, outdoor games, gardening, or simply unwinding after a long day, this oversized lot offers endless possibilities and exceptional privacy. Conveniently located with easy access to major highways, shopping, dining, parks, and top Austin employers, this home combines everyday convenience with the space and lifestyle you've been searching for. Homes offering this much indoor and outdoor space are hard to find-don't miss the opportunity to make this beautiful property your next home!
Full Property Details
Full Property Details for 10809 Owyhee Vw
General
- Rent: $2,895
- Status: Active
- Type: Single Family
- Source: Austin_MLS
- MLS ID: 6297466
- Updated: 7/8/2026
- Added to Site: 6 day(s) ago
Rental Information
- Lease/Rent Term: Negotiable
Interior
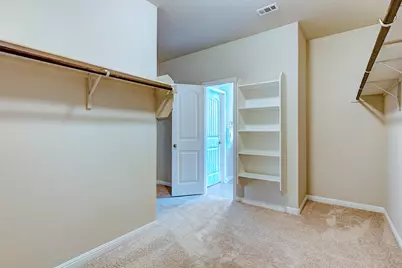
- Interior Features: Separate/Formal Dining Room, Interior Steps, Multiple Living Areas, Multiple Dining Areas, Main Level Primary, Pantry, Walk-In Closet(s)
- Fireplace(s): None
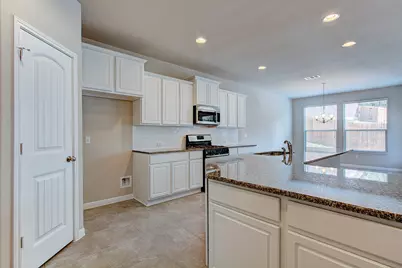
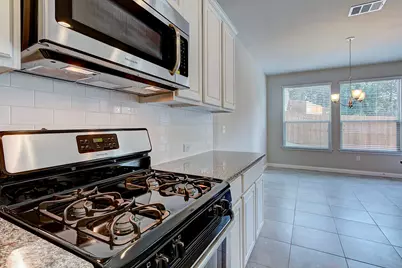
- Appliances: Dishwasher, Exhaust Fan, Free-Standing Range, Disposal, Microwave, Oven
- Furnishings: Unfurnished
- Flooring: Carpet, Tile
Rooms
Bathrooms
- Total Bathrooms: 4
- Full Bathrooms: 3
- Half Bathrooms: 1
Bedrooms
- Total Bedrooms: 4
- Bedrooms Main: 1
Other Rooms
- Laundry: Laundry Room
Additional Information
- Shared Amenities: Common Grounds/Area, Curbs, Playground
- Spa Description: None
- Security/Safety: Prewired, Smoke Detector(s)
Exterior
- Exterior Features: None
- Porch/Patio/Deck: Covered, Patio
Parking
- Garage: Yes
- Garage Spaces: 2
- Covered Spaces: 2
- Total Spaces: 4
- Parking Features: Attached, Garage Faces Front
Location
- Area: NE
- County: Travis
- Subdivision: WALNUT CREEK ENCLAVE
- Driving Directions: From IH35, head east on Braker Lane, left on Dessau Road, right on E. Braker Lane, right on Pioneer Farm, left on Sprinkle Cutoff. Walnut Creek is on the right.
- Direction Faces: West
School Information
- Elem School District: Manor ISD
- Midd School District: Manor ISD
- High School District: Manor ISD
- Elementary School: Pioneer Crossing
- Middle School: Decker
- High School: Manor
Community
- Association: Yes
Heating & Cooling
- Central air: Yes
- Air Conditioning: Yes
- Cooling Type: Central Air
- Heating Type: Central
Utilities
- Sewer: Public Sewer
- Water: Public
- Utility Description: Electricity Available, Natural Gas Available
Structural Information
- Detached/Attached: Detached
- Builder: DR HORTON, AMERICA'S BUILDER
- Construction: Brick Veneer, Frame, Masonry
- Roof: Composition
- Stories/Levels: 2
- Square Feet: 3,107
- Sq. Ft. Source: Builder
- Living Area: 3,107 Sq. Ft.
- Year Built: 2017
- Property Condition: Under Construction
Lot Features
- Property View: Hills
- Lot Dimensions: 50 x 120
- Fence: Yes
- Lot Features: Corner Lot, Sprinklers In Rear, Sprinklers In Front, Level, Many Trees, Trees Medium Size, Trees Small Size
- Fencing (Description): Fenced, Privacy, Wood
Financial Considerations
- For Sale/Rent/Lease: Lease
- Security Deposit: $2,895
- Pet Deposit: $400
- Owner Pays: Association Fees, Taxes
- Tenant Pays: All Utilities, Cable TV, Internet, Water
Disclosures and Reports
- Legal Description: WALNUT CREEK ENCLAVE LOT 71 BLOCK 1
- Disclosures/Reports: None, Renters Insurance Required
- Property ID: 10809 Owyhee View
- Lot Number: 71
Listed by Keller Williams Realty
Schools
Schools serving 10809 Owyhee Vw
School District:Manor Independent School District
| Name | Grades | Distance |
|---|---|---|
Pioneer Crossing Elementary School 11300 Samsung Boulevard, Austin, TX 78754 | K-5 | 0.9 mi |
Decker Middle School 8104 Decker Lane, Austin, TX 78724 | 6-8 | 4.1 mi |
Manor High School 14832 N Fm 973, Manor, TX 78653 | 9-12 | 5.5 mi |
Disclaimer:
School attendance boundaries provided by ATTOM Data Solutions and are for reference only. Contact the school directly to verify enrollment eligibility.
Price History for 10809 Owyhee Vw
Date
Details
Price
Change
Source
7/08/2026
Listed
$2,895
—
MLS
Disclaimer: Historical sales information is derived from public records provided by the county offices. Information is not guaranteed and should be independently verified.

10809 Owyhee View, Austin, TX 78754 (MLS# 6297466) is a Single Family property with 4 bedrooms, 3 full bathrooms and 1 partial bathroom. 10809 Owyhee View is currently listed for rent at $2,895 and was received on July 08, 2026. Want to learn more about 10809 Owyhee View? Do you have questions about finding other real estate for sale or rent in Austin? You can browse all Austin rentals or contact a Coldwell Banker agent to request more information.