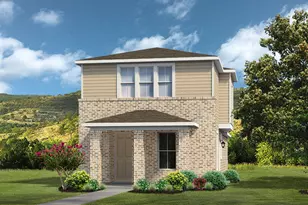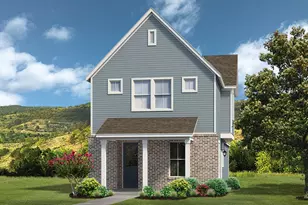

This is a carousel with tiles that activate property listing cards. Use the previous and next buttons to navigate.
1/23
$325,000
This is a carousel with tiles that activate property listing cards. Use the previous and next buttons to navigate.
1/23
Property Description
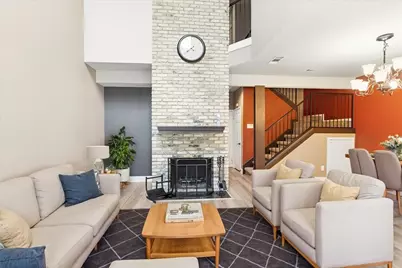
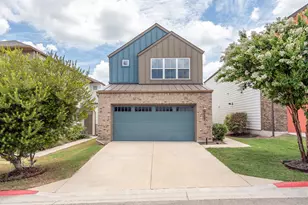
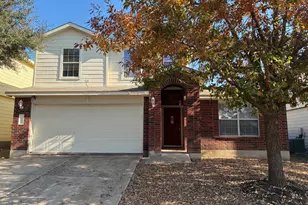
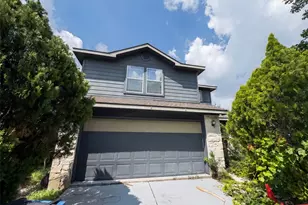
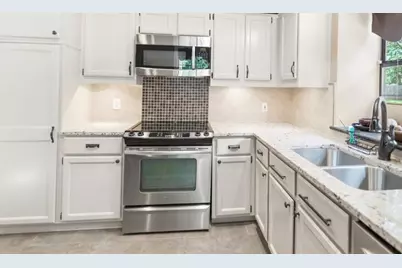
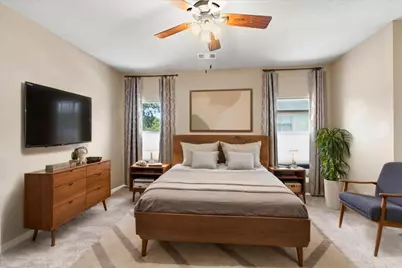
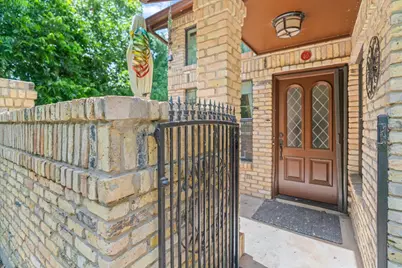
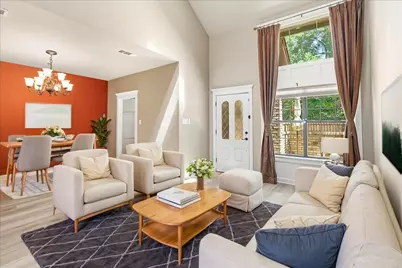
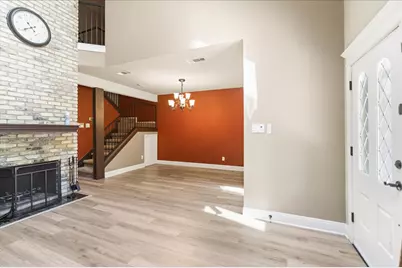
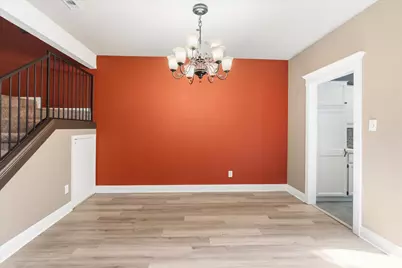
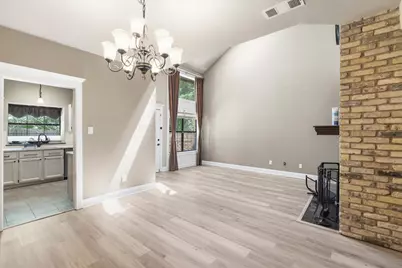
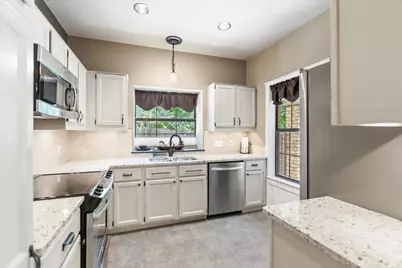
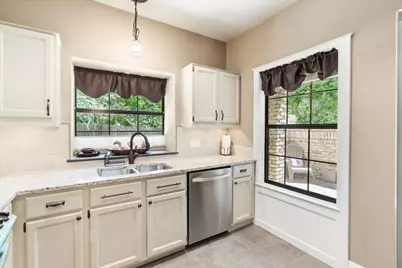
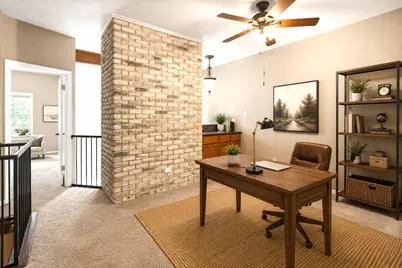
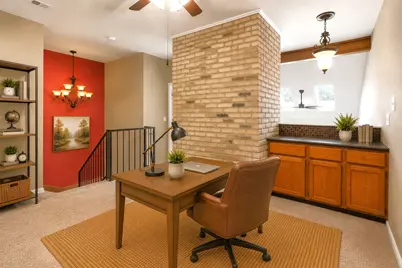
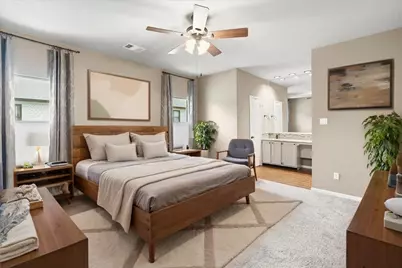
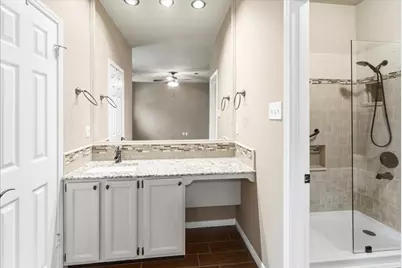
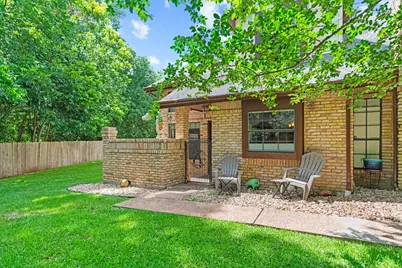
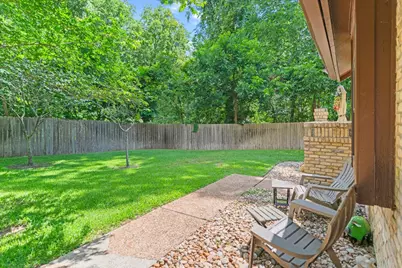
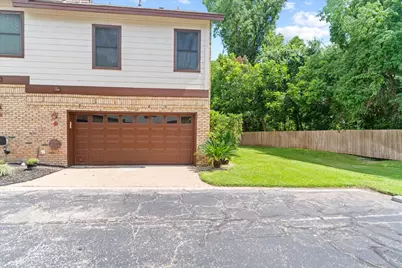
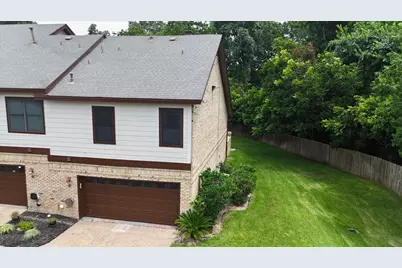
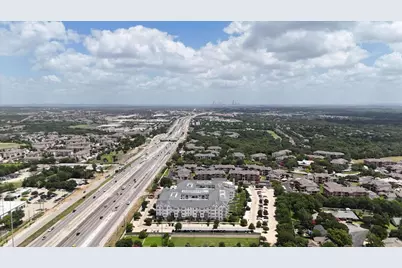
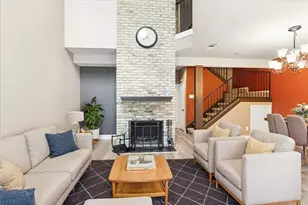
This updated end-unit townhome in The Greens at Onion Creek gives you the best parts of the Onion Creek lifestyle without a long weekend chore list. Set away from the street and surrounded by mature trees, this 2 bedroom, 2.5 bath condo has that lock-and-leave ease people love, with a little extra breathing room thanks to its corner location, added yard space, and extra parking near the attached 2-car garage. Inside, the living room makes a strong first impression with soaring vaulted ceilings, a striking floor-to-ceiling brick fireplace, wood-look flooring, skylights, and a wall of windows that brings in beautiful natural light. The living area connects easily to the dining space and kitchen, keeping the main level open and comfortable. The kitchen features granite counters, under-cabinet lighting, SS appliances, and a large window with views of the lush greenery. The enclosed terrace gives you a private spot to enjoy the wooded view with morning coffee, evening wine, a good book, and zero yard-work drama. Upstairs, both bedrooms are joined by a flexible loft space that can work as a home office, workout area, or game room. The primary bedroom includes its own ensuite bath, while the second full bath serves the additional bedroom and loft area. Living in Onion Creek means access to neighborhood trails, parks, playgrounds, and green spaces, with Onion Creek Club nearby offering optional membership for golf, dining, fitness, tennis, and more. With quick access to I-35, downtown Austin and ABIA are both within easy reach. Low-maintenance, tree-filled, and full of Onion Creek perks, this one makes everyday living feel simple in the best way. Buyer to verify all info. Seller is offering a lender paid 1 year temporary interest rate buydown when financing with the preferred lender. Offer is subject to qualification and guidelines, and may not be combined with other credits or incentives. Contact agent for details.
Full Property Details
Full Property Details for 10819 Crown Colony Dr #40
General
- Price: $325,000
- HOA FEE: $242/month
- Taxes: $6,091 (2026)
- Status: Active
- Type: Condo
- Source: Austin_MLS
- MLS ID: 6086599
- Updated: 7/1/2026
- Added to Site: 10 day(s) ago
Interior
- Interior Features: Built-in Features, Ceiling Fan(s), Chandelier, Dry Bar, Granite Counters, High Ceilings, Interior Steps, Multiple Living Areas, Recessed Lighting, High Speed Internet
- Fireplace: Yes
- Number of Fireplaces: 1
- Fireplace(s): Gas, Stone
- Appliances: Dishwasher, Electric Oven, Free-Standing Electric Range, Disposal, Microwave, Stainless Steel Appliance(s)
- Flooring: Carpet, Laminate, Tile
Rooms
Bathrooms
- Total Bathrooms: 3
- Full Bathrooms: 2
- Half Bathrooms: 1
Bedrooms
- Total Bedrooms: 2
Other Rooms
- Laundry: In Garage, Washer Hookup, Electric Dryer Hookup
Additional Information
- Shared Amenities: Community Mailbox, Curbs, Golf, Internet Access, Lake, Playground, Park, Pool, Planned Social Activities, Trails/Paths
- Shared Pool: Yes
- Pool: Yes
- Pool Description: None, Community
- Security/Safety: Carbon Monoxide Detector(s), 24 Hour Security, Smoke Detector(s)
Exterior
- Exterior Features: Lighting, No Exterior Steps, Private Entrance
- Porch/Patio/Deck: Terrace
Parking
- Garage: Yes
- Garage Spaces: 2
- Covered Spaces: 2
- Total Spaces: 2
- Parking Features: Additional Parking, Attached, Door-Single, Garage, Garage Door Opener, Inside Entrance, Kitchen Level, Garage Faces Rear, Side By Side
Location
- Area: SE
- County: Travis
- Subdivision: Greens Onion Creek
- Driving Directions: From downtown head South on I-35. Take exit 225. Make a u-turn onto N Interstate 35 Frontage Rd. Turn right onto Boca Raton. Turn left on Crown Colony Dr. Take the first drive way after the community mail boxes & park in guest parking area. Take the sidewalk to the end unit 40 on the very east side.
- Direction Faces: Northwest
School Information
- Elem School District: Austin ISD
- Midd School District: Austin ISD
- High School District: Austin ISD
- Elementary School: Blazier
- Middle School: Paredes
- High School: Akins
Community
- Association: Yes
- Assoc. Name: The Greens of Onion Creek HOA
- Assoc. Fees Include: Maintenance Grounds, Trash
Heating & Cooling
- Central air: Yes
- Air Conditioning: Yes
- Cooling Type: Central Air, Ceiling Fan(s), Electric
- Heating Type: Central, Fireplace(s), Natural Gas
Utilities
- Sewer: Public Sewer
- Water: Public
- Cable Available: Yes
- Utility Description: Cable Available, Electricity Available, Fiber Optic Available, Natural Gas Available, Natural Gas Connected, Sewer Connected, Water Connected
Structural Information
- Detached/Attached: Detached
- Builder: NPC
- Construction: Brick Veneer, HardiPlank Type, Masonry
- Roof: Composition
- Windows: Double Pane Windows, Skylight(s), Window Coverings
- Stories/Levels: 2
- Square Feet: 1,334
- Sq. Ft. Source: Public Records
- Living Area: 1,334 Sq. Ft.
- Year Built: 1983
- Year Built Source: Public Records
- Property Condition: Resale
Additional Structures
- Other Structures: None
Lot Features
- Property View: Park/Greenbelt, Trees/Woods
- Fence: Yes
- Lot Features: Corner Lot, Near Golf Course, Landscaped, Level, Many Trees, Sprinklers In Ground
- Fencing (Description): Fenced, Wood
Financial Considerations
- Association Fee: $242
- Assoc Fee Freq.: Monthly
- Assessment Amount: $312,382
- Tax Amount: $6,091.77
- Tax Year: 2026
- Terms: Cash, Conventional, FHA
Disclosures and Reports
- Special Conditions: Standard
- Legal Description: Greens Onion Creek Condo Ph 02
- Disclosures/Reports: Seller Disclosure
- Property ID: 108219 Crown Colony Dr Unit 40
Listed by LPT Realty, LLC
Get Pre-Approved Today
Schools
Schools serving 10819 Crown Colony Dr #40
School District:Austin Independent School District
| Name | Grades | Distance |
|---|---|---|
Blazier Elementary School 8601 Vertex Boulevard, Austin, TX 78744 | PK-6 | 2.7 mi |
Paredes Middle School 10100 South Mary Moore Searight Drive, Austin, TX 78748 | 6-8 | 1.9 mi |
Akins High School 10701 South 1st Street, Austin, TX 78748 | 9-12 | 0.7 mi |
Disclaimer:
School attendance boundaries provided by ATTOM Data Solutions and are for reference only. Contact the school directly to verify enrollment eligibility.
Price & Sales History for 10819 Crown Colony Dr #40
Date
Details
Price
Change
Source
7/01/2026
Listed
$325,000
—
MLS
Disclaimer: Historical sales information is derived from public records provided by the county offices. Information is not guaranteed and should be independently verified.

Tax History
Tax History for 10819 Crown Colony Dr #40
Year
Property Taxes
Change
Tax Assessment
Change
2025
$4,456
-4%
$312,382
—
2024
$4,653
10%
$312,289
100%
2022
$4,239
-3%
-100%
2021
$4,362
-8%
$234,627
10%
2020
$4,749
4%
$213,297
9%
2020
$4,575
17%
$196,441
10%
2018
$3,923
7%
$178,583
8%
2017
$3,652
-1%
$164,970
10%
2017
$3,679
7%
$149,973
—
2015
$3,437
10%
$149,700
—
2013
$3,128
—
$149,700
18%
2013
$3,128
—
$126,973
—
Disclaimer: Historical tax information is derived from public records provided by the county offices. Information is not guaranteed and should be independently verified.
Estimate the Cost
Estimate the Cost for 10819 Crown Colony Dr #40
10819 Crown Colony Drive #40, Austin, TX 78747 (MLS# 6086599) is a Condo property with 2 bedrooms, 2 full bathrooms and 1 partial bathroom. 10819 Crown Colony Drive #40 is currently listed for $325,000 and was received on July 01, 2026. Want to learn more about 10819 Crown Colony Drive #40? Do you have questions about finding other Condo real estate for sale in Austin? You can browse all Austin real estate or contact a Coldwell Banker agent to request more information.