Full Property Details for 109 Beneteau Dr
General
- Price: $475,000
- HOA FEE: $550/month
- Taxes: $11,934 (2026)
- Status: Active
- Type: Condo
- Source: Austin_MLS
- MLS ID: 1146818
- Updated: 10/2/2026
- Added to Site: 96 day(s) ago
Interior
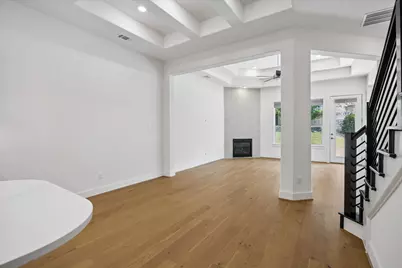
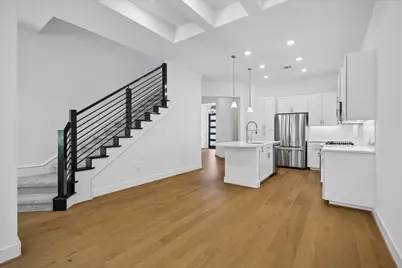
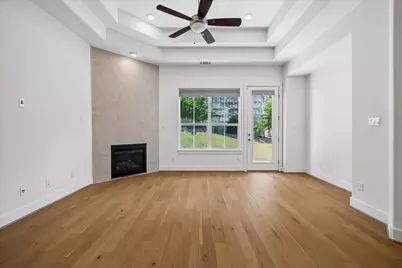
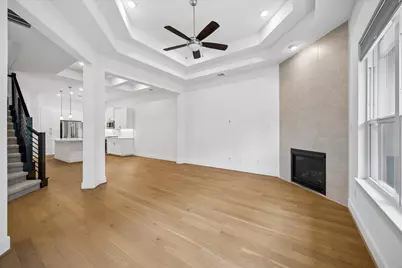
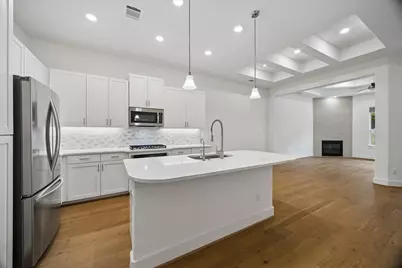
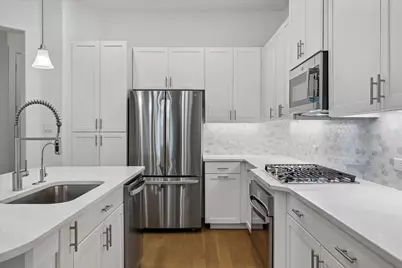
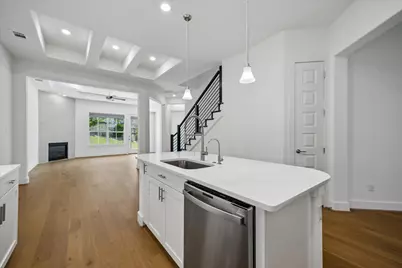
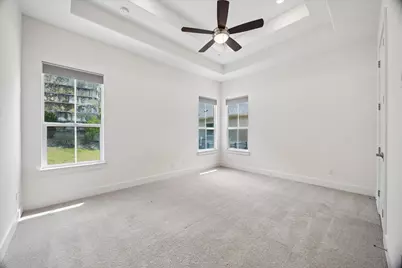
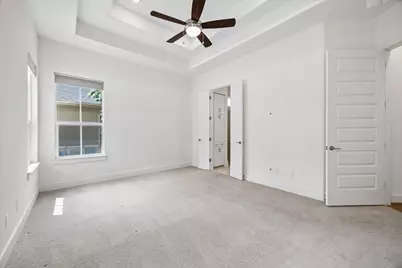
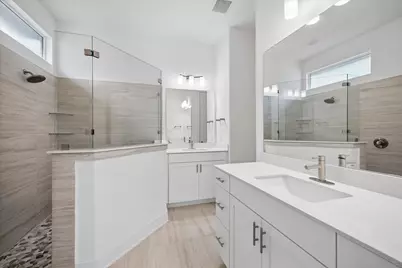
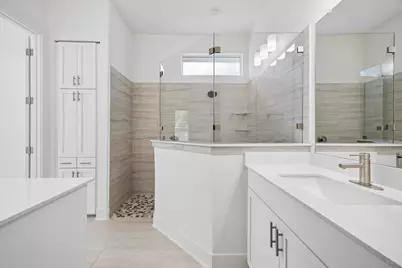
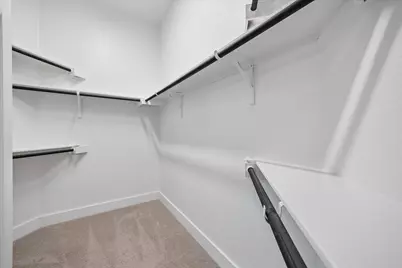
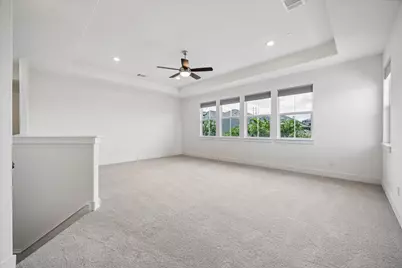
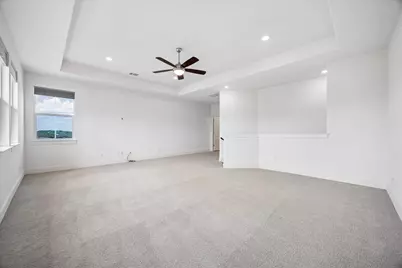
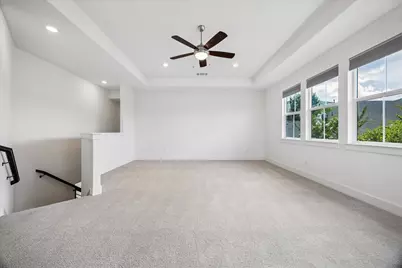
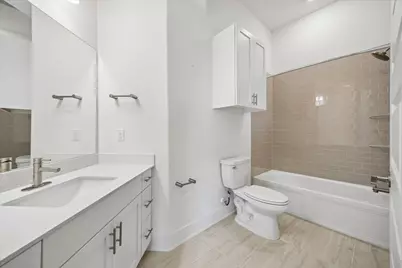
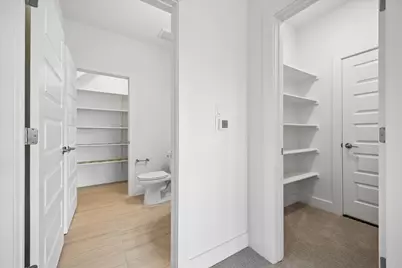
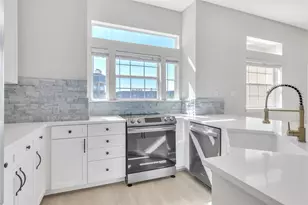
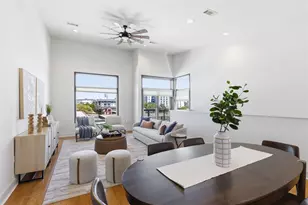
- Interior Features: Double Vanity, High Ceilings, Kitchen Island, Main Level Primary, Open Floorplan, See Remarks, Walk-In Closet(s)
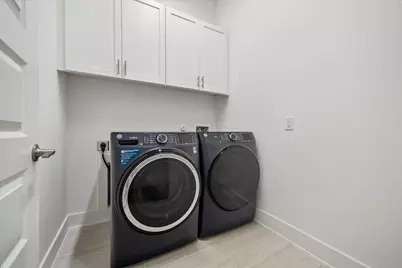
- Appliances: Dishwasher, Microwave, Oven
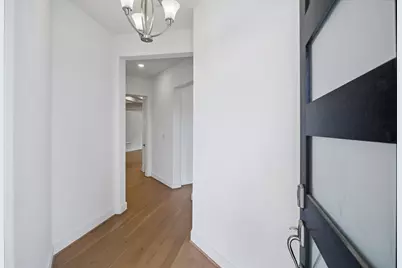
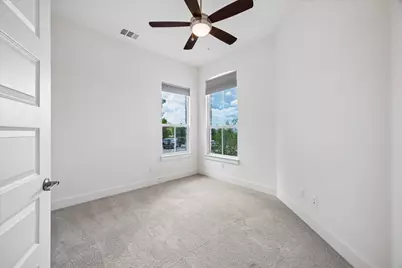
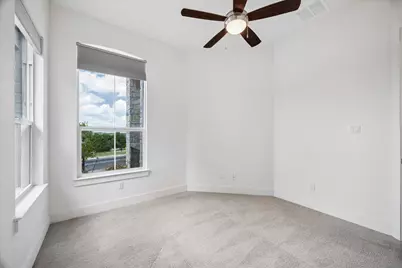
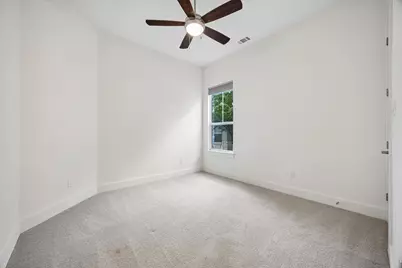
- Flooring: Carpet, Tile, Wood
Rooms
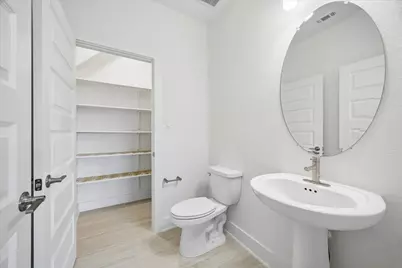
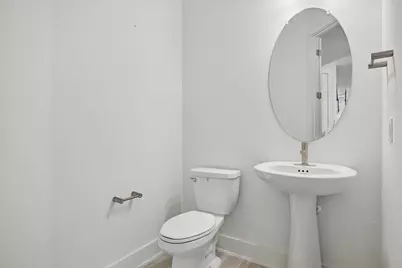
- Total Bathrooms: 4
- Full Bathrooms: 2
- Half Bathrooms: 2
- Total Bedrooms: 3
- Bedrooms Main: 3
Additional Information
- Shared Amenities: Clubhouse, Community Mailbox, Dog Park, Fitness Center, Lake, Playground, Park, Pool, Sport Court(s), Trails/Paths
- Shared Pool: Yes
- Pool: Yes
- Pool Description: None, Community
- Security/Safety: None
Exterior
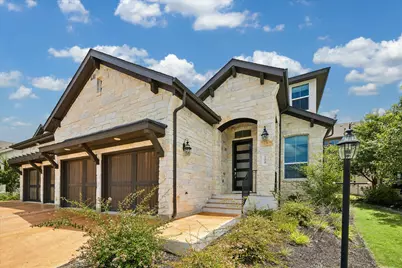
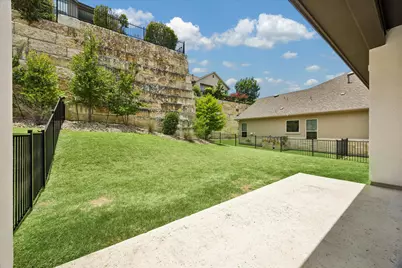
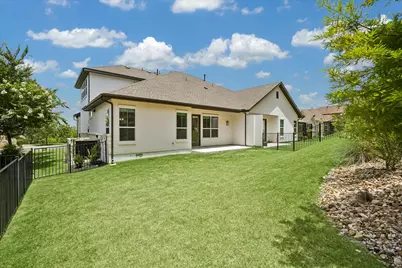
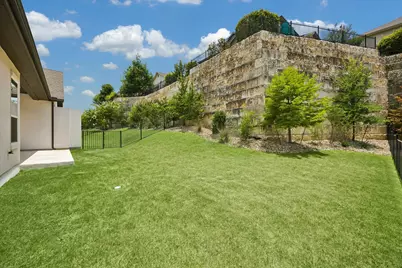
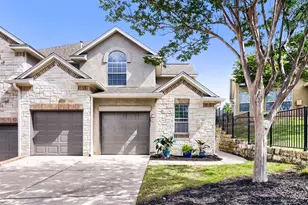
- Exterior Features: Private Yard
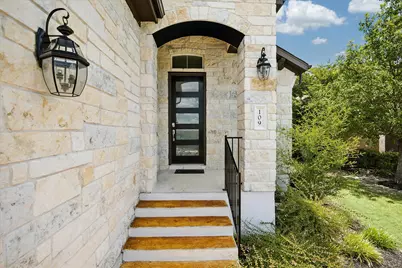
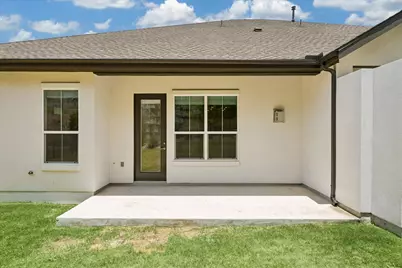
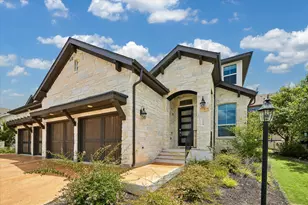
- Porch/Patio/Deck: Rear Porch, Covered, Front Porch, Patio
Parking
- Garage: Yes
- Garage Spaces: 2
- Covered Spaces: 2
- Total Spaces: 2
- Parking Features: Attached, Garage
Location
- Area: LS
- County: Travis
- Subdivision: The Vineyards at Rough Hollow
- Driving Directions: Follow State Hwy 71 E, Bee Creek Rd and Highlands Blvd to Beneteau Dr 5 min (3.0 mi) Continue on Beneteau Dr. Drive to Olivia Dr
- Direction Faces: Northeast
School Information
- Elem School District: Lake Travis ISD
- Midd School District: Lake Travis ISD
- High School District: Lake Travis ISD
- Elementary School: Rough Hollow
- Middle School: Lake Travis
- High School: Lake Travis
Community
- Association: Yes
- Assoc. Name: Rough Hollow
- Assoc. Fees Include: Common Area Maintenance, Maintenance Structure, See Remarks
Heating & Cooling
- Central air: Yes
- Air Conditioning: Yes
- Cooling Type: Central Air
- Heating Type: Central, Propane
Utilities
- Sewer: Public Sewer, Municipal Utility District
- Water: Public, Municipal Utility District
- Utility Description: Electricity Available, Sewer Connected, Water Available
Structural Information
- Detached/Attached: Detached
- Builder: Lennar
- Construction: Brick, Masonry, Stone, Stucco
- Roof: Composition
- Windows: None
- Stories/Levels: 2
- Square Feet: 2,231
- Sq. Ft. Source: Builder
- Living Area: 2,231 Sq. Ft.
- Year Built: 2023
- Year Built Source: Builder
- Property Condition: Resale
Additional Structures
Lot Features
- Property View: Neighborhood
- Lot Size (Acres): 0.195
- Lot Size (Sq. Ft.): 8,494.2
- Lot Dimensions: Duple x
- Fence: Yes
- Lot Features: Back Yard, Front Yard, Sprinklers In Rear, Sprinklers In Front, Sprinklers On Side, See Remarks
- Fencing (Description): Wrought Iron
Financial Considerations
- Association Fee: $550
- Assoc Fee Freq.: Monthly
- Assessment Amount: $552,911
- Tax Amount: $11,934.52
- Tax Year: 2026
- Terms: Cash, Conventional
Disclosures and Reports
- Special Conditions: Standard
- Documents Avail.: Survey
- Legal Description: 80
- Disclosures/Reports: Seller Disclosure
- Property ID: 109 Beneteau Drive
- Lot Number: 80
Listed by Compass RE Texas, LLC







![[Address not provided], Del Valle, TX 78617 - Photo 1](https://m1.cbhomes.com/p/1113/5094643/69B70dbbBCE4401/s23cc.webp)



