This is a carousel with tiles that activate property listing cards. Use the previous and next buttons to navigate.
1/40
$930,000 Just Listed
This is a carousel with tiles that activate property listing cards. Use the previous and next buttons to navigate.
1/40
Property Description
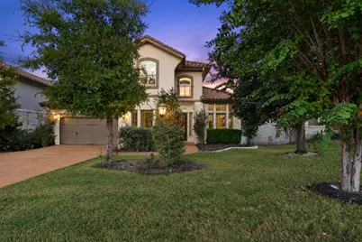
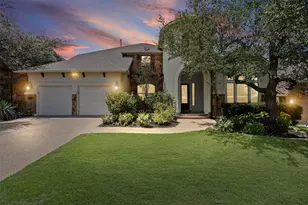
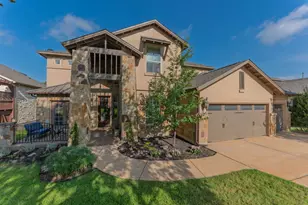
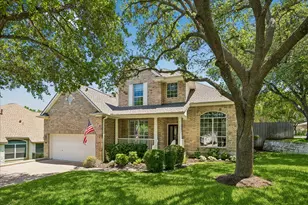
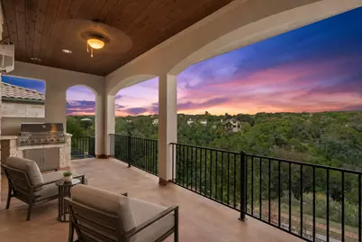
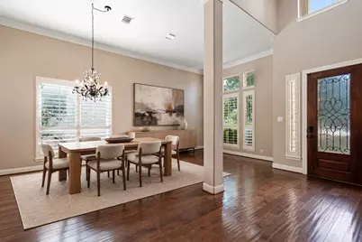
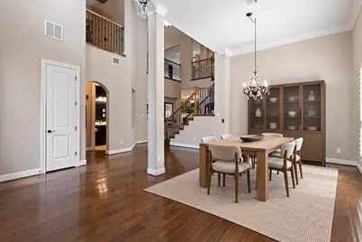
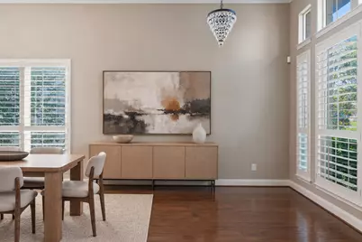
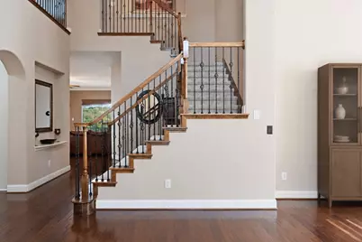
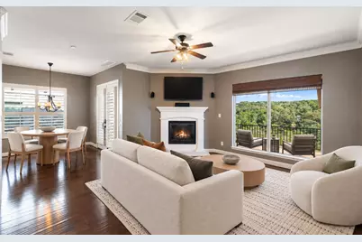
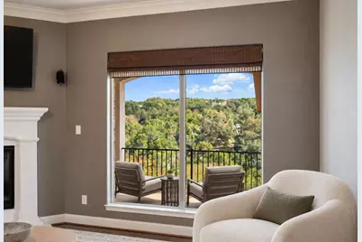
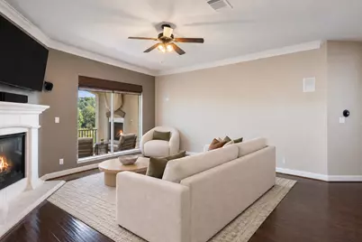
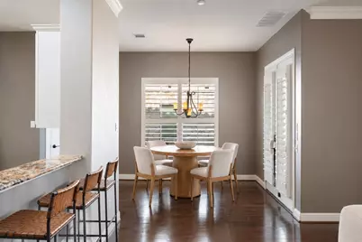
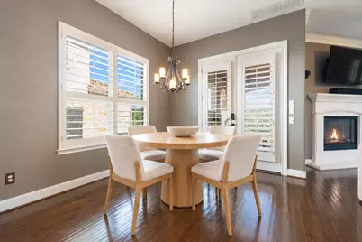
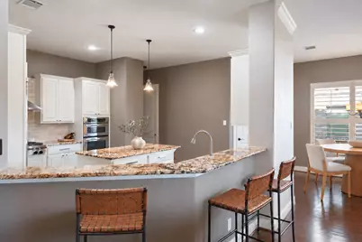
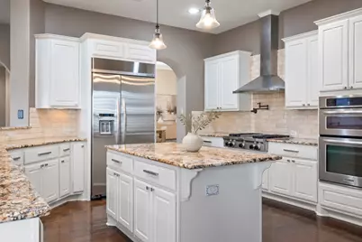
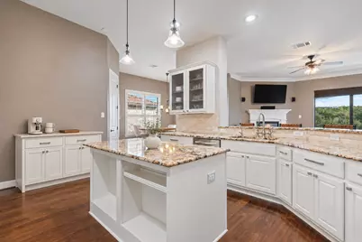
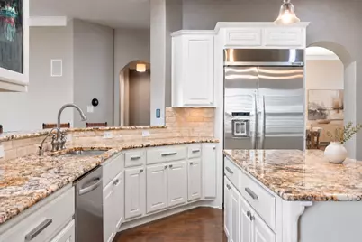
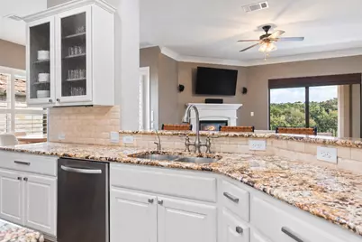
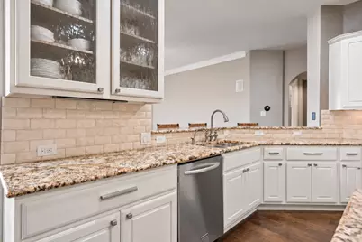
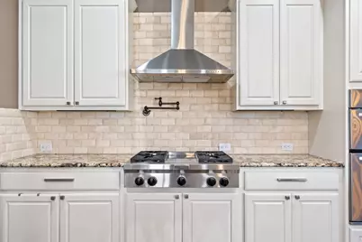
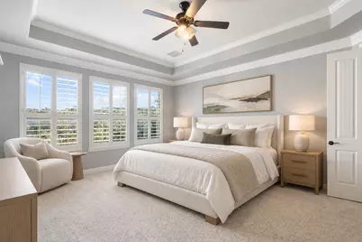
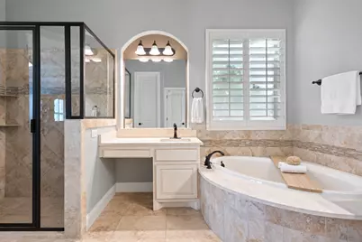
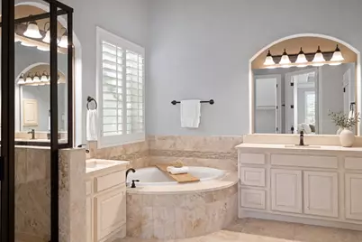
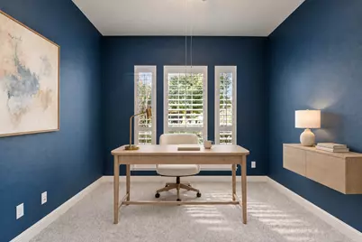
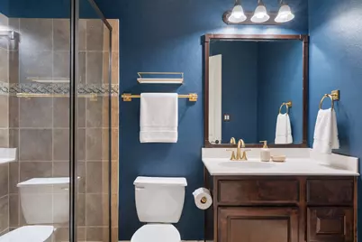
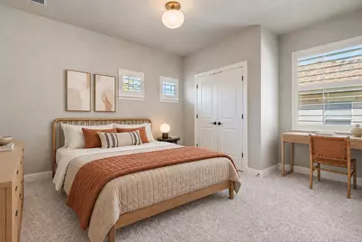
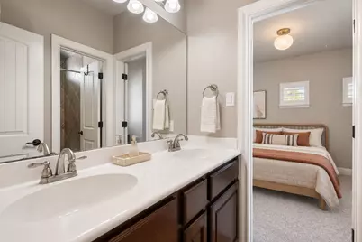
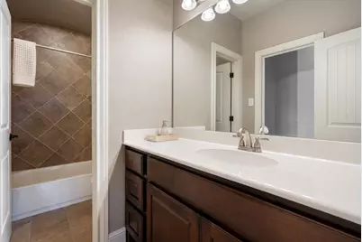
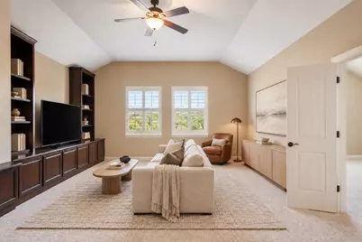
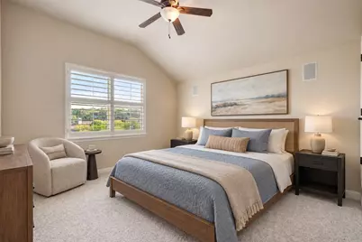
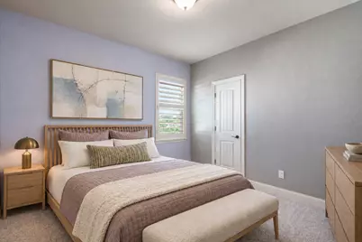
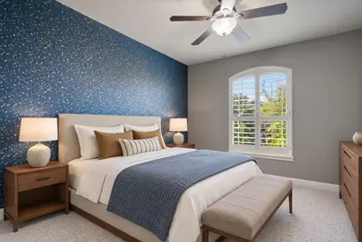
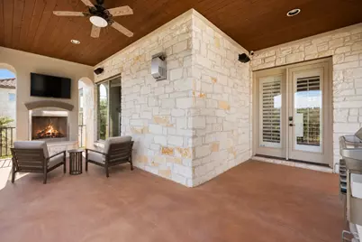
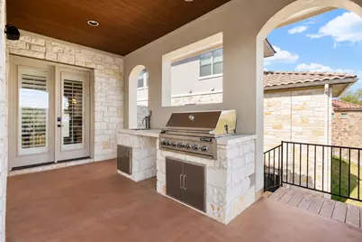
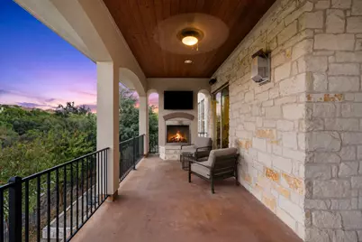
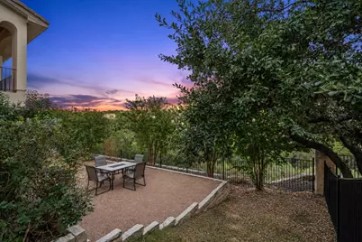
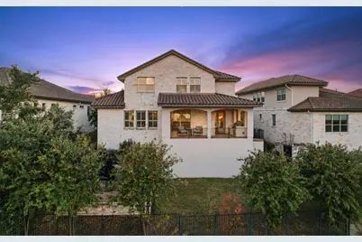
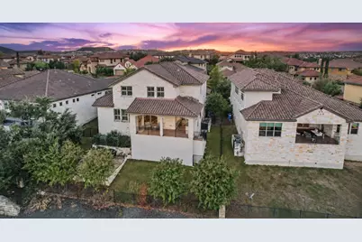
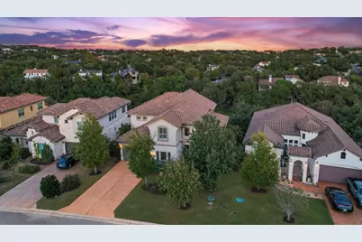
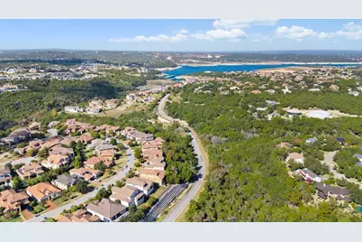
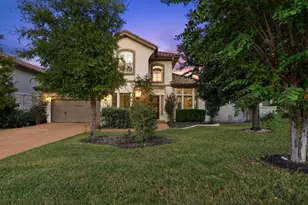
Discover luxurious living in the heart of Rough Hollow Lakeway, an award-winning master-planned community served by the highly acclaimed Lake Travis ISD. Built by Scott Felder in 2011, this exquisite 5-bedroom, 4-bathroom home offers over 4,000 square feet of elegantly designed space, tailored for both entertaining and comfortable everyday living. Step inside to find a breathtaking gourmet kitchen with high-end appliances, gleaming granite countertops, a spacious center island, and abundant cabinetry, all flowing seamlessly into a welcoming family room with a cozy fireplace and a sunlit breakfast nook. The home's plantation shutters add a touch of sophistication, beautifully accenting the natural light streaming through numerous windows. Multiple living and dining areas provide ample flexibility to cater to all your lifestyle needs. Outside, a custom-built outdoor kitchen and fireplace await on the covered patio, where serene green space views make it perfect for al fresco dining and relaxed gatherings. As a resident of Rough Hollow, you'll have access to an unparalleled array of amenities. Enjoy complimentary paddle boards and kayaks, explore 22 miles of scenic hike and bike trails, or unwind at the exclusive Yacht Club & Marina. The Highland Village water-themed community center offers a zero-depth children's pool, lazy river, adult pool with swim-up bar, and splash pad. Additional amenities include a state-of-the-art fitness center, tennis, pickleball, and basketball courts, a dog park, playscape, and soccer field, ensuring there's something for everyone to enjoy. Embrace the Rough Hollow lifestyle, where elegance meets adventure. Schedule a private showing today to experience this exceptional home and vibrant community firsthand!
Full Property Details
Full Property Details for 109 Feritti Dr
General
- Price: $930,000
- HOA FEE: $215/month
- Taxes: $14,388 (2025)
- Status: Active
- Type: Single Family
- Source: Austin_MLS
- MLS ID: 8008991
- Updated: 9/18/2026
- Added to Site: 2 day(s) ago
Interior
- Interior Features: Breakfast Bar, Separate/Formal Dining Room, Entrance Foyer, Granite Counters, High Ceilings, Interior Steps, Multiple Living Areas, Multiple Dining Areas, Main Level Primary, Walk-In Closet(s)
- Fireplace: Yes
- Number of Fireplaces: 2
- Fireplace(s): Great Room, Outside
- Appliances: Built-In Oven, Convection Oven, Double Oven, Dishwasher, ENERGY STAR Qualified Appliances, Disposal, Microwave, Refrigerator
- Flooring: Carpet, Tile, Wood
Rooms
Bathrooms
- Total Bathrooms: 4
- Full Bathrooms: 4
Bedrooms
- Total Bedrooms: 5
- Bedrooms Main: 2
Other Rooms
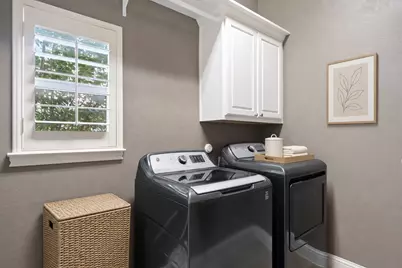
- Laundry: Main Level, Laundry Room
Additional Information
- Shared Amenities: Common Grounds/Area, Curbs, Lake, Playground, Park, Pool, Tennis Court(s), Trails/Paths
- Shared Pool: Yes
- Pool: Yes
- Pool Description: None, Community
- Spa Description: None
- Tennis: Yes
- Security/Safety: See Remarks
Exterior
- Exterior Features: Outdoor Grill
- Porch/Patio/Deck: Covered, Patio
Parking
- Garage: Yes
- Garage Spaces: 2
- Covered Spaces: 2
- Total Spaces: 4
- Parking Features: Attached, Door-Single, Garage Faces Front, Garage, Garage Door Opener
Location
- Area: LS
- County: Travis
- Subdivision: Rough Hollow
- Driving Directions: 620 to Lakeway Boulevard. Go approximately 2 miles, turn left on Highlands Blvd. Approximately 1/2 mile, turn right on Rough Hollow Drive, First left on Rocky Coast Dr., First right at Feritti Drive. Home is on right.
- Direction Faces: Southwest
School Information
- Elem School District: Lake Travis ISD
- Midd School District: Lake Travis ISD
- High School District: Lake Travis ISD
- Elementary School: Serene Hills
- Middle School: Lake Travis
- High School: Lake Travis
Community
- Association: Yes
- Assoc. Name: Rough Hollow South
- Assoc. Fees Include: Common Area Maintenance
Heating & Cooling
- Central air: Yes
- Air Conditioning: Yes
- Cooling Type: Central Air
- Heating Type: Central
Utilities
- Sewer: Municipal Utility District
- Water: Municipal Utility District
- Cable Available: Yes
- Utility Description: Cable Available, Electricity Connected, High Speed Internet Available, Propane, Water Connected, Underground Utilities
Structural Information
- Detached/Attached: Detached
- Builder: Scott Felder Homes
- Construction: Masonry, Stone Veneer, Stucco
- Roof: Tile
- Windows: Plantation Shutters
- Stories/Levels: 2
- Square Feet: 4,027
- Sq. Ft. Source: Public Records
- Living Area: 4,027 Sq. Ft.
- Year Built: 2011
- Year Built Source: Public Records
- Property Condition: Resale
Additional Structures
- Other Structures: Guest House Attached, None
Lot Features
- Property View: Hills, Panoramic, Trees/Woods
- Lot Size (Acres): 0.1867
- Lot Size (Sq. Ft.): 8,132.65
- Lot Dimensions: 63 x 124
- Fence: Yes
- Lot Features: Back Yard, Front Yard, Interior Lot, Sprinklers Automatic, Trees Small Size, Views
- Fencing (Description): Wrought Iron
Green Features
- Energy Efficient: Appliances
Financial Considerations
- Association Fee: $215
- Assoc Fee Freq.: Monthly
- Assessment Amount: $885,450
- Tax Amount: $14,388.62
- Tax Year: 2025
- Terms: Cash, Conventional, VA Loan
Disclosures and Reports
- Special Conditions: Standard
- Documents Avail.: See Remarks
- Legal Description: LOT 193 BLK C ROUGH HOLLOW SEC 5C
- Disclosures/Reports: See Remarks
- Property ID: 1378307540000
- Block: C
- Lot Number: 193
Listed by Compass RE Texas, LLC
Get Pre-Approved Today
Schools
Schools serving 109 Feritti Dr
School District:Lake Travis Independent School District
| Name | Grades | Distance |
|---|---|---|
Serene Hills Elementary School 3301 Serene Hills Drive, Austin, TX 78738 | PK-5 | 0.7 mi |
Lake Travis Middle School 4932 Bee Creek Road, Spicewood, TX 78669 | 6-8 | 2.2 mi |
Lake Travis High School 3324 Ranch Road 620 South, Austin, TX 78738 | 9-12 | 2.9 mi |
Disclaimer:
School attendance boundaries provided by ATTOM Data Solutions and are for reference only. Contact the school directly to verify enrollment eligibility.
Price & Sales History for 109 Feritti Dr
Date
Details
Price
Change
Source
9/16/2026
Listed
$930,000
—
MLS
Disclaimer: Historical sales information is derived from public records provided by the county offices. Information is not guaranteed and should be independently verified.

Tax History
Tax History for 109 Feritti Dr
Year
Property Taxes
Change
Tax Assessment
Change
2024
$15,330
—
$885,450
-4%
2024
$15,330
13%
$924,044
-25%
2022
$13,568
—
$1,230,912
19%
2022
$13,568
—
$1,038,280
53%
2021
$13,614
-15%
$678,300
8%
2020
$16,092
-1%
$626,000
—
2020
$16,303
—
$626,000
3%
2018
$16,330
3%
$605,047
2%
2016
$15,931
-6%
$593,570
6%
2017
$16,950
-6%
$557,892
-9%
2015
$18,006
7%
$610,429
4%
2013
$16,814
—
$586,602
7%
2013
$16,814
—
$546,185
—
Disclaimer: Historical tax information is derived from public records provided by the county offices. Information is not guaranteed and should be independently verified.
Estimate the Cost
Estimate the Cost for 109 Feritti Dr
109 Feritti Drive, Austin, TX 78734 (MLS# 8008991) is a Single Family property with 5 bedrooms and 4 full bathrooms. 109 Feritti Drive is currently listed for $930,000 and was received on September 16, 2026. Want to learn more about 109 Feritti Drive? Do you have questions about finding other Single Family real estate for sale in Austin? You can browse all Austin real estate or contact a Coldwell Banker agent to request more information.