This is a carousel with tiles that activate property listing cards. Use the previous and next buttons to navigate.
1/20
$3,599 Just Listed
This is a carousel with tiles that activate property listing cards. Use the previous and next buttons to navigate.
1/20
Property Description
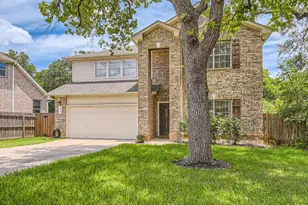
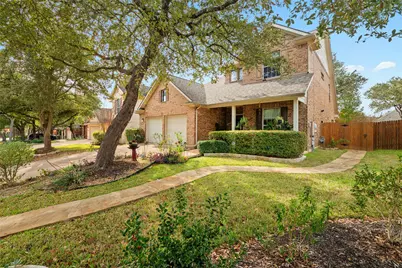
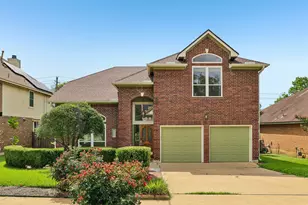
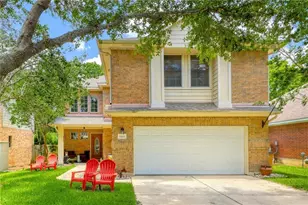
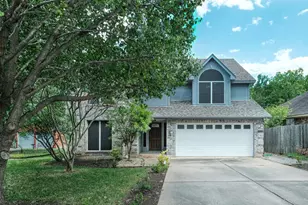
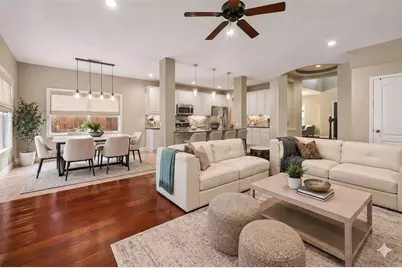
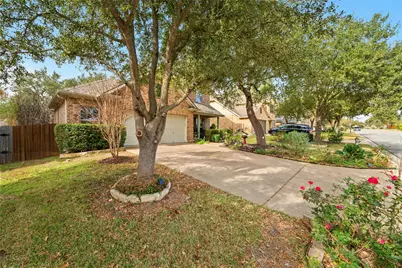
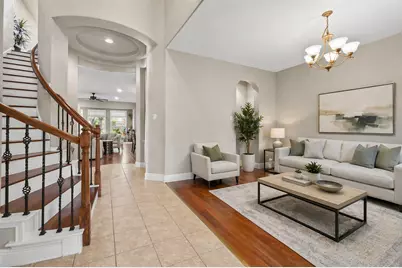
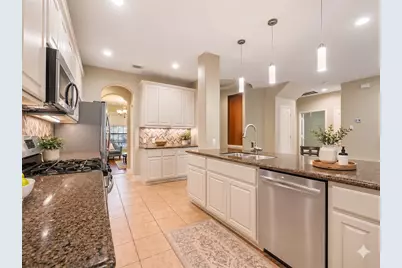
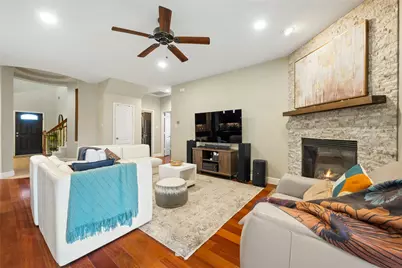
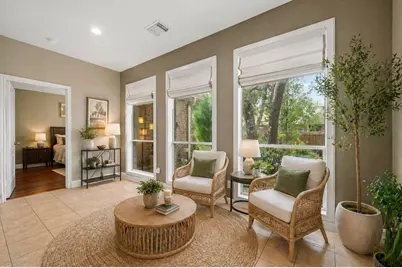
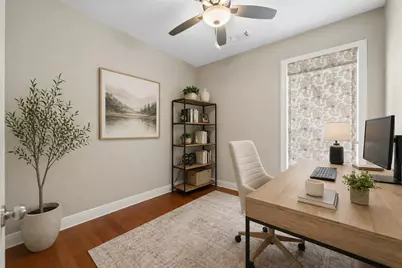
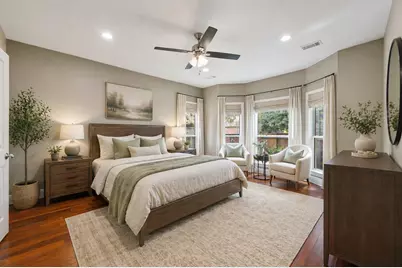
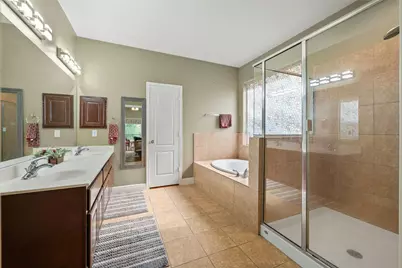
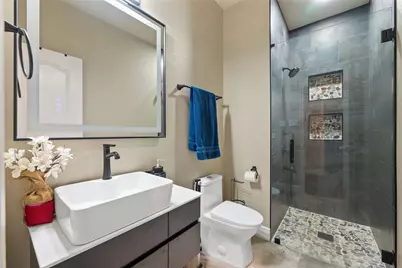
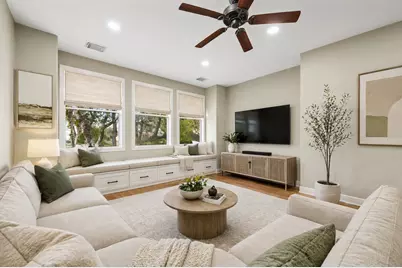
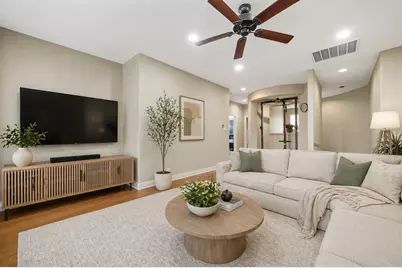
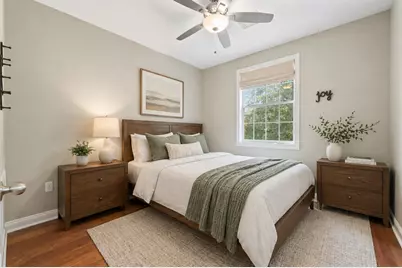
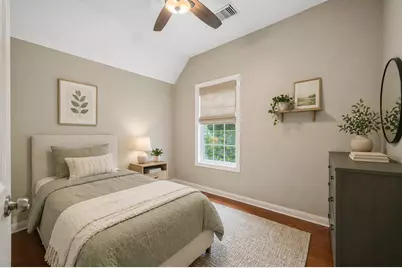
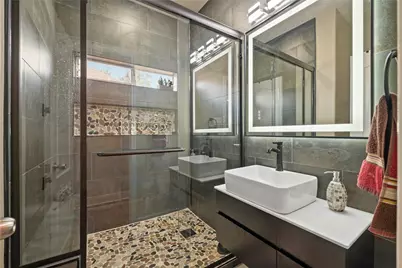
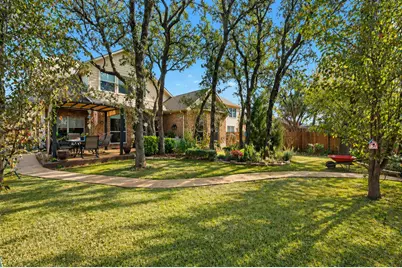
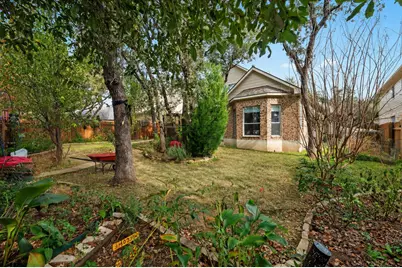
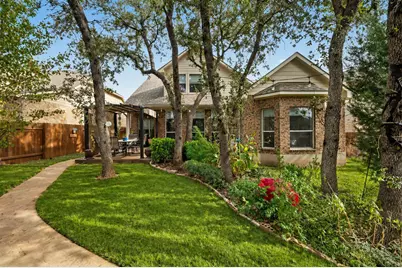
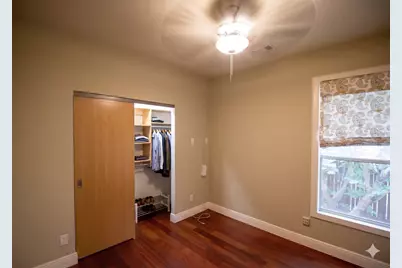
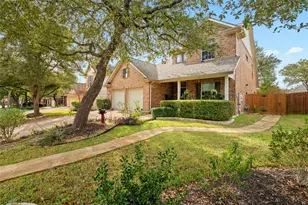
Welcome to this beautifully updated Circle C West home offering 3 bedrooms plus a dedicated study that can easily be converted into a 4th bedroom. A bright sunroom enhances the flexible floor plan and natural light throughout. Refrigerator included. The kitchen has been thoughtfully refreshed with freshly painted white cabinets and select interior walls painted in lighter, modern tones, creating a bright, airy feel. It also features Silestone quartz countertops, a custom backlit backsplash (2023), Bosch 800 Series ultra-quiet dishwasher (2024), new gas stove (2025), designer fixtures, and filtered water system. Interior highlights include fresh paint (2021/2022), no carpet with tile and wood flooring throughout, concealed LED lighting, custom blinds, and a dramatic floor-to-ceiling stone fireplace. Upstairs offers a spacious game/media room and custom Closet by Design systems in all bedrooms. Bathrooms are fully remodeled, including a spa-style walk-in shower upstairs and a converted main-level bath now functioning as a full bath, bringing the home to 3 full bathrooms. Step outside to a true Zen-inspired backyard retreat with mature edible landscaping, a peaceful setting, and sprinkler system-perfect for relaxing or entertaining. Ideally located just 20 minutes from downtown and the airport, and zoned to highly rated Clayton Elementary.
Full Property Details
Full Property Details for 10900 Sky Rock Dr
General
- Rent: $3,599
- Status: Active
- Type: Single Family
- Source: Austin_MLS
- MLS ID: 9106083
- Updated: 7/11/2026
- Added to Site: 2 day(s) ago
Rental Information
- Lease/Rent Term: 12 Months
Interior
- Interior Features: Breakfast Bar, Separate/Formal Dining Room, Entrance Foyer, Multiple Living Areas, Multiple Dining Areas, Walk-In Closet(s)
- Fireplace: Yes
- Number of Fireplaces: 1
- Fireplace(s): Family Room
- Appliances: Built-In Oven, Dishwasher, Exhaust Fan, Disposal, Gas Range, Microwave, Oven, Self Cleaning Oven, Washer
- Flooring: Tile, Wood
Rooms
Bathrooms
- Total Bathrooms: 3
- Full Bathrooms: 3
Bedrooms
- Total Bedrooms: 3
- Bedrooms Main: 1
Other Rooms
- Laundry: Main Level
Additional Information
- Shared Amenities: None
- Spa Description: None
- Security/Safety: Smoke Detector(s)
Exterior
- Exterior Features: Private Yard
- Porch/Patio/Deck: Patio
Parking
- Garage: Yes
- Garage Spaces: 2
- Covered Spaces: 2
- Total Spaces: 2
- Parking Features: Garage, Garage Door Opener
Location
- Area: SWW
- County: Travis
- Subdivision: Lacrosse Sec 01
- Driving Directions: Mopac S, Right on Lacrosse, Left on Sky Rock or from 290 W, L on William Cannon, R on Escapment, R on LaCrosse, L on Sky Rock Dr, House on Right
- Direction Faces: Northwest
School Information
- Elem School District: Austin ISD
- Midd School District: Austin ISD
- High School District: Austin ISD
- Elementary School: Clayton
- Middle School: Gorzycki
- High School: Bowie
Community
- Association: Yes
Heating & Cooling
- Central air: Yes
- Air Conditioning: Yes
- Cooling Type: Central Air
- Heating Type: Natural Gas
Utilities
- Sewer: See Remarks
- Water: Public
- Utility Description: Electricity Available, Natural Gas Available
Structural Information
- Detached/Attached: Detached
- Construction: Brick Veneer
- Roof: Composition
- Windows: Drapes
- Stories/Levels: 2
- Square Feet: 2,626
- Sq. Ft. Source: Public Records
- Living Area: 2,626 Sq. Ft.
- Year Built: 2005
- Property Condition: Resale
Additional Structures
- Other Structures: None
Lot Features
- Lot Size (Acres): 0.179
- Lot Size (Sq. Ft.): 7,797.24
- Fence: Yes
- Lot Features: Open Lot, Trees Medium Size
- Fencing (Description): Privacy, Wood
Financial Considerations
- For Sale/Rent/Lease: Lease
- Security Deposit: $3,600
- Pet Deposit: $300
- Owner Pays: Association Fees
- Tenant Pays: All Utilities
Disclosures and Reports
- Legal Description: Lot 22 Blk C Lacrosse Subd Sec 1
- Disclosures/Reports: Planned Unit Development, Renters Insurance Required
- Property ID: 4224810050000
- Block: C
- Lot Number: 22
Listed by eXp Realty, LLC
Schools
Schools serving 10900 Sky Rock Dr
School District:Austin Independent School District
| Name | Grades | Distance |
|---|---|---|
Clayton Elementary School 7525 La Crosse Avenue, Austin, TX 78739 | K-5 | 0.3 mi |
Gorzycki Middle School 7412 West Slaughter Lane, Austin, TX 78749 | 6-8 | 1.5 mi |
Bowie High School, Austin, TX 4103 West Slaughter Lane, Austin, TX 78749 | 9-12 | 2.7 mi |
Disclaimer:
School attendance boundaries provided by ATTOM Data Solutions and are for reference only. Contact the school directly to verify enrollment eligibility.
Price History for 10900 Sky Rock Dr
Date
Details
Price
Change
Source
7/11/2026
Listed
$3,599
—
MLS
Disclaimer: Historical sales information is derived from public records provided by the county offices. Information is not guaranteed and should be independently verified.

10900 Sky Rock Drive, Austin, TX 78739 (MLS# 9106083) is a Single Family property with 3 bedrooms and 3 full bathrooms. 10900 Sky Rock Drive is currently listed for rent at $3,599 and was received on July 11, 2026. Want to learn more about 10900 Sky Rock Drive? Do you have questions about finding other real estate for sale or rent in Austin? You can browse all Austin rentals or contact a Coldwell Banker agent to request more information.