This is a carousel with tiles that activate property listing cards. Use the previous and next buttons to navigate.
1/40
$759,000
This is a carousel with tiles that activate property listing cards. Use the previous and next buttons to navigate.
1/40
Property Description
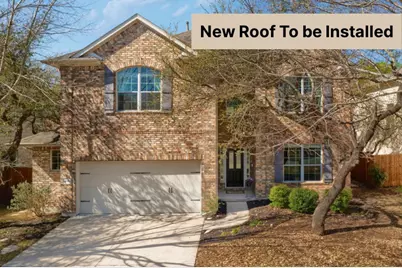
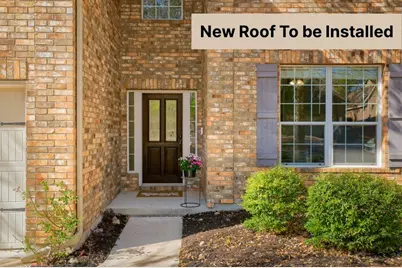
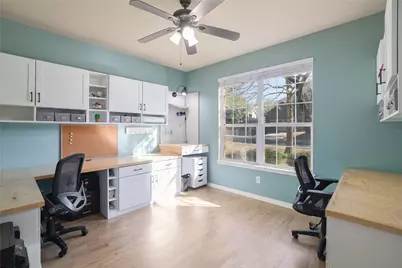
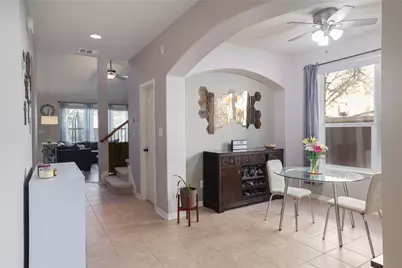
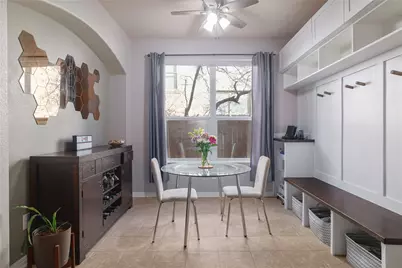
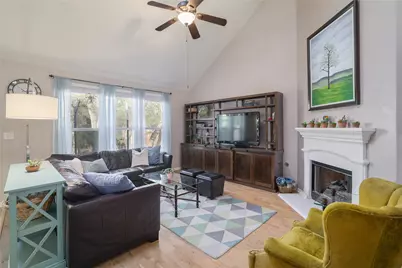
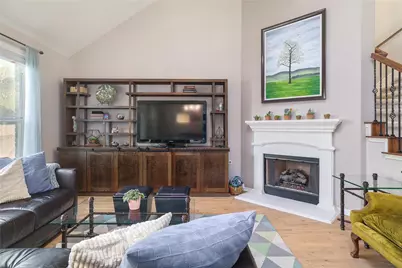
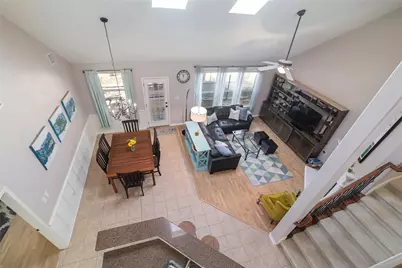
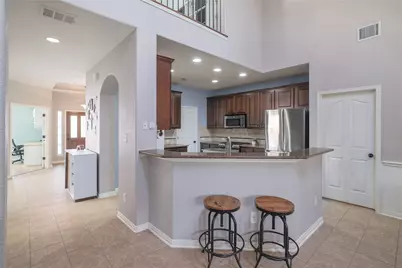
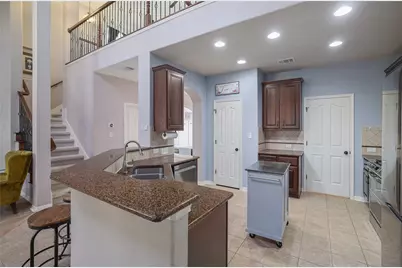
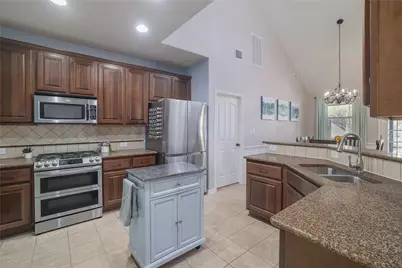
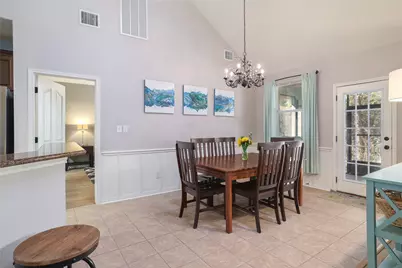
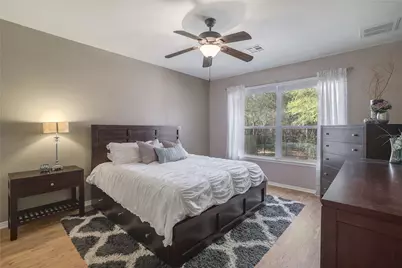
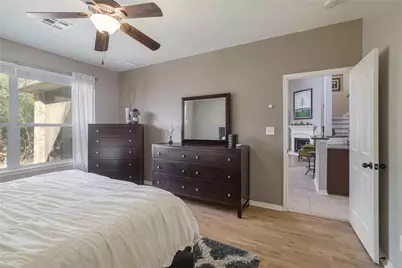
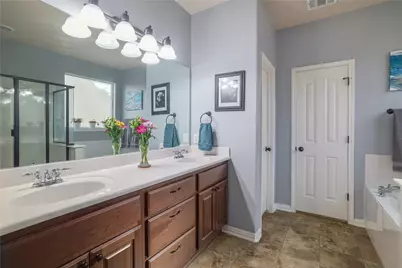
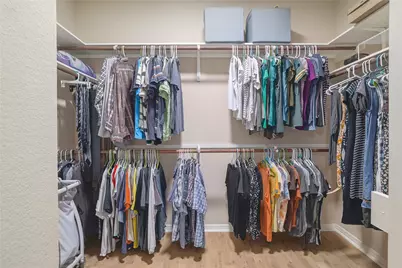
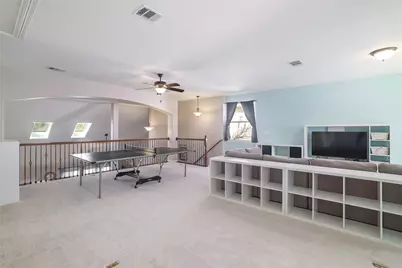
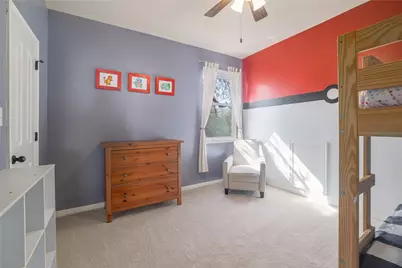
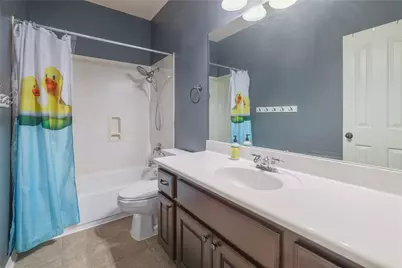
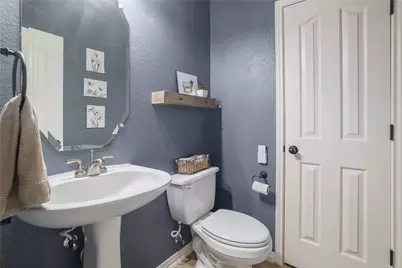
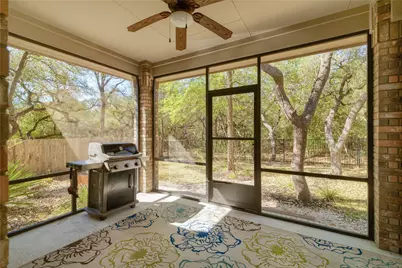
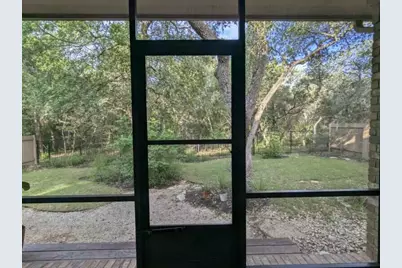
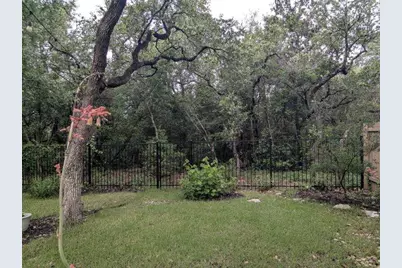
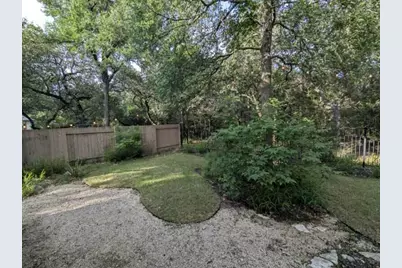
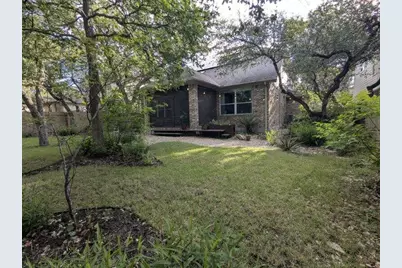
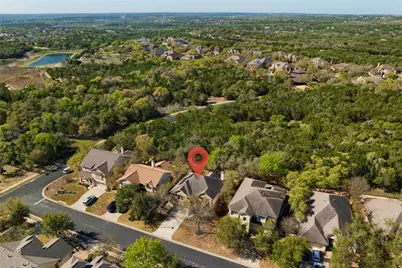
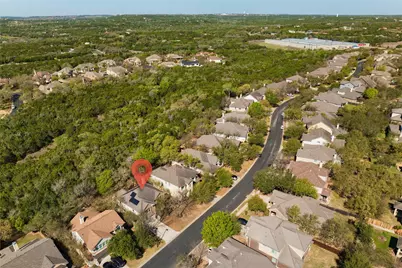
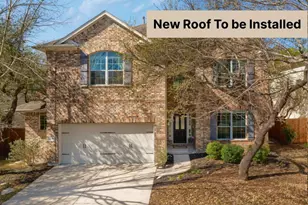
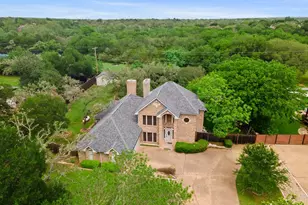
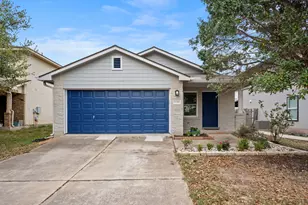
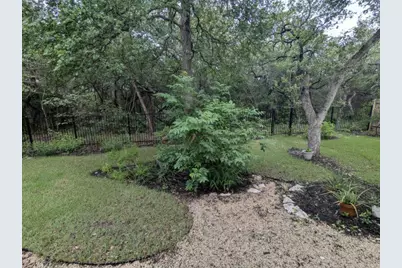
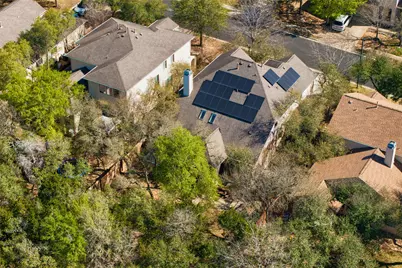
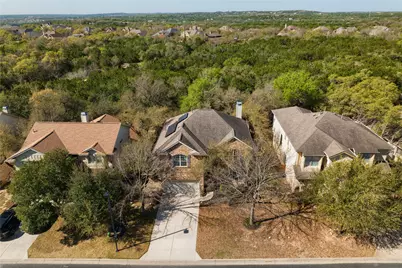
Experience a rare blend of natural beauty and sophisticated design at 11009 Cherisse, in the prestigious Meridian subdivision. Backing to a protected greenbelt, this home offers a private sanctuary with no rear neighbors. The interior impresses with an open floor plan, soaring ceilings, and skylights. Architectural details like elegant wrought iron stair rails and a gas log fireplace add refinement, while a dedicated home office with custom built-ins provides a seamless professional environment. The gourmet kitchen features granite countertops, stainless steel appliances, and bar seating flowing into a large breakfast nook. The spacious main-level primary suite offers a spa-like retreat with dual vanities and a walk-in closet. Upstairs, the home expands into a versatile game room and three additional bedrooms. Functional upgrades include a brand-new roof to be installed prior to closing, new carpeting (March 2026), solar panels, and a sprinkler system. The screened-in back porch with a gas grill connection is the perfect vantage point for watching wildlife over an expansive yard. Walking distance to the elementary school and minutes from world-class amenities, this home offers an unbeatable Austin lifestyle.
Full Property Details
Full Property Details for 11009 Cherisse Dr
General
- Price: $759,000
- HOA FEE: $63/month
- HOA FEE FREQ.: Quarterly
- Taxes: $14,258 (2025)
- Status: Active
- Type: Single Family
- Source: Austin_MLS
- MLS ID: 4386975
- Updated: 5/22/2026
- Added to Site: 75 day(s) ago
Interior
- Interior Features: Built-in Features, Ceiling Fan(s), Granite Counters, High Ceilings, Main Level Primary, Open Floorplan, Recessed Lighting, Study
- Fireplace: Yes
- Number of Fireplaces: 1
- Fireplace(s): Gas Log, Living Room
- Appliances: Double Oven, Dishwasher, Free-Standing Gas Range, Disposal, Microwave
- Flooring: Carpet, Tile, Wood
Rooms
Bathrooms
- Total Bathrooms: 3
- Full Bathrooms: 2
- Half Bathrooms: 1
Bedrooms
- Total Bedrooms: 4
- Bedrooms Main: 1
Other Rooms
- Laundry: Laundry Room
Additional Information
- Shared Amenities: Barbecue, Dog Park, Pet Amenities, Playground, Park, Pool, Sport Court(s), Sidewalks, Trails/Paths
- Shared Pool: Yes
- Pool: Yes
- Pool Description: None, Community
- Security/Safety: Prewired, Security System
Exterior
- Exterior Features: Gas Grill, Private Yard
- Porch/Patio/Deck: Rear Porch, Covered, Enclosed, Patio, Porch, Screened
Parking
- Garage: Yes
- Garage Spaces: 2
- Covered Spaces: 2
- Total Spaces: 4
- Parking Features: Attached, Garage Faces Front, Garage
Location
- Area: SWE
- County: Travis
- Subdivision: Meridian Sec C Ph 03
- Driving Directions: Head south on Hwy1 (Mopac expressway), Continue on to TX-45E, Sharp left (U-turn) onto TX-45E, Turn right onto Meridian Park Blvd, Turn right at the 3r cross street onto Espina Dr, Turn right onto Cherisse Dr, Destination is on the left.
- Direction Faces: Northeast
School Information
- Elem School District: Austin ISD
- Midd School District: Austin ISD
- High School District: Austin ISD
- Elementary School: Baldwin
- Middle School: Gorzycki
- High School: Bowie
Community
- Association: Yes
- Assoc. Name: The Meridian HOA
- Assoc. Fees Include: Common Area Maintenance
Heating & Cooling
- Central air: Yes
- Air Conditioning: Yes
- Cooling Type: Attic Fan, Central Air, Ceiling Fan(s)
- Heating Type: Central
Utilities
- Sewer: Public Sewer
- Water: Public
- Cable Available: Yes
- Utility Description: Cable Available, Electricity Available, Electricity Connected, Fiber Optic Available, Natural Gas Available, Natural Gas Connected, High Speed Internet Available, Phone Available, Sewer Available, Sewer Connec
Structural Information
- Detached/Attached: Detached
- Construction: Brick Veneer, HardiPlank Type
- Roof: Shingle, See Remarks
- Windows: Double Pane Windows
- Stories/Levels: 2
- Square Feet: 3,034
- Sq. Ft. Source: Owner
- Living Area: 3,034 Sq. Ft.
- Year Built: 2008
- Year Built Source: Public Records
- Property Condition: Resale
Additional Structures
- Other Structures: None
Lot Features
- Lot Size (Acres): 0.169
- Lot Size (Sq. Ft.): 7,361.64
- Sidewalks: Yes
- Fence: Yes
- Lot Features: Front Yard, Backs to Greenbelt/Park
- Fencing (Description): Back Yard, Fenced, Full, Wood
Green Features
- Energy Efficient: Solar Panel(s)
Financial Considerations
- Association Fee: $189
- Assoc Fee Freq.: Quarterly
- Assessment Amount: $696,707
- Tax Amount: $14,258
- Tax Year: 2025
- Terms: Cash, Conventional
Disclosures and Reports
- Special Conditions: Standard
- Documents Avail.: Survey
- Legal Description: LOT 228 BLK A MERIDIAN SEC C PHS 3
- Disclosures/Reports: Seller Disclosure
- Property ID: 4265516170000
- Block: A
- Lot Number: 228
Listed by Blackburn Properties

Get Pre-Approved Today
Schools
Schools serving 11009 Cherisse Dr
School District:Austin Independent School District
| Name | Grades | Distance |
|---|---|---|
Baldwin Elementary School 12200 Meridian Park Boulevard, Austin, TX 78739 | PK-5 | 0.1 mi |
Gorzycki Middle School 7412 West Slaughter Lane, Austin, TX 78749 | 6-8 | 2.9 mi |
Bowie High School, Austin, TX 4103 West Slaughter Lane, Austin, TX 78749 | 9-12 | 3.9 mi |
Disclaimer:
School attendance boundaries provided by ATTOM Data Solutions and are for reference only. Contact the school directly to verify enrollment eligibility.
Price & Sales History for 11009 Cherisse Dr
Date
Details
Price
Change
Source
4/25/2026
Price Reduced
$759,000
-3.31%
MLS
3/16/2026
Listed
$785,000
—
MLS
Disclaimer: Historical sales information is derived from public records provided by the county offices. Information is not guaranteed and should be independently verified.
Tax History
Tax History for 11009 Cherisse Dr
Year
Property Taxes
Change
Tax Assessment
Change
2025
$11,537
11%
$696,707
10%
2024
$10,417
16%
$633,370
-27%
2022
$9,013
—
$864,633
3%
2022
$9,013
-1%
$839,651
76%
2021
$9,126
-5%
$475,860
10%
2020
$9,633
4%
$432,600
—
2020
$9,279
-4%
$432,600
-2%
2018
$9,648
5%
$439,240
5%
2016
$9,209
-7%
$417,066
1%
2017
$9,940
11%
$412,950
6%
2015
$8,950
6%
$389,777
9%
2013
$8,482
—
$356,941
4%
2013
$8,482
—
$344,341
—
Disclaimer: Historical tax information is derived from public records provided by the county offices. Information is not guaranteed and should be independently verified.
Estimate the Cost
Estimate the Cost for 11009 Cherisse Dr
11009 Cherisse Drive, Austin, TX 78739 (MLS# 4386975) is a Single Family property with 4 bedrooms, 2 full bathrooms and 1 partial bathroom. 11009 Cherisse Drive is currently listed for $759,000 and was received on March 16, 2026. Want to learn more about 11009 Cherisse Drive? Do you have questions about finding other Single Family real estate for sale in Austin? You can browse all Austin real estate or contact a Coldwell Banker agent to request more information.