This is a carousel with tiles that activate property listing cards. Use the previous and next buttons to navigate.
1/32
$1,995,000
This is a carousel with tiles that activate property listing cards. Use the previous and next buttons to navigate.
1/32
Property Description
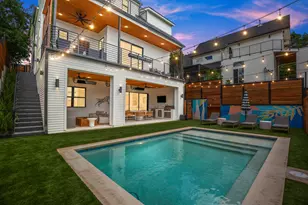
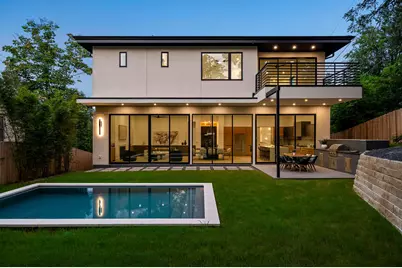
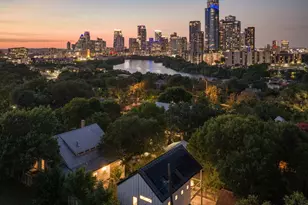
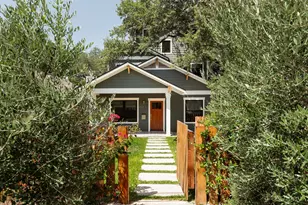
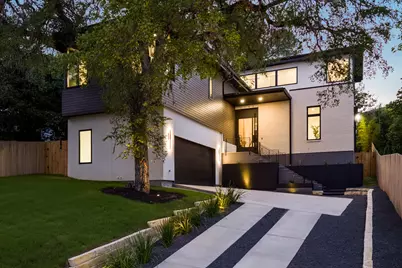
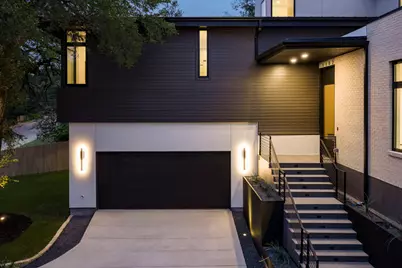
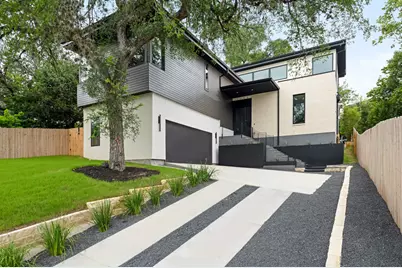
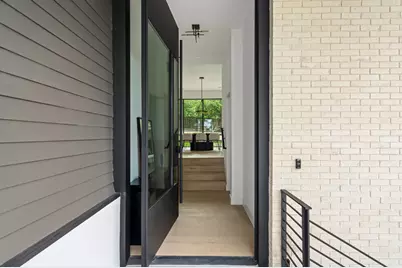
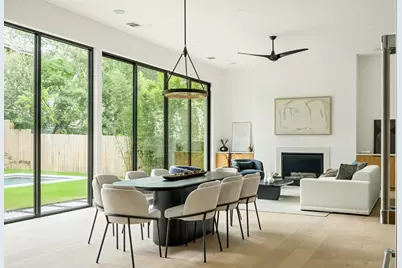
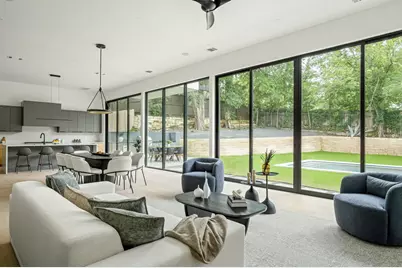
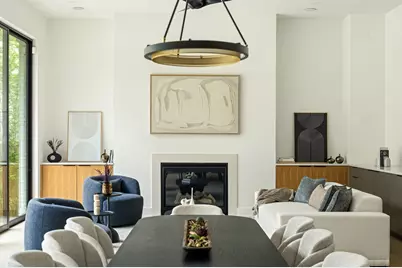
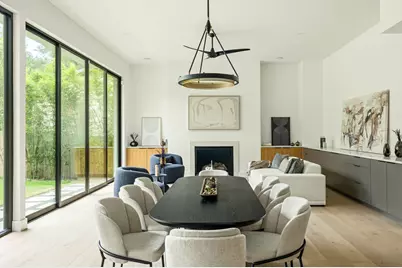
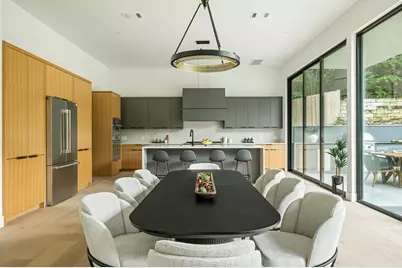
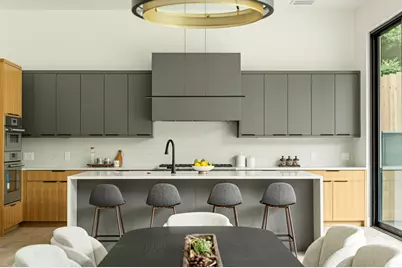
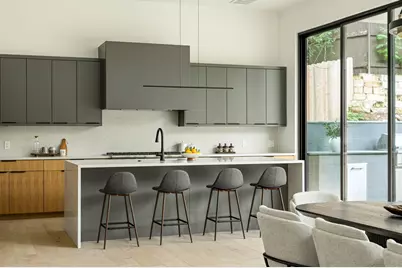
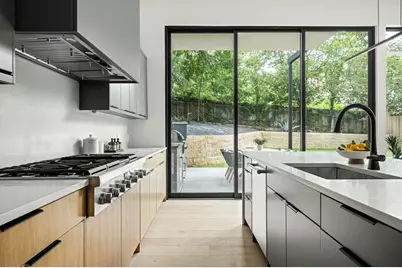
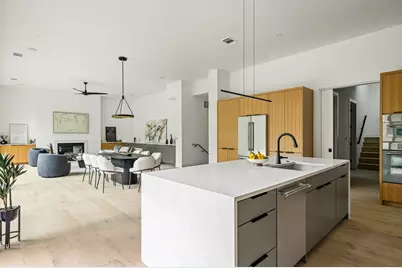
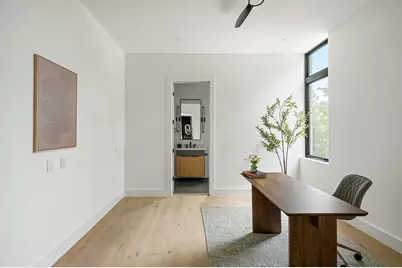
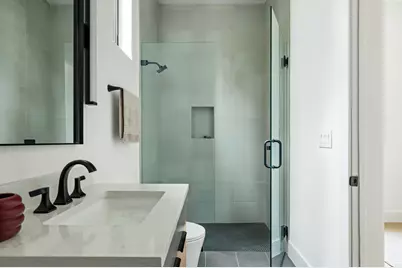
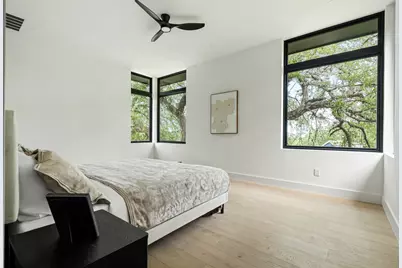
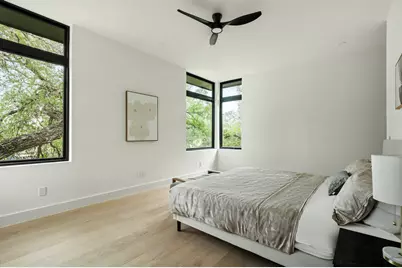
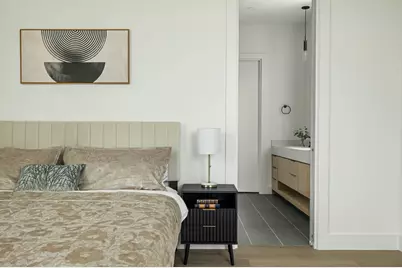
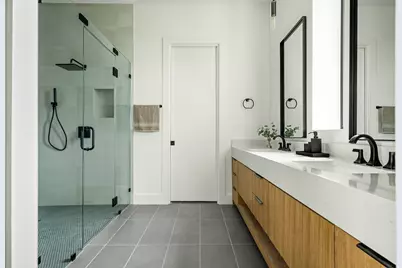
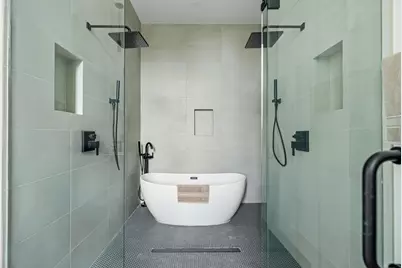
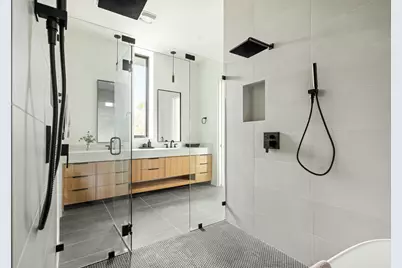
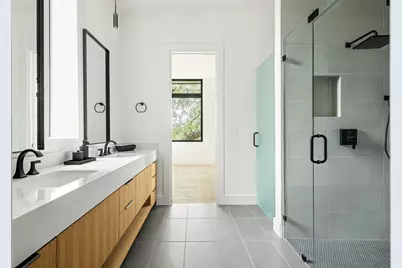
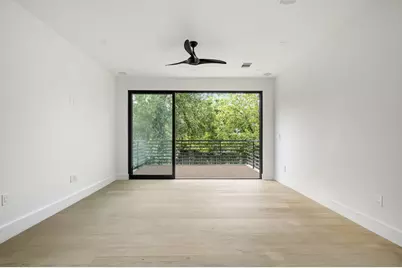
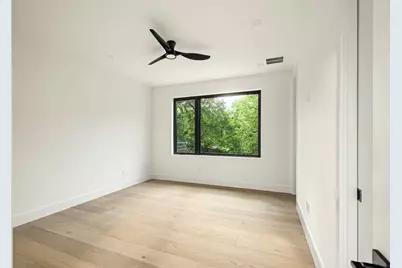
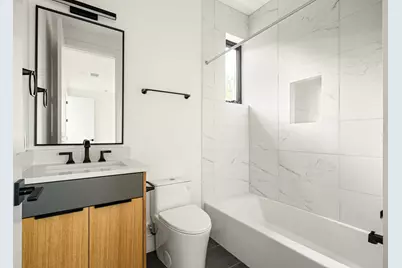
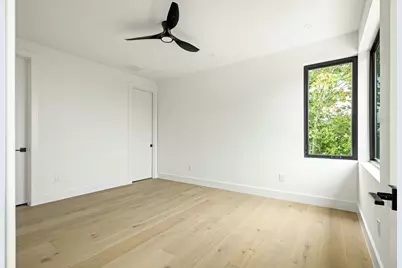
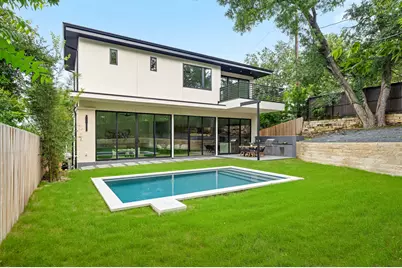
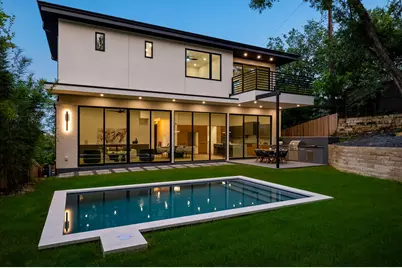
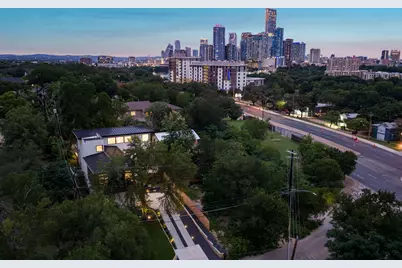
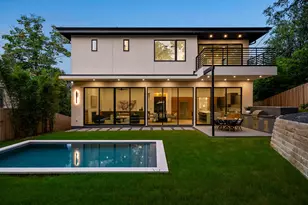
Minutes from Downtown Austin and the Lady Bird Lake Hike-and-Bike Trail, this beautifully crafted new construction home offers a blend of modern design and everyday comfort. The light-filled living room is framed by stunning floor-to-ceiling windows overlooking the backyard, where a private pool and outdoor kitchen create an effortless extension of the living space. Whether you're hosting friends, enjoying a quiet evening by the pool, or opening the doors to let the outdoors in, this home was designed to enjoy all your favorite moments. The kitchen combines clean lines with beautiful finishes, featuring quartzite countertops, custom white oak cabinetry and a Thermador appliance package with a gas cooktop, oven, and microwave. The primary suite offers a peaceful place to unwind, complete with a spacious bath with a soaking tub, walk-in shower, and generous walk-in closet. A fourth bedroom ensuite sits at the front of the home, ideal for guests or a dedicated office. Upstairs, two ensuite bedrooms are complemented by a second living area that opens to a large deck overlooking the pool, an ideal spot for morning coffee, reading a book, or gathering with friends in the evening. Timeless finishes to its inviting indoor-outdoor spaces, this is a home that feels as comfortable as it is refined.
Full Property Details
Full Property Details for 1102 Summit St
General
- Price: $1,995,000
- Taxes: $20,346 (2026)
- Status: Active
- Type: Single Family
- Source: Austin_MLS
- MLS ID: 4414626
- Updated: 9/23/2026
- Added to Site: 93 day(s) ago
Interior
- Interior Features: Entrance Foyer, Kitchen Island, Multiple Living Areas, Open Floorplan, Walk-In Closet(s)
- Fireplace: Yes
- Number of Fireplaces: 1
- Fireplace(s): Gas
- Appliances: Built-In Refrigerator, Gas Cooktop, Microwave, Oven
- Flooring: Tile, Wood
Rooms
Bathrooms
- Total Bathrooms: 5
- Full Bathrooms: 4
- Half Bathrooms: 1
Bedrooms
- Total Bedrooms: 4
- Bedrooms Main: 1
Other Rooms
- Laundry: Main Level
Additional Information
- Shared Amenities: Trails/Paths
- Pool: Yes
- Private Pool: Yes
- Pool Description: In Ground, Outdoor Pool
- Security/Safety: None
Exterior
- Exterior Features: Outdoor Grill, Private Yard
- Porch/Patio/Deck: Rear Porch, Deck
Parking
- Garage: Yes
- Garage Spaces: 2
- Covered Spaces: 2
- Total Spaces: 4
- Parking Features: Attached, Driveway, Garage, Garage Faces Side
Location
- Area: 9
- County: Travis
- Subdivision: Bellvue Park
- Driving Directions: From I-35 go East on Riverside, right on Summit
- Direction Faces: Northeast
School Information
- Elem School District: Austin ISD
- Midd School District: Austin ISD
- High School District: Austin ISD
- Elementary School: Travis Hts
- Middle School: Lively
- High School: Travis
Heating & Cooling
- Central air: Yes
- Air Conditioning: Yes
- Cooling Type: Central Air
- Heating Type: Central
Utilities
- Sewer: Public Sewer
- Water: Public
- Utility Description: Electricity Connected, Natural Gas Connected, Sewer Connected, Water Connected
Structural Information
- Detached/Attached: Detached
- Builder: Buildcorp RE & Construction LLC Aus-San Const
- Construction: Stucco
- Roof: Shingle
- Windows: None
- Square Feet: 3,476
- Sq. Ft. Source: Public Records
- Living Area: 3,476 Sq. Ft.
- Year Built: 2026
- Year Built Source: Public Records
- Property Condition: New Construction
Additional Structures
- Other Structures: None
Lot Features
- Lot Size (Acres): 0.1962
- Lot Size (Sq. Ft.): 8,546.47
- Fence: Yes
- Lot Features: Back Yard, Front Yard, Moderate Trees
- Fencing (Description): Back Yard, Wood
Financial Considerations
- Assessment Amount: $491,301
- Tax Amount: $20,346.36
- Tax Year: 2026
- Terms: Cash, Conventional
Disclosures and Reports
- Special Conditions: Standard
- Legal Description: S50FT LOT 11-13 BELLVUE PARK & 6 FT ADJ ALLEY
- Disclosures/Reports: None
- Property ID: 3020602070000
- Lot Number: 11-13
Listed by Kuper Sotheby's Int'l Realty
Get Pre-Approved Today
Schools
Schools serving 1102 Summit St
School District:Austin Independent School District
| Name | Grades | Distance |
|---|---|---|
Travis Heights Elementary School 2010 Alameda Drive, Austin, TX 78704 | K-5 | 0.9 mi |
Fulmore Middle School 201 East Mary Street, Austin, TX 78704 | 6-8 | 1.1 mi |
Travis High School 1211 East Oltorf Street, Austin, TX 78704 | 9-12 | 1.2 mi |
Disclaimer:
School attendance boundaries provided by ATTOM Data Solutions and are for reference only. Contact the school directly to verify enrollment eligibility.
Price & Sales History for 1102 Summit St
Date
Details
Price
Change
Source
7/09/2026
Listed
$1,995,000
—
MLS
Disclaimer: Historical sales information is derived from public records provided by the county offices. Information is not guaranteed and should be independently verified.

Tax History
Tax History for 1102 Summit St
Year
Property Taxes
Change
Tax Assessment
Change
2024
100%
$1,828,199
8%
2024
-100%
$1,691,401
-30%
2022
$23,805
—
$2,407,371
5%
2022
$23,805
4%
$2,303,676
81%
2021
$22,911
-9%
$1,275,989
13%
2020
$25,132
4%
$1,128,700
129%
2020
$24,209
146%
$493,606
10%
2018
$9,857
19%
$448,733
10%
2016
$8,271
-9%
$407,939
10%
2017
$9,098
18%
$370,854
10%
2015
$7,741
13%
$337,140
10%
2013
$6,863
—
$306,491
10%
2013
$6,863
—
$278,628
—
Disclaimer: Historical tax information is derived from public records provided by the county offices. Information is not guaranteed and should be independently verified.
Estimate the Cost
Estimate the Cost for 1102 Summit St
1102 Summit Street, Austin, TX 78741 (MLS# 4414626) is a Single Family property with 4 bedrooms, 4 full bathrooms and 1 partial bathroom. 1102 Summit Street is currently listed for $1,995,000 and was received on July 09, 2026. Want to learn more about 1102 Summit Street? Do you have questions about finding other Single Family real estate for sale in Austin? You can browse all Austin real estate or contact a Coldwell Banker agent to request more information.