This is a carousel with tiles that activate property listing cards. Use the previous and next buttons to navigate.
1/20
$2,680 -$100 (-3.6%) Price Reduced
This is a carousel with tiles that activate property listing cards. Use the previous and next buttons to navigate.
1/20
Property Description
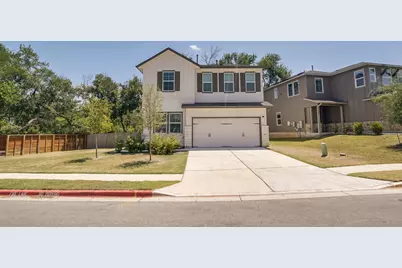
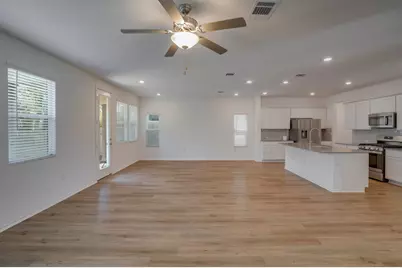
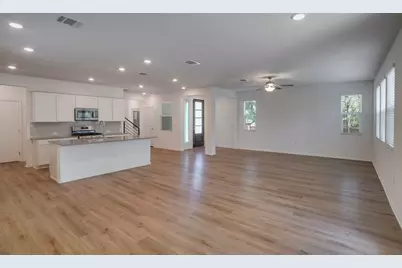
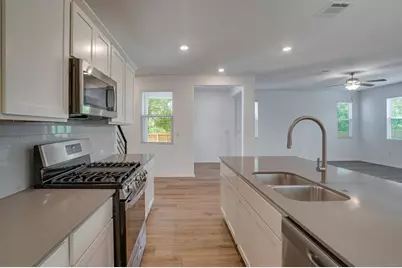
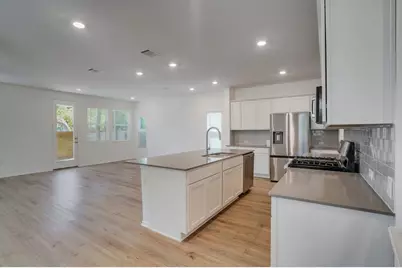
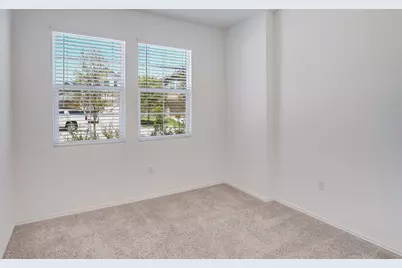
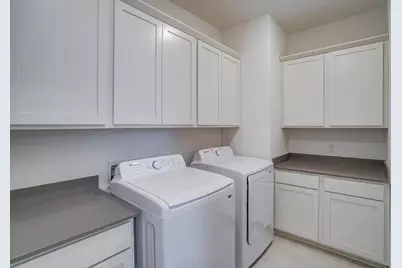
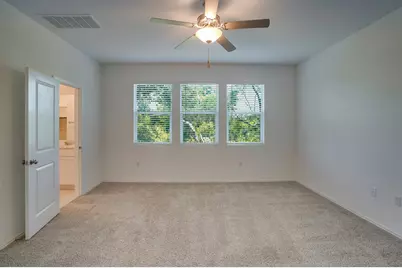
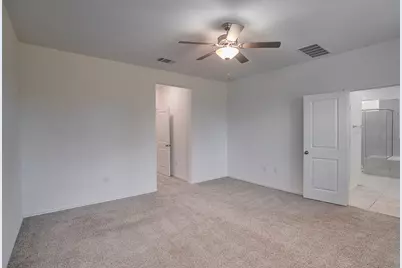
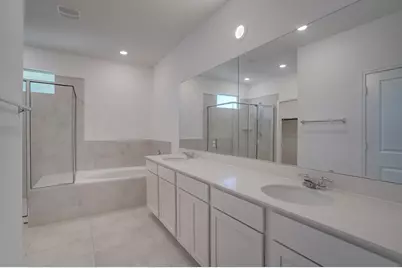
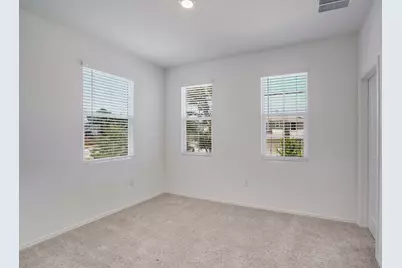
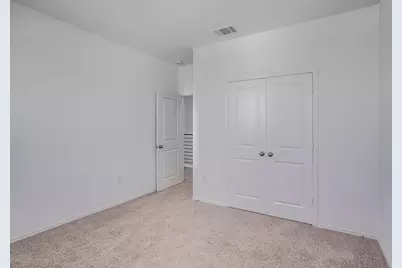
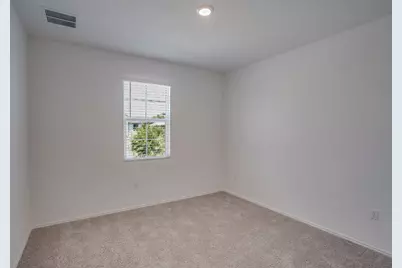
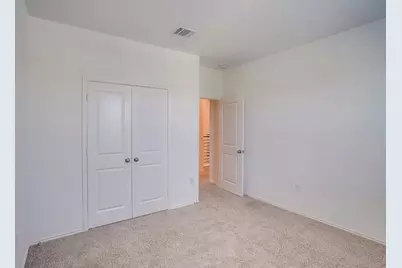
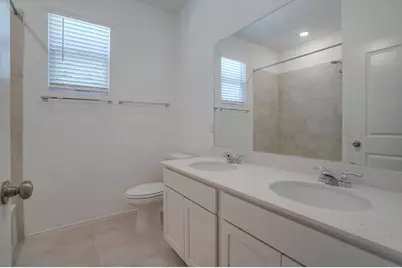
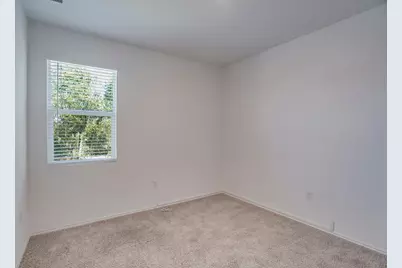
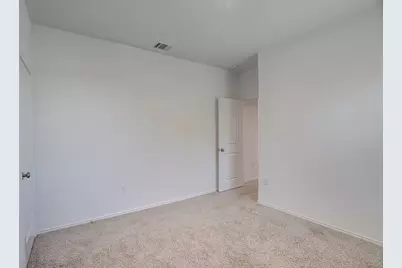
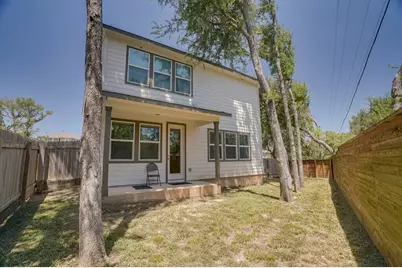
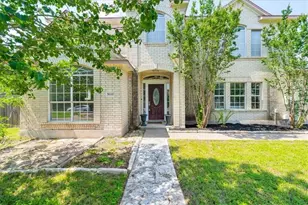
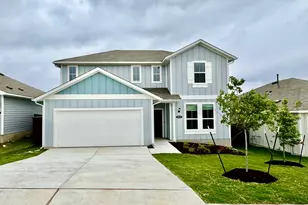
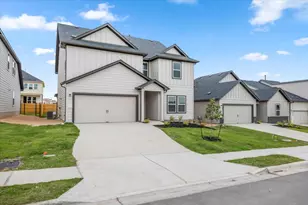
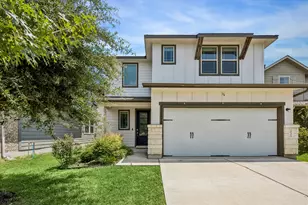
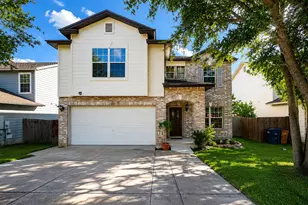
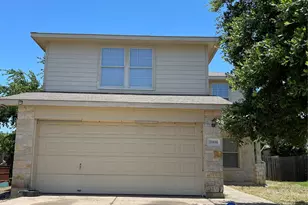
Discover 1109 Winnie Dr, Austin, TX 78748, a spacious 5-bedroom, 4-bathroom home for rent in South Austin that combines modern amenities with a functional layout designed for comfortable everyday living. Located in the desirable 78748 ZIP code, this rental home offers generous living space, versatile accommodations, and convenient access to everything South Austin has to offer. The open-concept floor plan creates a bright, welcoming atmosphere, seamlessly connecting the main living area to a well-equipped kitchen featuring stainless steel appliances, ample cabinetry, and generous counter space-perfect for everyday meals and entertaining. The spacious primary suite includes dual vanities, a separate soaking tub and walk-in shower, providing a private retreat after a long day. Four additional bedrooms and three additional full bathrooms offer flexibility for families, roommates, guests, or a dedicated home office. Additional features include a large laundry room, an attached garage for convenient parking and storage, central heating and cooling, and a fenced backyard that provides plenty of space to relax, entertain, or enjoy time outdoors. Conveniently located in South Austin, this 5-bedroom rental home offers easy access to shopping, dining, parks, schools, and major commuting routes. Whether you're searching for a house for rent in Austin, TX, a large rental home in 78748, or a move-in-ready South Austin rental, 1109 Winnie Dr offers the space, comfort, and location you've been looking for. Schedule a tour today and experience everything this exceptional Austin rental home has to offer.
Full Property Details
Full Property Details for 1109 Winnie Dr
General
- Rent: $2,680
- Status: Active
- Type: Single Family
- Source: Austin_MLS
- MLS ID: 1038139
- Updated: 8/21/2026
- Added to Site: 16 day(s) ago
Rental Information
- Lease/Rent Term: 12 Months
Interior
- Interior Features: Ceiling Fan(s), Kitchen Island, Open Floorplan, Pantry, Walk-In Closet(s)
- Appliances: Dryer, Dishwasher, Free-Standing Gas Range, Disposal, Microwave, Plumbed For Ice Maker, Refrigerator, Stainless Steel Appliance(s), Vented Exhaust Fan, Washer
- Flooring: Carpet, Tile, Vinyl
Rooms
Bathrooms
- Total Bathrooms: 4
- Full Bathrooms: 4
Bedrooms
- Total Bedrooms: 5
- Bedrooms Main: 1
Other Rooms
- Laundry: Main Level, Laundry Room
Additional Information
- Shared Amenities: Community Mailbox, Dog Park, Park, Street Lights, Sidewalks, Curbs
- Security/Safety: Security System, Carbon Monoxide Detector(s), Smoke Detector(s)
Exterior
- Exterior Features: Private Yard
- Porch/Patio/Deck: Covered, Patio
Parking
- Garage: Yes
- Garage Spaces: 2
- Covered Spaces: 2
- Total Spaces: 2
- Parking Features: Attached, Garage Faces Front, Garage, Garage Door Opener
Location
- Area: SWE
- County: Travis
- Subdivision: Malone
- Driving Directions: Travel West on Slaughter from I35, left at Bilbrook Place, less than a mile south community is on your right
- Direction Faces: North
School Information
- Elem School District: Austin ISD
- Midd School District: Austin ISD
- High School District: Austin ISD
- Elementary School: Casey
- Middle School: Paredes
- High School: Akins
Community
- Association: Yes
Heating & Cooling
- Central air: Yes
- Air Conditioning: Yes
- Cooling Type: Central Air, Ceiling Fan(s)
- Heating Type: Central
Utilities
- Sewer: Public Sewer
- Water: Public
- Cable Available: Yes
- Utility Description: Cable Available, Electricity Available, Natural Gas Available, Phone Available, Water Available
Structural Information
- Detached/Attached: Detached
- Builder: Lennar
- Construction: HardiPlank Type, Masonry
- Roof: Composition
- Windows: Blinds, Double Pane Windows
- Stories/Levels: 2
- Square Feet: 2,534
- Sq. Ft. Source: Builder
- Living Area: 2,534 Sq. Ft.
- Year Built: 2021
Additional Structures
- Other Structures: None
Lot Features
- Property View: Neighborhood
- Lot Size (Acres): 0.139
- Lot Size (Sq. Ft.): 6,054.84
- Street Lights: Yes
- Sidewalks: Yes
- Fence: Yes
- Lot Features: Back Yard, Sprinkler - Rain Sensor
- Fencing (Description): Gate, Privacy, Wood
Financial Considerations
- For Sale/Rent/Lease: Lease
- Security Deposit: $2,780
- Pet Deposit: $500
- Owner Pays: None
- Tenant Pays: All Utilities
Disclosures and Reports
- Legal Description: LOT 16 BLK A MALONE SUBD SEC 2
- Disclosures/Reports: Renters Insurance Required, See Remarks
- Property ID: 4341902960000
- Block: A
- Lot Number: 16
Listed by Stetson Property Management

Schools
Schools serving 1109 Winnie Dr
School District:Austin Independent School District
| Name | Grades | Distance |
|---|---|---|
Casey Elementary School 9400 Texas Oaks Drive, Austin, TX 78748 | K-5 | 1.1 mi |
Paredes Middle School 10100 South Mary Moore Searight Drive, Austin, TX 78748 | 6-8 | 0.5 mi |
Akins High School 10701 South 1st Street, Austin, TX 78748 | 9-12 | 1.4 mi |
Disclaimer:
School attendance boundaries provided by ATTOM Data Solutions and are for reference only. Contact the school directly to verify enrollment eligibility.
Price History for 1109 Winnie Dr
Date
Details
Price
Change
Source
8/21/2026
Price Reduced
$2,680
-3.6%
MLS
8/14/2026
Price Reduced
$2,780
-4.14%
MLS
8/06/2026
Listed
$2,900
—
MLS
Disclaimer: Historical sales information is derived from public records provided by the county offices. Information is not guaranteed and should be independently verified.
1109 Winnie Drive, Austin, TX 78748 (MLS# 1038139) is a Single Family property with 5 bedrooms and 4 full bathrooms. 1109 Winnie Drive is currently listed for rent at $2,680 and was received on August 06, 2026. Want to learn more about 1109 Winnie Drive? Do you have questions about finding other real estate for sale or rent in Austin? You can browse all Austin rentals or contact a Coldwell Banker agent to request more information.