This is a carousel with tiles that activate property listing cards. Use the previous and next buttons to navigate.
1/23
$725,000
This is a carousel with tiles that activate property listing cards. Use the previous and next buttons to navigate.
1/23
Property Description
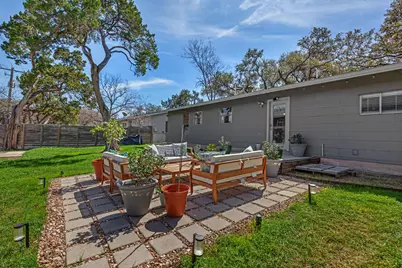
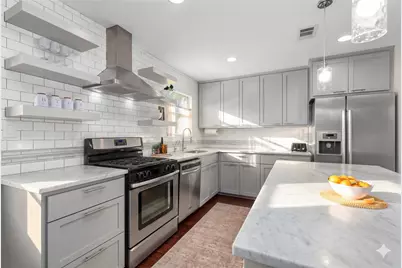
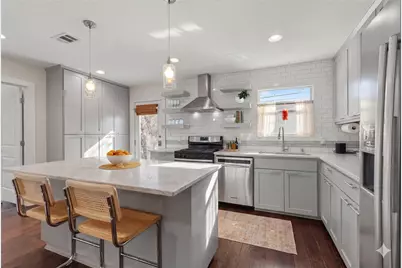
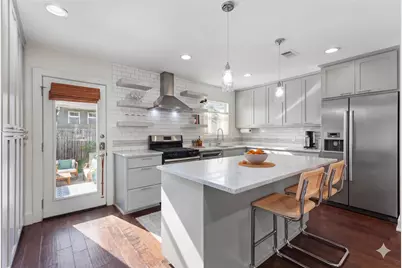
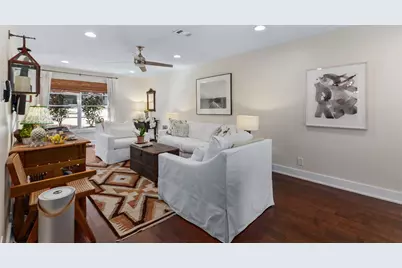
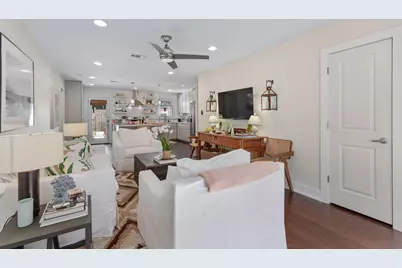
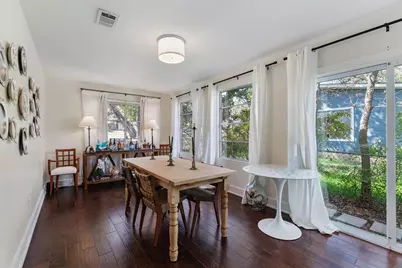
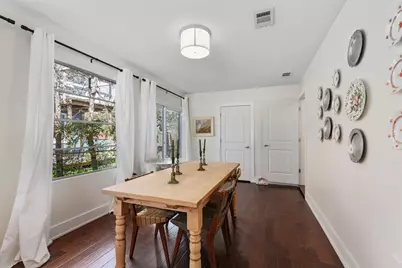
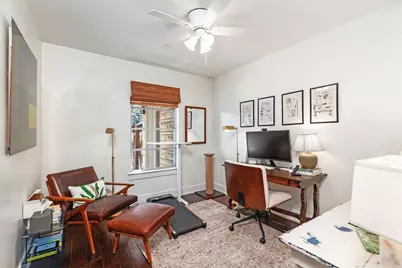
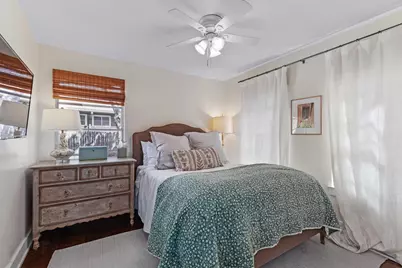
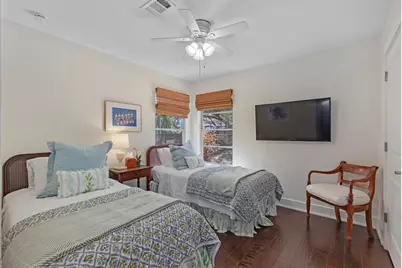
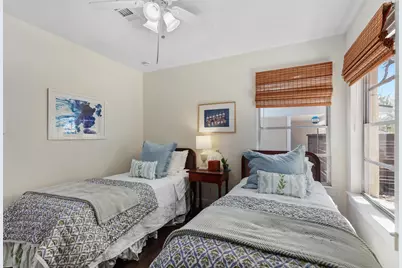
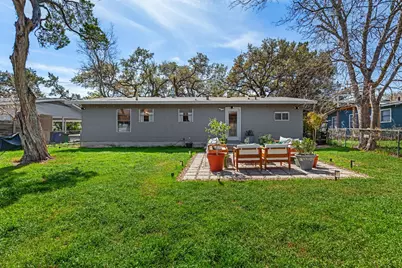
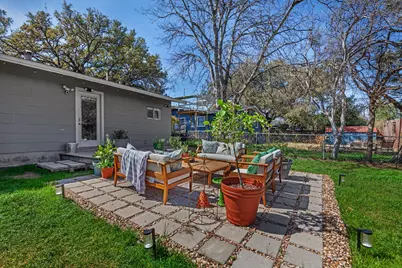
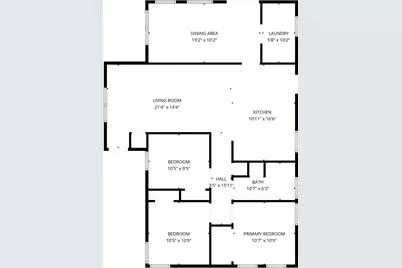
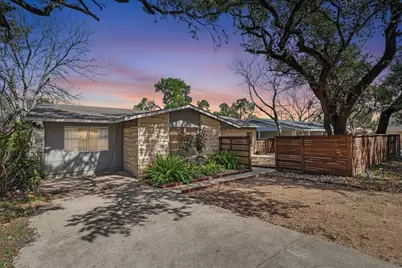
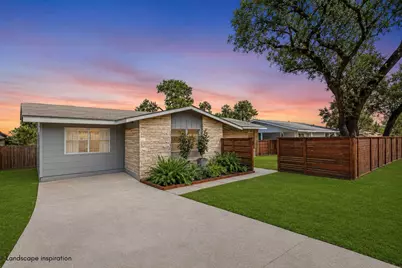
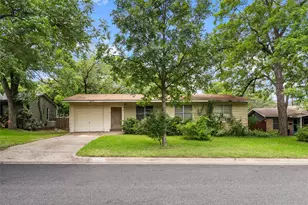
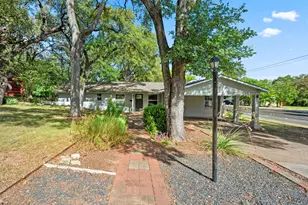
**Lease in place until 7/31/2026 avg over $3k/mo in rental income** Beautifully reimagined and move-in ready, this 3-bedroom, 1-bath home in the heart of Bouldin Creek is the perfect blend of modern style and investment savvy. At 1,323 sq. ft., the thoughtfully remodeled interior impresses with custom contemporary finishes, an airy open floor plan, and an abundance of natural light. The kitchen features a generous island, custom cabinetry, sleek countertops, and stainless steel appliances - while rich wood flooring flows seamlessly throughout. A flexible bonus room adapts to your lifestyle: home office, guest room, or second living area. What truly sets this property apart is its zoning potential. Situated on a large, level lot, the site allows for multifamily, duplex, or townhouse development - a rare and often overlooked opportunity in one of Austin's most desirable pockets. Whether you're an owner-occupant, investor, or a future planner, the possibilities here extend well beyond the front door. Outside, a private front courtyard welcomes you home, while the fenced backyard is made for entertaining. A dedicated parking pad with easy turnaround adds everyday convenience. All of this, just minutes from South Lamar, Zilker Park, South Congress, and Downtown Austin - with world-class dining, live music, and boutique shopping woven into the neighborhood fabric.
Full Property Details
Full Property Details for 1110 W Oltorf St
General
- Price: $725,000
- Taxes: $14,171 (2024)
- Status: Active
- Type: Single Family
- Source: Austin_MLS
- MLS ID: 8382824
- Updated: 6/22/2026
- Added to Site: 129 day(s) ago
Interior
- Interior Features: Breakfast Bar, Ceiling Fan(s), Multiple Living Areas, Main Level Primary
- Appliances: Dishwasher, Free-Standing Range, Disposal, Gas Range, Gas Water Heater
- Flooring: Tile, Wood
Rooms
Bathrooms
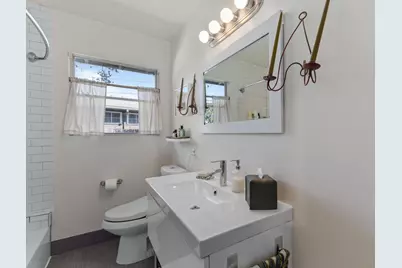
- Total Bathrooms: 1
- Full Bathrooms: 1
Bedrooms
- Total Bedrooms: 3
- Bedrooms Main: 3
Other Rooms
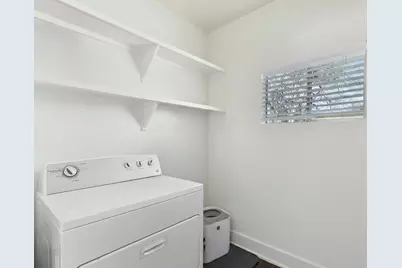
- Laundry: Inside, In Unit
Additional Information
- Shared Amenities: None
- Security/Safety: None
Exterior
- Exterior Features: Private Yard, Uncovered Courtyard
- Porch/Patio/Deck: Porch
Parking
- Total Spaces: 2
- Parking Features: Driveway, Off Street
Location
- Area: 6
- County: Travis
- Subdivision: Southwood Sec 01
- Driving Directions: West Oltorf between S Lamar and South 5th
- Direction Faces: Southwest
School Information
- Elem School District: Austin ISD
- Midd School District: Austin ISD
- High School District: Austin ISD
- Elementary School: Becker
- Middle School: Lively
- High School: Travis
Heating & Cooling
- Central air: Yes
- Air Conditioning: Yes
- Cooling Type: Central Air, Ceiling Fan(s)
- Heating Type: Central
Utilities
- Sewer: Public Sewer
- Water: Public
- Cable Available: Yes
- Utility Description: Cable Available, Electricity Connected, Natural Gas Connected, High Speed Internet Available, Sewer Connected, Water Connected
Structural Information
- Detached/Attached: Detached
- Construction: Masonry
- Roof: Composition
- Windows: None
- Stories/Levels: 1
- Square Feet: 1,323
- Sq. Ft. Source: Owner
- Living Area: 1,323 Sq. Ft.
- Year Built: 1957
- Year Built Source: Public Records
- Property Condition: Resale
Additional Structures
- Other Structures: None
Lot Features
- Lot Size (Acres): 0.1749
- Lot Size (Sq. Ft.): 7,618.64
- Fence: Yes
- Lot Features: Back Yard, Front Yard
- Fencing (Description): Back Yard, Fenced
Financial Considerations
- Assessment Amount: $715,067
- Tax Amount: $14,171.3
- Tax Year: 2024
- Terms: Cash, Conventional, VA Loan
Disclosures and Reports
- Special Conditions: Standard
- Documents Avail.: Survey
- Legal Description: LOT 11 BLK A SOUTHWOOD SEC 1
- Disclosures/Reports: Seller Disclosure
- Property ID: 4020401170000
- Block: A
- Lot Number: 11
Listed by Keller Williams - Lake Travis

Get Pre-Approved Today
Schools
Schools serving 1110 W Oltorf St
School District:Austin Independent School District
| Name | Grades | Distance |
|---|---|---|
Becker Elementary School 906 West Milton Street, Austin, TX 78704 | PK-5 | 0.5 mi |
Fulmore Middle School 201 East Mary Street, Austin, TX 78704 | 6-8 | 0.9 mi |
Travis High School 1211 East Oltorf Street, Austin, TX 78704 | 9-12 | 1.5 mi |
Disclaimer:
School attendance boundaries provided by ATTOM Data Solutions and are for reference only. Contact the school directly to verify enrollment eligibility.
Price & Sales History for 1110 W Oltorf St
Date
Details
Price
Change
Source
6/22/2026
Price Reduced
$725,000
-1.89%
MLS
5/21/2026
Price Reduced
$739,000
-1.34%
MLS
4/24/2026
Price Reduced
$749,000
-1.43%
MLS
4/02/2026
Price Reduced
$759,900
-2.56%
MLS
3/05/2026
Listed
$779,900
—
MLS
Disclaimer: Historical sales information is derived from public records provided by the county offices. Information is not guaranteed and should be independently verified.


Tax History
Tax History for 1110 W Oltorf St
Year
Property Taxes
Change
Tax Assessment
Change
2025
$12,202
-14%
$596,232
-17%
2024
$14,171
-22%
$715,067
-22%
2022
$18,148
36%
$918,911
50%
2021
$13,320
31%
$611,945
34%
2020
$10,131
-1%
$455,000
-4%
2020
$10,202
-8%
$475,625
-6%
2018
$11,079
75%
$504,409
61%
2016
$6,346
-15%
$313,317
10%
2017
$7,460
10%
$284,545
-3%
2015
$6,758
4%
$294,322
8%
2014
$6,475
45%
$272,063
50%
2013
$4,473
—
$181,573
—
Disclaimer: Historical tax information is derived from public records provided by the county offices. Information is not guaranteed and should be independently verified.
Estimate the Cost
Estimate the Cost for 1110 W Oltorf St
1110 W Oltorf Street, Austin, TX 78704 (MLS# 8382824) is a Single Family property with 3 bedrooms and 1 full bathroom. 1110 W Oltorf Street is currently listed for $725,000 and was received on March 05, 2026. Want to learn more about 1110 W Oltorf Street? Do you have questions about finding other Single Family real estate for sale in Austin? You can browse all Austin real estate or contact a Coldwell Banker agent to request more information.