This is a carousel with tiles that activate property listing cards. Use the previous and next buttons to navigate.
1/29
$3,200
This is a carousel with tiles that activate property listing cards. Use the previous and next buttons to navigate.
1/29
Property Description
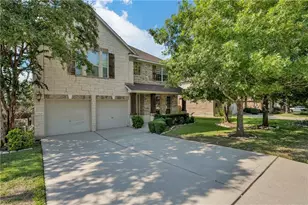
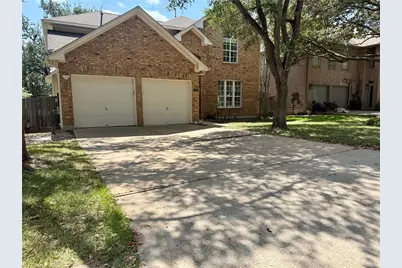
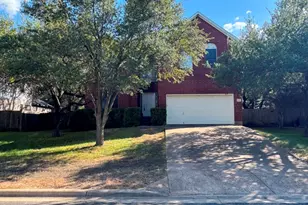
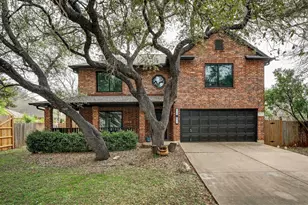
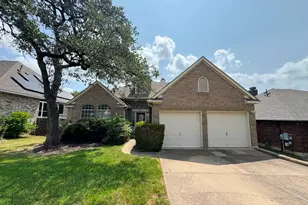
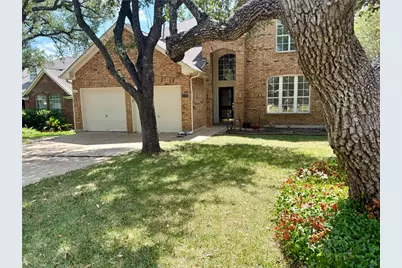
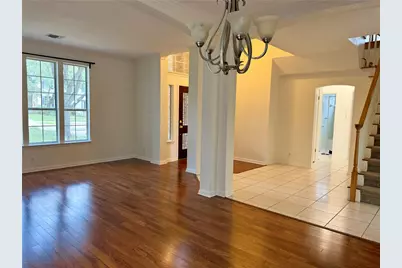
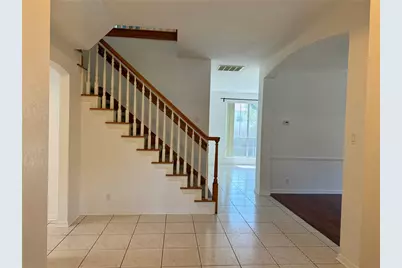
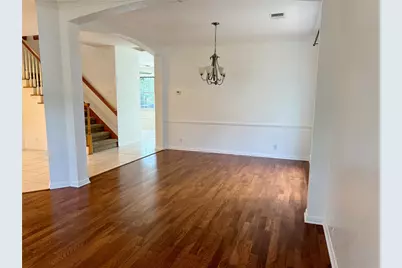
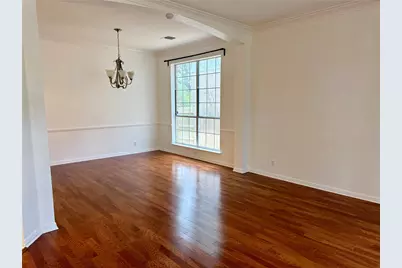
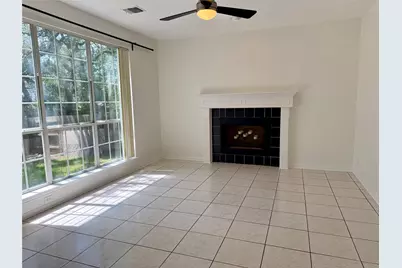
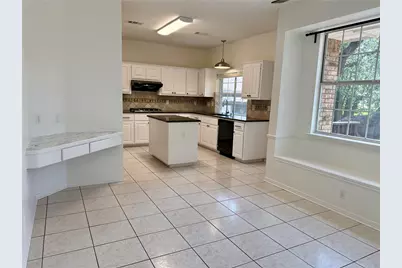
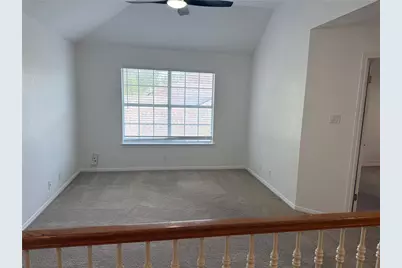
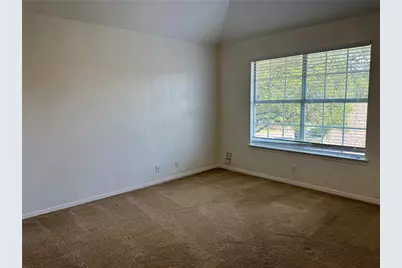
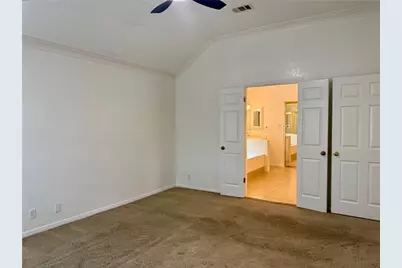
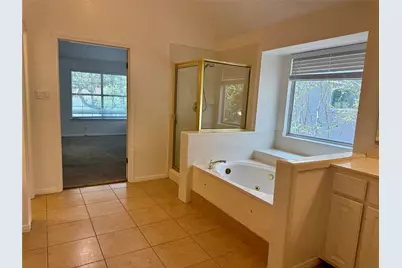
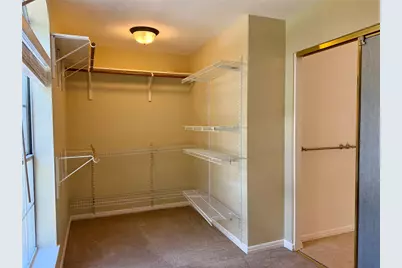
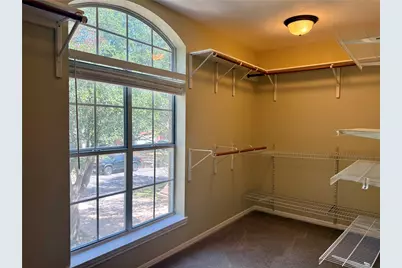
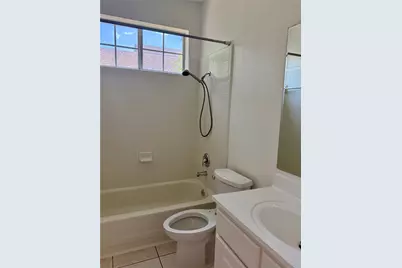
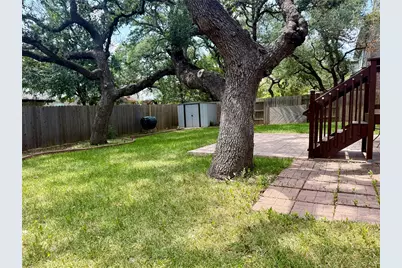
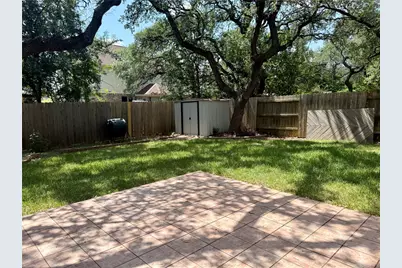
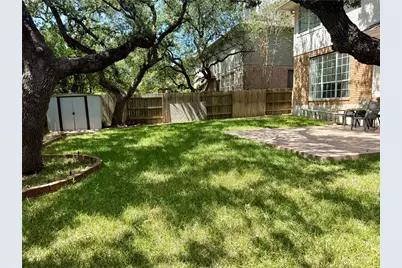
Welcome to a fantastic opportunity in the highly sought-after Circle C Ranch community! This spacious and thoughtfully designed home offers four bedrooms, three full bathrooms, and a versatile floor plan with plenty of room to live, work, relax, and entertain. From the moment you step inside, you'll appreciate the generous living spaces and multiple dining areas, providing flexibility for both everyday living and special gatherings. With so much space to work with, you can easily create a dedicated home office, playroom, media room, workout space, or whatever best fits your lifestyle. The oversized primary suite offers a peaceful retreat at the end of the day, featuring a spacious ensuite bathroom with dual vanities, a jetted soaking tub, separate walk-in shower, and an impressive walk-in closet with plenty of storage. EV Charging Station. Step outside to enjoy the private backyard, complete with a patio and playscape-an ideal setting for morning coffee, weekend barbecues, entertaining friends, or watching the kids play. The outdoor space offers a wonderful extension of the home and plenty of room to create your own backyard oasis. Located in the desirable Circle C Ranch neighborhood, this home combines space, flexibility, and an inviting setting in one of Austin's popular communities. Whether you're looking for room to grow, spaces to work from home, or a place to gather with family and friends, this home offers the versatility and comfort you've been searching for. Don't miss the opportunity to make it your own!
Full Property Details
Full Property Details for 11112 Marden Ln
General
- Rent: $3,200
- Status: Active
- Type: Single Family
- Source: Austin_MLS
- MLS ID: 1243118
- Updated: 8/20/2026
- Added to Site: 11 day(s) ago
Rental Information
- Lease/Rent Term: 12 Months
Interior
- Interior Features: Separate/Formal Dining Room, Entrance Foyer, High Ceilings, In-Law Floorplan, Multiple Living Areas, Multiple Dining Areas, Walk-In Closet(s)
- Fireplace: Yes
- Number of Fireplaces: 1
- Fireplace(s): Family Room
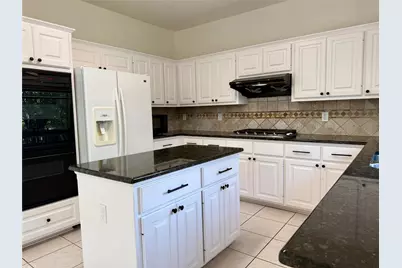
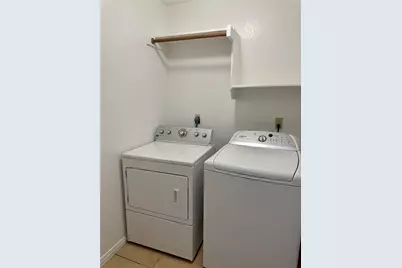
- Appliances: Built-In Oven, Double Oven, Dryer, Disposal, Gas Range, Refrigerator, See Remarks, Washer
- Furnishings: Unfurnished
- Flooring: Carpet, Tile
Rooms
Bathrooms
- Total Bathrooms: 3
- Full Bathrooms: 3
Bedrooms
- Total Bedrooms: 4
- Bedrooms Main: 1
Other Rooms
- Laundry: Laundry Room, Upper Level
Additional Information
- Shared Amenities: Common Grounds/Area, Golf, Playground, Pool, Tennis Court(s), Trails/Paths
- Shared Pool: Yes
- Pool: Yes
- Pool Description: None, Community
- Spa Description: None
- Tennis: Yes
- Security/Safety: Smoke Detector(s)
Exterior
- Exterior Features: Playground, Private Yard
- Porch/Patio/Deck: Patio
Parking
- Garage: Yes
- Garage Spaces: 2
- Covered Spaces: 2
- Total Spaces: 6
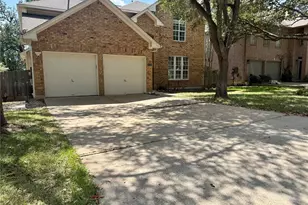
- Parking Features: Attached, Door-Multi, Garage Faces Front, Garage, Off Street
Location
- Area: SWW
- County: Travis
- Subdivision: Circle C Ranch Ph B Sec 10
- Driving Directions: South on Mopac, Right on Slaughter Lane, Left on Escarpment, Right on Back Bay, Left on Marden, house on the Right.
- Direction Faces: Northeast
School Information
- Elem School District: Austin ISD
- Midd School District: Austin ISD
- High School District: Austin ISD
- Elementary School: Kiker
- Middle School: Gorzycki
- High School: Bowie
Community
- Association: Yes
Heating & Cooling
- Central air: Yes
- Air Conditioning: Yes
- Cooling Type: Central Air
- Heating Type: Central, Natural Gas
Utilities
- Sewer: Public Sewer
- Water: Public
- Cable Available: Yes
- Utility Description: Cable Available, Electricity Connected, Natural Gas Connected, High Speed Internet Available, Sewer Connected, Water Connected
Structural Information
- Detached/Attached: Detached
- Builder: Newmark
- Construction: Brick Veneer, Masonry
- Roof: Composition
- Windows: Window Treatments
- Stories/Levels: 2
- Square Feet: 2,742
- Sq. Ft. Source: Public Records
- Living Area: 2,742 Sq. Ft.
- Year Built: 1994
- Property Condition: Resale
Additional Structures
- Other Structures: None
Lot Features
- Property View: Neighborhood
- Lot Size (Acres): 0.173
- Lot Size (Sq. Ft.): 7,535.88
- Lot Dimensions: 60 x 125
- Fence: Yes
- Lot Features: Front Yard, Interior Lot, Level, Sprinklers Automatic, Sprinklers In Ground, Trees Large Size, Trees Medium Size
- Fencing (Description): Privacy, Wood
Green Features
- Energy Efficient: See Remarks
Financial Considerations
- For Sale/Rent/Lease: Lease
- Security Deposit: $3,200
- Pet Deposit: $400
- Owner Pays: Association Fees, Insurance
- Tenant Pays: All Utilities, Insurance
Disclosures and Reports
- Legal Description: Lot 9 Blk E Circle C Ranch Phs B Sec 10
- Disclosures/Reports: None, Renters Insurance Required
- Property ID: 4244408080000
- Block: E
- Lot Number: 9
Listed by Keller Williams Realty
Schools
Schools serving 11112 Marden Ln
School District:Austin Independent School District
| Name | Grades | Distance |
|---|---|---|
Kiker Elementary School 5913 La Crosse Avenue, Austin, TX 78739 | PK-5 | 0.9 mi |
Gorzycki Middle School 7412 West Slaughter Lane, Austin, TX 78749 | 6-8 | 1.9 mi |
Bowie High School, Austin, TX 4103 West Slaughter Lane, Austin, TX 78749 | 9-12 | 2.2 mi |
Disclaimer:
School attendance boundaries provided by ATTOM Data Solutions and are for reference only. Contact the school directly to verify enrollment eligibility.
Price History for 11112 Marden Ln
Date
Details
Price
Change
Source
8/11/2026
Listed
$3,200
—
MLS
Disclaimer: Historical sales information is derived from public records provided by the county offices. Information is not guaranteed and should be independently verified.

11112 Marden Lane, Austin, TX 78739 (MLS# 1243118) is a Single Family property with 4 bedrooms and 3 full bathrooms. 11112 Marden Lane is currently listed for rent at $3,200 and was received on August 11, 2026. Want to learn more about 11112 Marden Lane? Do you have questions about finding other real estate for sale or rent in Austin? You can browse all Austin rentals or contact a Coldwell Banker agent to request more information.