This is a carousel with tiles that activate property listing cards. Use the previous and next buttons to navigate.
1/38
$675,000
This is a carousel with tiles that activate property listing cards. Use the previous and next buttons to navigate.
1/38
Property Description
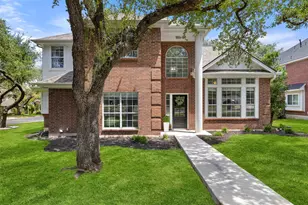
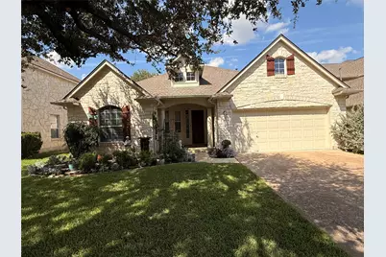
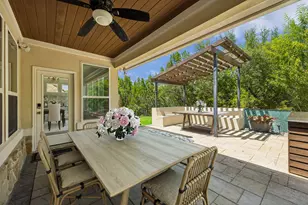
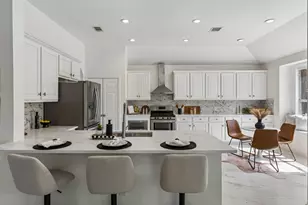
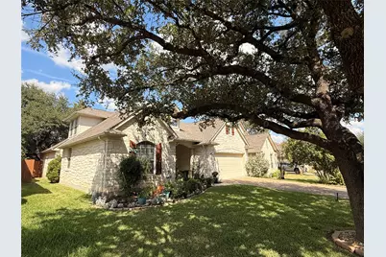
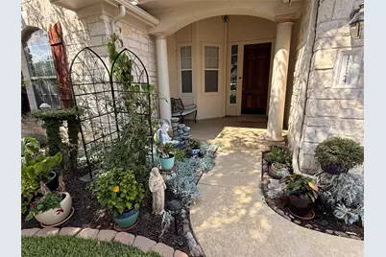
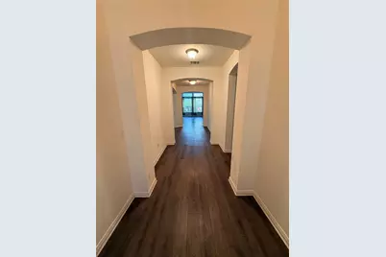
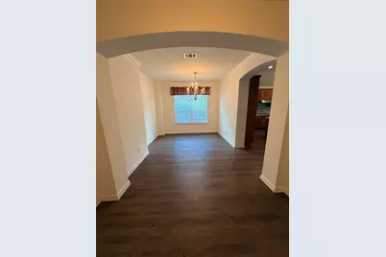
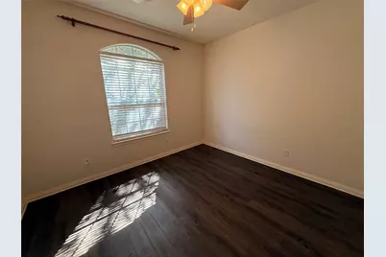
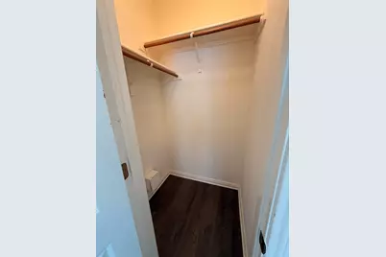
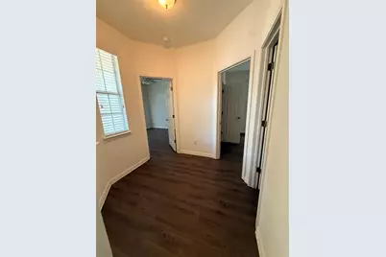
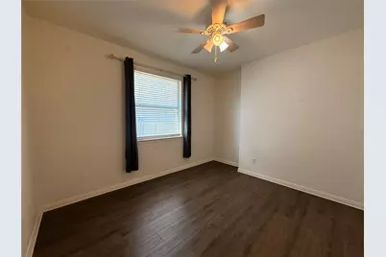
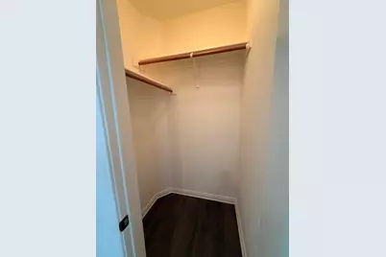
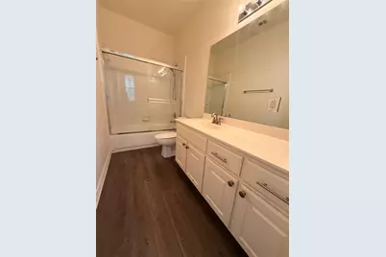
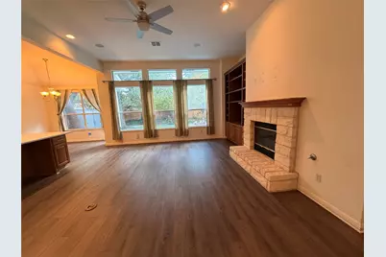
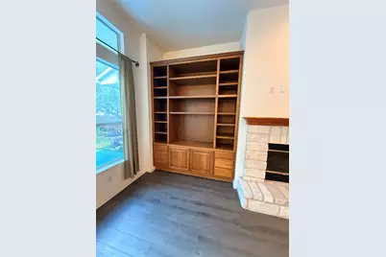
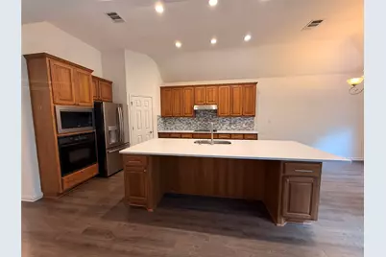
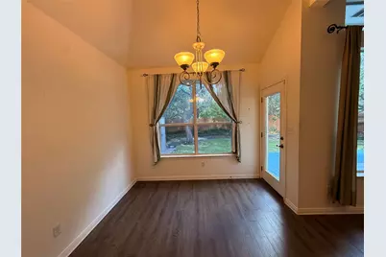
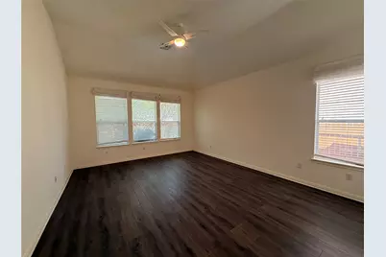
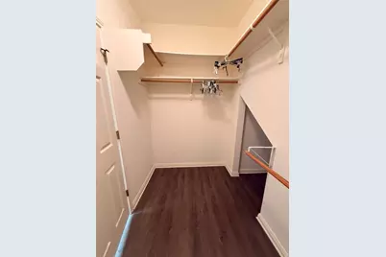
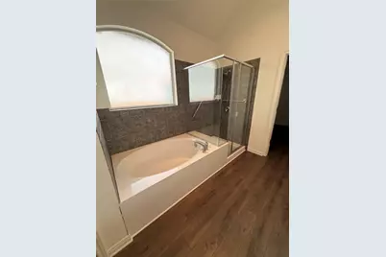
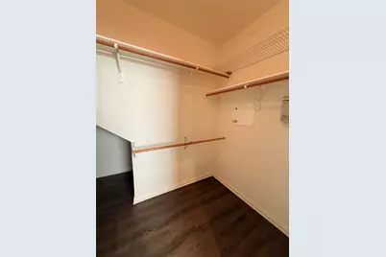
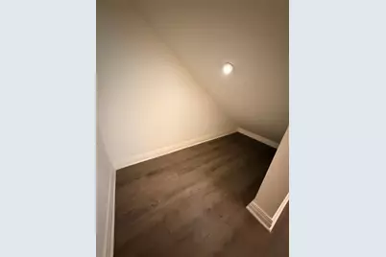
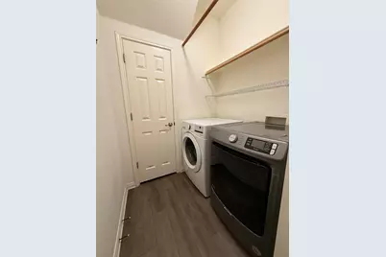
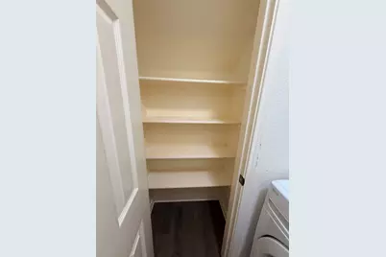
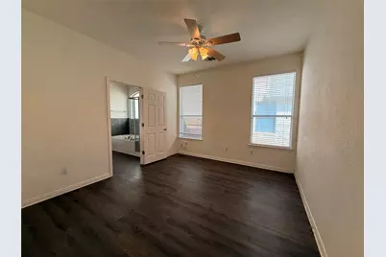
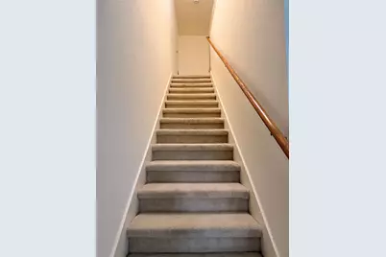
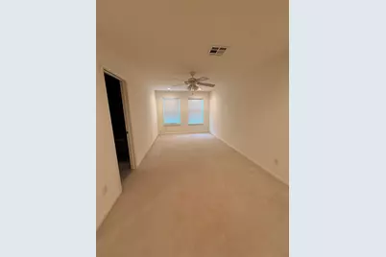
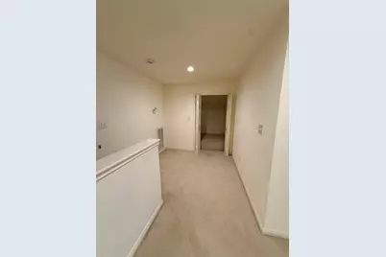
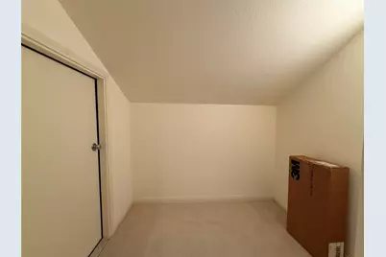
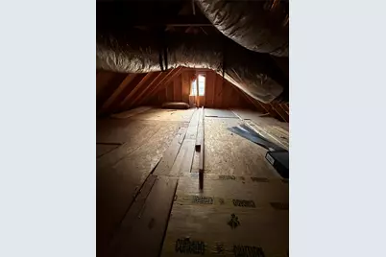
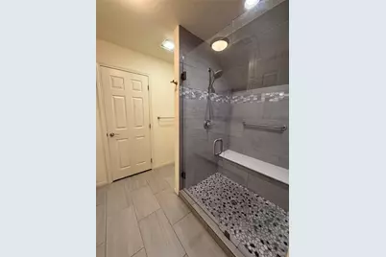
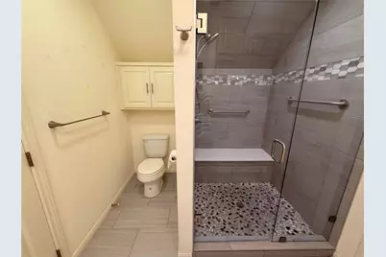
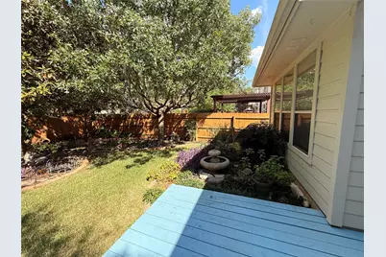
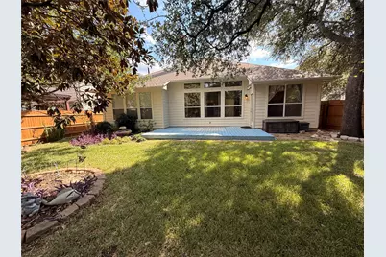
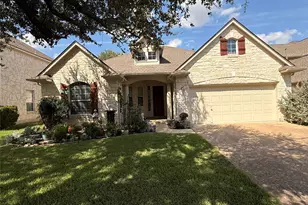
The stone exterior of this two story home creates a classic Austin curb appeal. A covered front porch with a private entrance welcomes you into the residence, which features luxury vinyl plank flooring, a gas log fireplace in the living room, and an open floorplan with high ceilings. The kitchen is equipped with granite counters, a kitchen island, and a breakfast nook. Stainless steel appliances include an electric cooktop, dishwasher, electric oven, microwave, range hood, and refrigerator. Storage is plentiful throughout the home, with walk-in closets featuring built-in features, a pantry with deep built-in shelving, backyard shed, walk-in closets and an unfinished attic. The four bedrooms and three full bathrooms are thoughtfully arranged with the primary bedroom and bathroom on the first floor. Primary bathroom offering a double vanity, soaking tub, seperate shower and vaulted ceilings. A separate laundry room includes a washer and dryer alongside a deep closet for supplies. The landscaping in front and backyards compliments a wooden deck that overlooks a private backyard enclosed by a wood fence. The backyard view of trees and woods completes this tranquil setting, which also includes a garden, shed, multiple flowerbeds and rain gutters.
Full Property Details
Full Property Details for 11124 Sandstone Trail
General
- Price: $675,000
- HOA FEE: $44/month
- HOA FEE FREQ.: Annually
- Taxes: (2026)
- Status: Active
- Type: Single Family
- Source: Austin_MLS
- MLS ID: 6427982
- Updated: 10/4/2026
- Added to Site: 7 day(s) ago
Interior
- Interior Features: Bookcases, Ceiling Fan(s), Separate/Formal Dining Room, Entrance Foyer, Granite Counters, High Ceilings, Kitchen Island, Multiple Dining Areas, Main Level Primary, Open Floorplan, Recessed Lighting, Storage, Walk-In Closet(s)
- Fireplace: Yes
- Number of Fireplaces: 1
- Fireplace(s): Living Room, Insert
- Appliances: Dryer, Dishwasher, Electric Cooktop, Electric Oven, Disposal, Gas Water Heater, Microwave, Refrigerator, Range Hood, Washer
- Flooring: Carpet, Tile, Vinyl
Rooms
Bathrooms
- Total Bathrooms: 3
- Full Bathrooms: 3
Bedrooms
- Total Bedrooms: 4
- Bedrooms Main: 3
Other Rooms
- Laundry: In Hall
Additional Information
- Shared Amenities: None
- Spa Description: None
- Security/Safety: Security System Owned, Smoke Detector(s)
Exterior
- Exterior Features: Rain Gutters
- Porch/Patio/Deck: Front Porch, Patio
Parking
- Garage: Yes
- Garage Spaces: 2
- Covered Spaces: 2
- Total Spaces: 4
- Parking Features: Attached, Garage
Location
- Area: NW
- County: Travis
- Subdivision: Parke at Anderson Mill
- Driving Directions: Northbound Hwy 183, left on Anderson Mill, right on Starview, Right on Sandstone, property on your left.
- Direction Faces: South
School Information
- Elem School District: Round Rock ISD
- Midd School District: Round Rock ISD
- High School District: Round Rock ISD
- Elementary School: Purple Sage
- Middle School: Noel Grisham
- High School: Westwood
Community
- Association: Yes
- Assoc. Name: Parke at Anderson Mill
- Assoc. Fees Include: See Remarks
Heating & Cooling
- Central air: Yes
- Air Conditioning: Yes
- Cooling Type: Central Air, Ceiling Fan(s), Electric, Multi Units
- Heating Type: Forced Air, Fireplace(s), Natural Gas
Utilities
- Sewer: Public Sewer
- Water: Public
- Cable Available: Yes
- Utility Description: Cable Available, Electricity Connected, Natural Gas Connected, High Speed Internet Available, Sewer Connected, Water Connected
Structural Information
- Detached/Attached: Detached
- Construction: Stone
- Roof: Composition
- Windows: Double Pane Windows, Window Treatments
- Stories/Levels: 2
- Square Feet: 2,812
- Sq. Ft. Source: Public Records
- Living Area: 2,812 Sq. Ft.
- Year Built: 2002
- Year Built Source: Public Records
- Property Condition: Updated/Remodeled
Additional Structures
- Other Structures: Shed(s)
Lot Features
- Lot Size (Acres): 0.17
- Lot Size (Sq. Ft.): 7,405.2
- Fence: Yes
- Lot Features: Sprinklers Automatic, Trees Large Size
- Fencing (Description): Wood
Financial Considerations
- Association Fee: $532
- Assoc Fee Freq.: Annually
- Assessment Amount: $694,000
- Tax Year: 2026
- Terms: Cash, Conventional, FHA, VA Loan
Disclosures and Reports
- Special Conditions: Standard
- Legal Description: S7353 - Parke At Anderson Mill, BLOCK D, Lot 7
- Disclosures/Reports: Familial Relation, Municipal Utility District Disclosure, Seller Disclosure
- Property ID: R399810
- Lot Number: R164959000D0007
Listed by Eyes of Texas Properties
Get Pre-Approved Today
Schools
Schools serving 11124 Sandstone Trail
School District:Round Rock Independent School District
| Name | Grades | Distance |
|---|---|---|
Purple Sage Elementary School, Austin, TX 11801 Tanglebriar Trail, Austin, TX 78750 | K-5 | 0.4 mi |
Noel Grisham Middle School 10805 School House Lane, Austin, TX 78750 | 6-8 | 0.6 mi |
Westwood High School 12400 Mellow Meadow Drive, Austin, TX 78750 | 9-12 | 1.1 mi |
Disclaimer:
School attendance boundaries provided by ATTOM Data Solutions and are for reference only. Contact the school directly to verify enrollment eligibility.
Price & Sales History for 11124 Sandstone Trail
Date
Details
Price
Change
Source
9/30/2026
Listed
$675,000
—
MLS
Disclaimer: Historical sales information is derived from public records provided by the county offices. Information is not guaranteed and should be independently verified.

Tax History
Tax History for 11124 Sandstone Trail
Year
Property Taxes
Change
Tax Assessment
Change
2025
$4,316
-4%
$684,766
16%
2023
$4,487
-31%
$592,187
16%
2022
$6,504
-4%
$512,110
8%
2021
$6,806
-33%
$474,214
10%
2020
$10,084
3%
$431,104
4%
2020
$9,750
-1%
$415,881
-1%
2018
$9,818
2%
$421,580
2%
2017
$9,632
23%
$412,174
25%
2016
$7,836
3%
$330,267
4%
2015
$7,632
9%
$318,870
10%
2014
$7,013
8%
$289,882
10%
2013
$6,520
—
$263,529
—
Disclaimer: Historical tax information is derived from public records provided by the county offices. Information is not guaranteed and should be independently verified.
Estimate the Cost
Estimate the Cost for 11124 Sandstone Trail
11124 Sandstone Trail, Austin, TX 78750 (MLS# 6427982) is a Single Family property with 4 bedrooms and 3 full bathrooms. 11124 Sandstone Trail is currently listed for $675,000 and was received on September 30, 2026. Want to learn more about 11124 Sandstone Trail? Do you have questions about finding other Single Family real estate for sale in Austin? You can browse all Austin real estate or contact a Coldwell Banker agent to request more information.