This is a carousel with tiles that activate property listing cards. Use the previous and next buttons to navigate.
1/21
$425,000
This is a carousel with tiles that activate property listing cards. Use the previous and next buttons to navigate.
1/21
Property Description
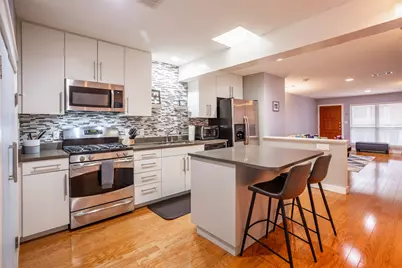
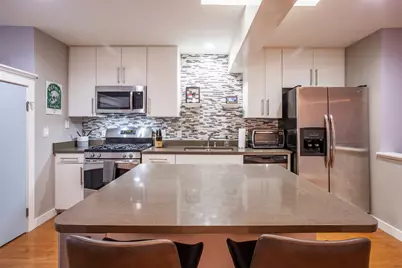
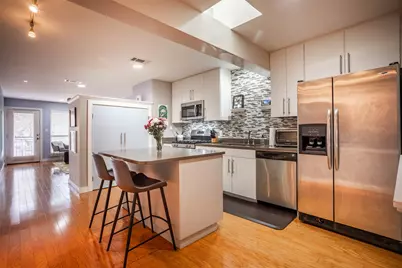
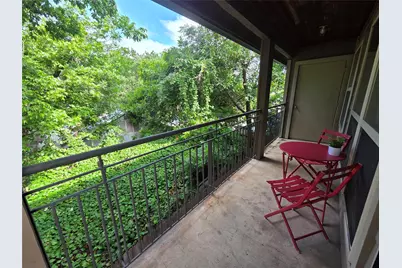
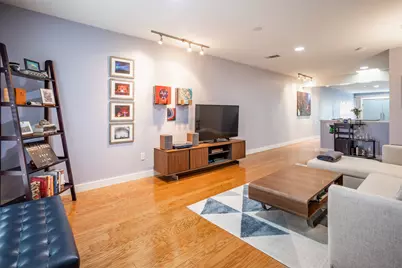
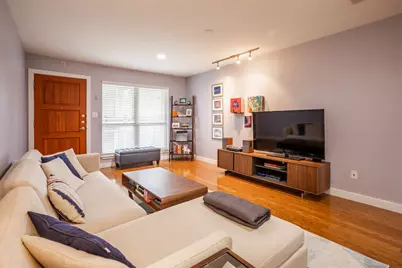
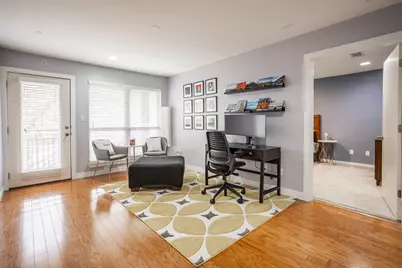
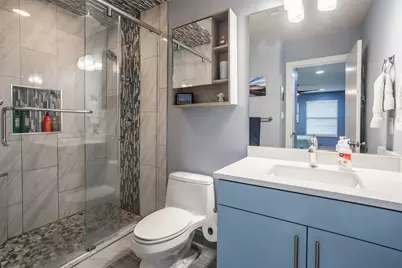
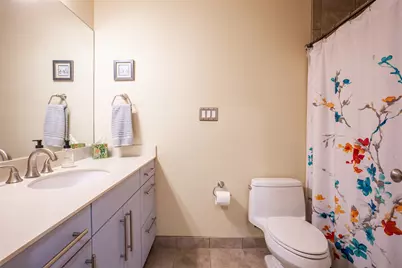
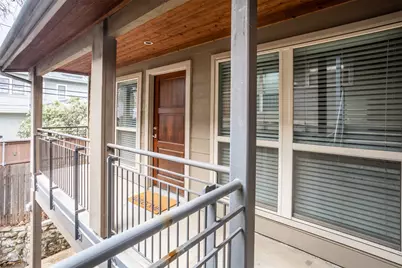
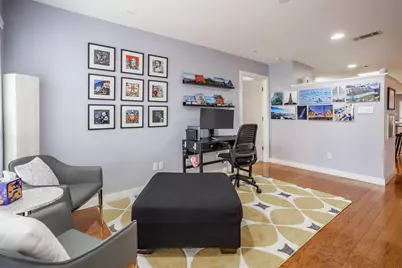
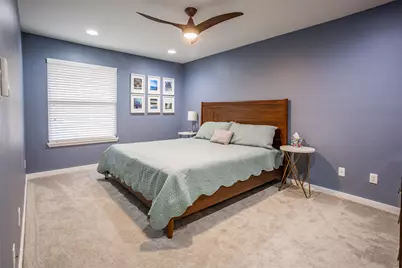
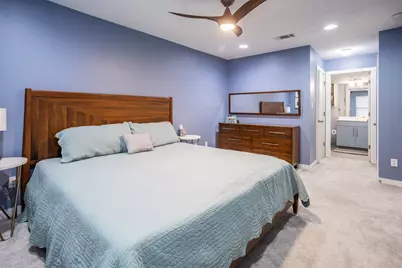
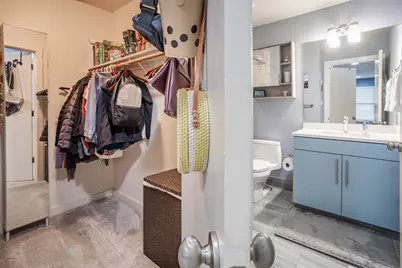
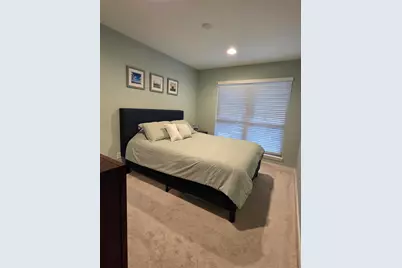
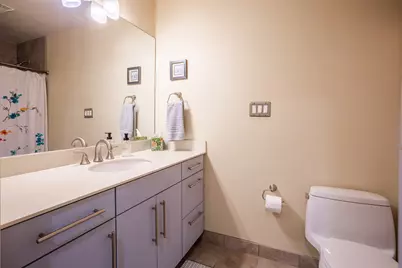
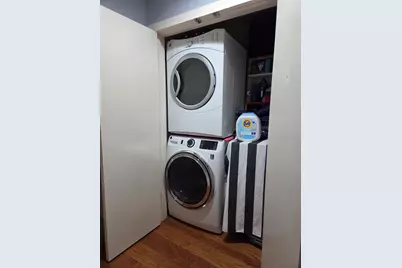
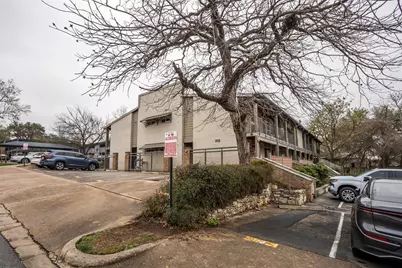
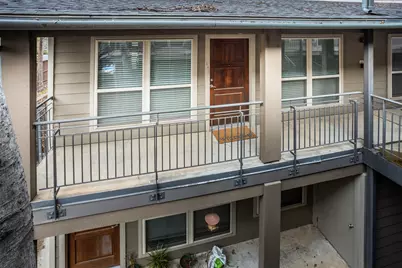
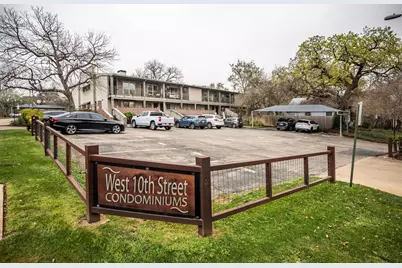
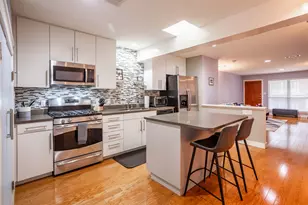
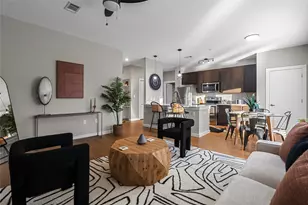
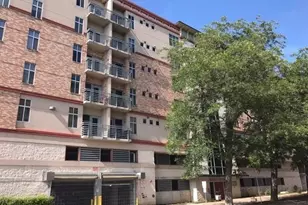
Downtown Austin living, close to everything and an exceptional value in highly sought-after Clarksville. This charming top-floor, end-unit condo offers 2 bedrooms, 2 bathrooms plus a bonus/flex room and 1,251 sq. ft. of light-filled living space, blending peaceful, tree-lined surroundings with incredible walkability. Walk to some of Austin's favorite destinations, including Whole Foods Market, BookPeople, Waterloo Records, Desnudo Coffee and Josephine House, while downtown, Lady Bird Lake, Pease Park, hike-and-bike trails and West Austin Neighborhood Park are all just minutes away. The versatile floor plan offers two separate living areas, with the bonus space ideal for an office, den or additional living area. Thoughtfully positioned on opposite sides of the condo, each bedroom and bath enjoys its own sense of privacy-perfect for owners and overnight guests. The remodeled kitchen features two skylights that bring in beautiful natural light, while hardwood floors and abundant windows add warmth throughout the home. Recent updates also include a remodeled primary bathroom and fresh interior paint. Both bedrooms feature spacious walk-in closets, and a full-size in-unit washer and dryer adds everyday convenience. Step onto the balcony to enjoy peaceful, tree-lined surroundings and beautiful sunset views-an unexpected retreat in the heart of the city. A major downtown bonus: two dedicated parking spaces legally convey with the condo, plus plentiful additional parking for residents and guests. HOA dues cover water, gas and trash, leaving only electricity for the owner to pay, typically approximately $70-$120 per month. Located in historic Old West Austin, this home offers a rare combination of location, space, parking, walkability and value-with the best of Austin right outside your door. Furniture is also available for purchase.
Full Property Details
Full Property Details for 1115 W 10th St #205
General
- Price: $425,000
- HOA FEE: $518/month
- Taxes: $11,237 (2025)
- Status: Active
- Type: Condo
- Source: Austin_MLS
- MLS ID: 1653995
- Updated: 8/21/2026
- Added to Site: 153 day(s) ago
Interior
- Interior Features: Breakfast Bar, Ceiling Fan(s), Granite Counters, Kitchen Island, Multiple Living Areas, Main Level Primary, Open Floorplan, Stone Counters, Recessed Lighting, Study, Track Lighting, Walk-In Closet(s), Wired for Sound
- Fireplace(s): None
- Appliances: Dryer, Washer/Dryer Stacked, Dishwasher, Free-Standing Range, Gas Cooktop, Disposal, Gas Range, Microwave, Refrigerator, Self Cleaning Oven, Stainless Steel Appliance(s), Washer
- Flooring: Carpet, Tile, Wood
Rooms
Bathrooms
- Total Bathrooms: 2
- Full Bathrooms: 2
Bedrooms
- Total Bedrooms: 2
- Bedrooms Main: 2
Other Rooms
- Laundry: Inside, In Hall, Laundry Room, Stacked
Additional Information
- Shared Amenities: See Remarks
- Spa Description: None
- Security/Safety: Prewired, Fire Alarm, Smoke Detector(s)
Exterior
- Exterior Features: Balcony, Exterior Steps
- Porch/Patio/Deck: None, Balcony
Parking
- Total Spaces: 2
- Parking Features: Common, Open, Parking Lot
Location
- Area: 1B
- County: Travis
- Subdivision: West 10 Street Condo Amd
- Driving Directions: Condo building at 10th and Blanco. Turn east onto 10th about 1 block. Park in lot or street and enter courtyard from 10th street side. Last unit on the right, top floor.
- Direction Faces: Northeast
School Information
- Elem School District: Austin ISD
- Midd School District: Austin ISD
- High School District: Austin ISD
- Elementary School: Mathews
- Middle School: O Henry
- High School: Austin
Community
- Association: Yes
- Assoc. Name: W10thStCondominiums
- Assoc. Fees Include: Common Area Maintenance, Gas, Maintenance Grounds, Trash, Water
Heating & Cooling
- Central air: Yes
- Air Conditioning: Yes
- Cooling Type: Central Air
- Heating Type: Central, Electric
Utilities
- Sewer: Public Sewer
- Water: Public
- Cable Available: Yes
- Utility Description: Cable Available, Electricity Available, Natural Gas Available, High Speed Internet Available, Phone Available
Structural Information
- Detached/Attached: Detached
- Construction: Brick Veneer, Frame
- Roof: Composition
- Windows: Blinds, Skylight(s)
- Stories/Levels: 1
- Square Feet: 1,251
- Sq. Ft. Source: Public Records
- Living Area: 1,251 Sq. Ft.
- Year Built: 1972
- Year Built Source: Public Records
- Property Condition: Resale
Additional Structures
- Other Structures: Storage
Lot Features
- Lot Size (Acres): 0.042
- Lot Size (Sq. Ft.): 1,829.52
- Fence: Yes
- Lot Features: Moderate Trees, Sprinklers Automatic
- Fencing (Description): Fenced, Wood
Financial Considerations
- Association Fee: $518
- Assoc Fee Freq.: Monthly
- Assessment Amount: $549,110
- Tax Amount: $11,237.45
- Tax Year: 2025
- Terms: Cash, Conventional
Disclosures and Reports
- Special Conditions: Standard
- Documents Avail.: Disclosure(s)
- Legal Description: UNT 205 WEST 10TH STREET CONDOMINIUMS AMENDED PLUS 6.52 % INT IN COM AREA
- Disclosures/Reports: Lead Based Paint Disclosure, Other, Seller Disclosure
- Property ID: 1090112180000
- Lot Number: 205
Listed by iTrust Realty, LLC

Get Pre-Approved Today
Schools
Schools serving 1115 W 10th St #205
School District:Austin Independent School District
| Name | Grades | Distance |
|---|---|---|
Mathews Elementary School 906 West Lynn Street, Austin, TX 78703 | PK-6 | 0.4 mi |
O Henry Middle School 2610 West 10th Street, Austin, TX 78703 | 6-8 | 1.3 mi |
Austin High School, Austin, TX 1715 West Cesar Chavez Street, Austin, TX 78703 | 9-12 | 0.7 mi |
Disclaimer:
School attendance boundaries provided by ATTOM Data Solutions and are for reference only. Contact the school directly to verify enrollment eligibility.
Price & Sales History for 1115 W 10th St #205
Date
Details
Price
Change
Source
8/16/2026
Price Reduced
$425,000
-5.35%
MLS
5/05/2026
Price Reduced
$449,000
-7.42%
MLS
4/13/2026
Price Reduced
$485,000
-7.62%
MLS
3/26/2026
Listed
$525,000
—
MLS
Disclaimer: Historical sales information is derived from public records provided by the county offices. Information is not guaranteed and should be independently verified.
Tax History
Tax History for 1115 W 10th St #205
Year
Property Taxes
Change
Tax Assessment
Change
2025
$8,819
5%
$549,110
5%
2024
$8,438
14%
$523,083
-31%
2022
$7,374
—
$756,238
35%
2022
$7,374
-2%
$560,818
43%
2021
$7,490
-17%
$393,000
-3%
2020
$9,024
4%
$405,268
—
2020
$8,692
2%
$405,268
4%
2018
$8,552
19%
$389,329
10%
2016
$7,176
-9%
$353,935
10%
2017
$7,893
18%
$321,759
10%
2015
$6,716
-6%
$292,508
-1%
2013
$7,136
—
$294,824
2%
2013
$7,136
—
$289,687
—
Disclaimer: Historical tax information is derived from public records provided by the county offices. Information is not guaranteed and should be independently verified.
Estimate the Cost
Estimate the Cost for 1115 W 10th St #205
1115 W 10th Street #205, Austin, TX 78703 (MLS# 1653995) is a Condo property with 2 bedrooms and 2 full bathrooms. 1115 W 10th Street #205 is currently listed for $425,000 and was received on March 26, 2026. Want to learn more about 1115 W 10th Street #205? Do you have questions about finding other Condo real estate for sale in Austin? You can browse all Austin real estate or contact a Coldwell Banker agent to request more information.