This is a carousel with tiles that activate property listing cards. Use the previous and next buttons to navigate.
1/25
$3,750 Just Listed
This is a carousel with tiles that activate property listing cards. Use the previous and next buttons to navigate.
1/25
Property Description
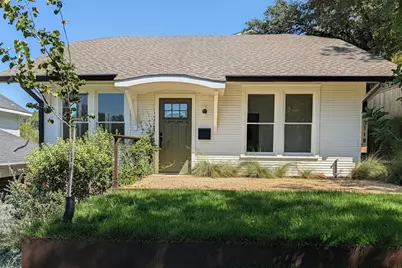
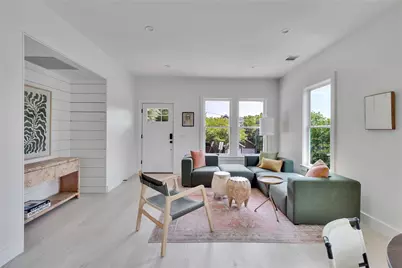
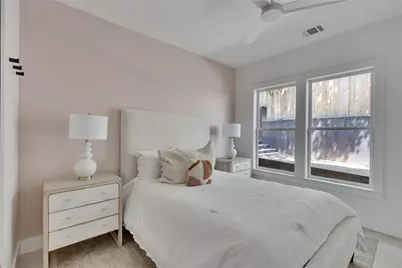
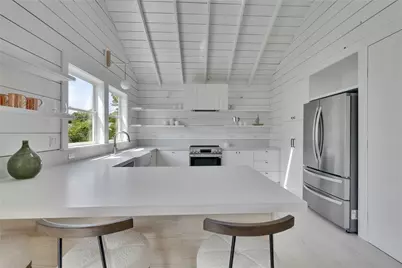
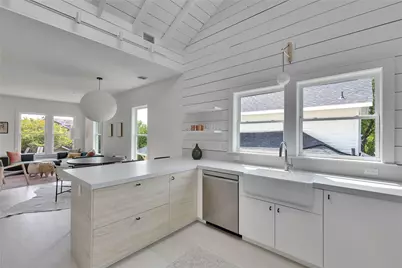
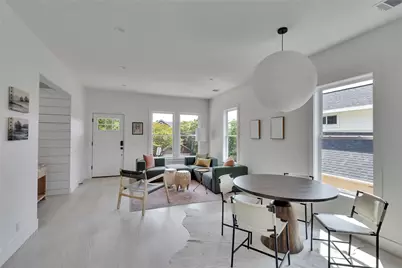
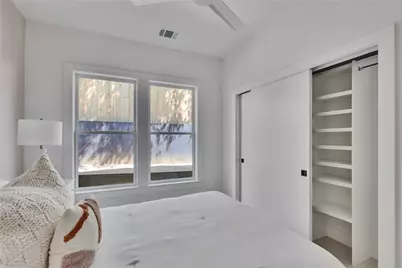
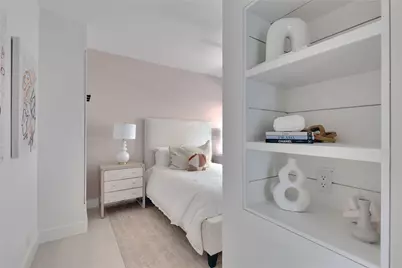
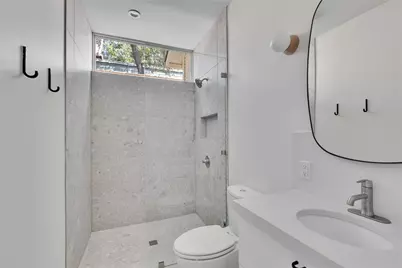
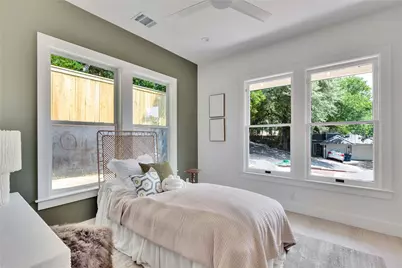
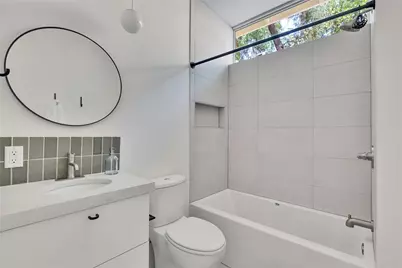
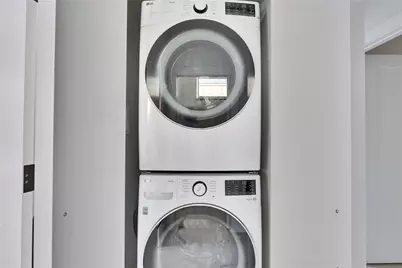
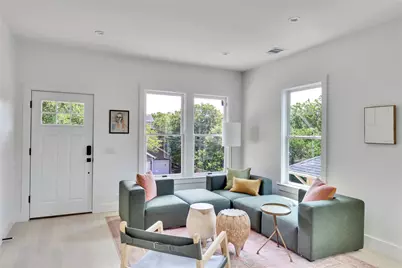
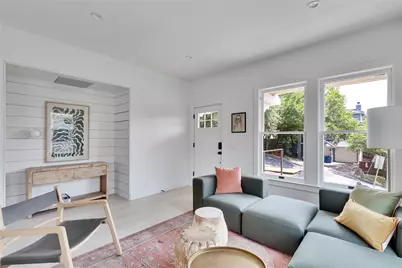
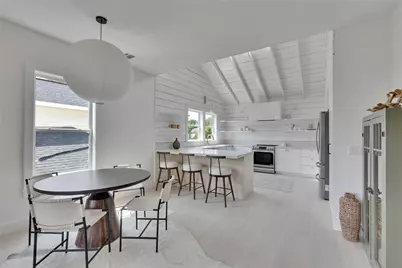
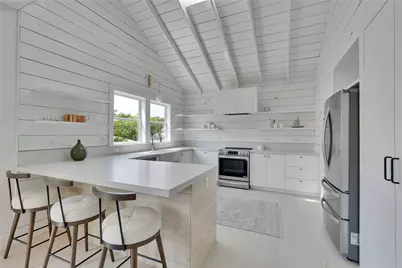
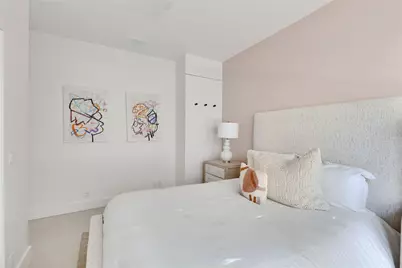
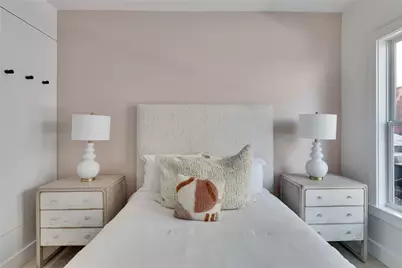
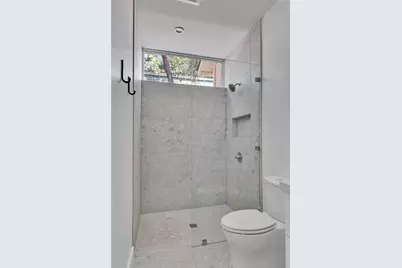
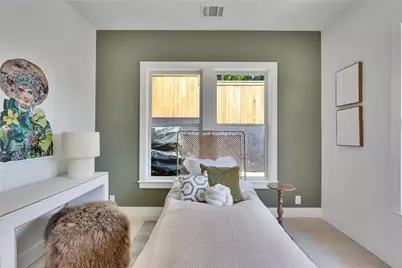
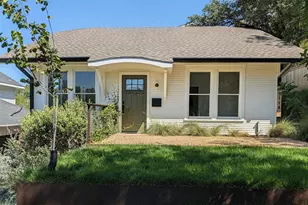
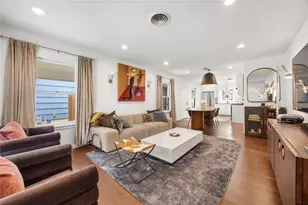
Featured in Dwell and on Preservation Austin's 2025 Homes Tour, this detached 1920s Castle Hill / Clarksville Craftsman was taken back to the studs and rebuilt - completed 2026 - with a vaulted, skylit kitchen at its heart and new insulation, heating and cooling throughout. Two bedrooms and two full baths, one en suite, in 1,024 sq ft on one interior level. Walk Score 94: under 3 blocks to Whole Foods and West 6th dining; zoned to Mathews Elementary and Austin High. Inside: salvaged original shiplap, wood floors and an island kitchen with open shelving; hall bath with tub/shower; washer/dryer included. Outside: a private front yard and side garden; the owners live at the rear of the three-home property. Google and AT&T fiber available. Street parking on West 7th's permit-parking block; the driveway is not included. Residents qualify for City parking permits. Designed by Forge Craft, built by Form to Finish, interiors by Studio Ferme. Photos include previous professional staging; furniture not included. Vacant and available now.
Full Property Details
Full Property Details for 1118 W 7th St #Bldg 1
General
- Rent: $3,750
- Status: Active
- Type: Single Family
- Source: Austin_MLS
- MLS ID: 7757301
- Updated: 10/14/2026
- Added to Site: 1 day(s) ago
Rental Information
- Lease/Rent Term: 12 Months
Interior
- Interior Features: High Ceilings, Kitchen Island, Main Level Primary
- Fireplace(s): None
- Appliances: Washer/Dryer Stacked, Dishwasher, Electric Range, Electric Water Heater, Disposal, Refrigerator
- Furnishings: Unfurnished
- Flooring: Wood
Rooms
Bathrooms
- Total Bathrooms: 2
- Full Bathrooms: 2
Bedrooms
- Total Bedrooms: 2
- Bedrooms Main: 2
Other Rooms
- Laundry: Laundry Closet, In Unit, Stacked
Additional Information
- Shared Amenities: None
- Spa Description: None
- Security/Safety: None
Exterior
- Exterior Features: Exterior Steps, Private Yard
Parking
- Parking Features: Outside, Permit Required
Location
- Area: 1B
- County: Travis
- Subdivision: Raymond
- Driving Directions: From W 6th St heading west, turn right on Blanco, then right on W 7th. Home on the left.
- Direction Faces: Southwest
School Information
- Elem School District: Austin ISD
- Midd School District: Austin ISD
- High School District: Austin ISD
- Elementary School: Mathews
- Middle School: O Henry
- High School: Austin
Heating & Cooling
- Central air: Yes
- Air Conditioning: Yes
- Cooling Type: Central Air
- Heating Type: Central
Utilities
- Sewer: Public Sewer
- Water: Public
- Utility Description: Electricity Connected, Fiber Optic Available, Sewer Connected, Water Connected
Structural Information
- Detached/Attached: Detached
- Construction: HardiPlank Type
- Roof: Composition
- Windows: Double Pane Windows
- Stories/Levels: 1
- Square Feet: 1,024
- Sq. Ft. Source: Plans
- Living Area: 1,024 Sq. Ft.
- Year Built: 1925
- Property Condition: Updated/Remodeled
Lot Features
- Property View: City
- Lot Size (Acres): 0.201
- Lot Size (Sq. Ft.): 8,755.56
- Lot Features: Alley, Sloped Down, Trees Medium Size
Green Features
- Energy Efficient: Appliances, HVAC, Insulation, Windows
Financial Considerations
- For Sale/Rent/Lease: Lease
- Security Deposit: $3,650
- Pet Deposit: $350
- Owner Pays: See Remarks
- Tenant Pays: Electricity, Internet, See Remarks, Sewer, Trash Collection, Water
Disclosures and Reports
- Legal Description: LOT 16 BLK A OLT 2 DIV Z RAYMOND SUBD, PID: 01090104250000
- Disclosures/Reports: Renters Insurance Required, See Remarks
- Property ID: 01090104250000BLD1
- Block: A
- Lot Number: 16
Listed by Real International Brokerage Llc

Schools
Schools serving 1118 W 7th St #Bldg 1
School District:Austin Independent School District
| Name | Grades | Distance |
|---|---|---|
Mathews Elementary School 906 West Lynn Street, Austin, TX 78703 | PK-6 | 0.4 mi |
O Henry Middle School 2610 West 10th Street, Austin, TX 78703 | 6-8 | 1.4 mi |
Austin High School, Austin, TX 1715 West Cesar Chavez Street, Austin, TX 78703 | 9-12 | 0.7 mi |
Disclaimer:
School attendance boundaries provided by ATTOM Data Solutions and are for reference only. Contact the school directly to verify enrollment eligibility.
Price History for 1118 W 7th St #Bldg 1
Date
Details
Price
Change
Source
10/14/2026
Price Increased
$3,750
2.74%
MLS
10/13/2026
Listed
$3,650
—
MLS
Disclaimer: Historical sales information is derived from public records provided by the county offices. Information is not guaranteed and should be independently verified.

1118 W 7th St #Bldg 1, Austin, TX 78703 (MLS# 7757301) is a Single Family property with 2 bedrooms and 2 full bathrooms. 1118 W 7th St #Bldg 1 is currently listed for rent at $3,750 and was received on October 13, 2026. Want to learn more about 1118 W 7th St #Bldg 1? Do you have questions about finding other real estate for sale or rent in Austin? You can browse all Austin rentals or contact a Coldwell Banker agent to request more information.